2-bedroom flat · CV21 2JL
To rentListed 17 days
Opportunity summary
See Archie’s verdict, returns by strategy and what to check before viewing.
About
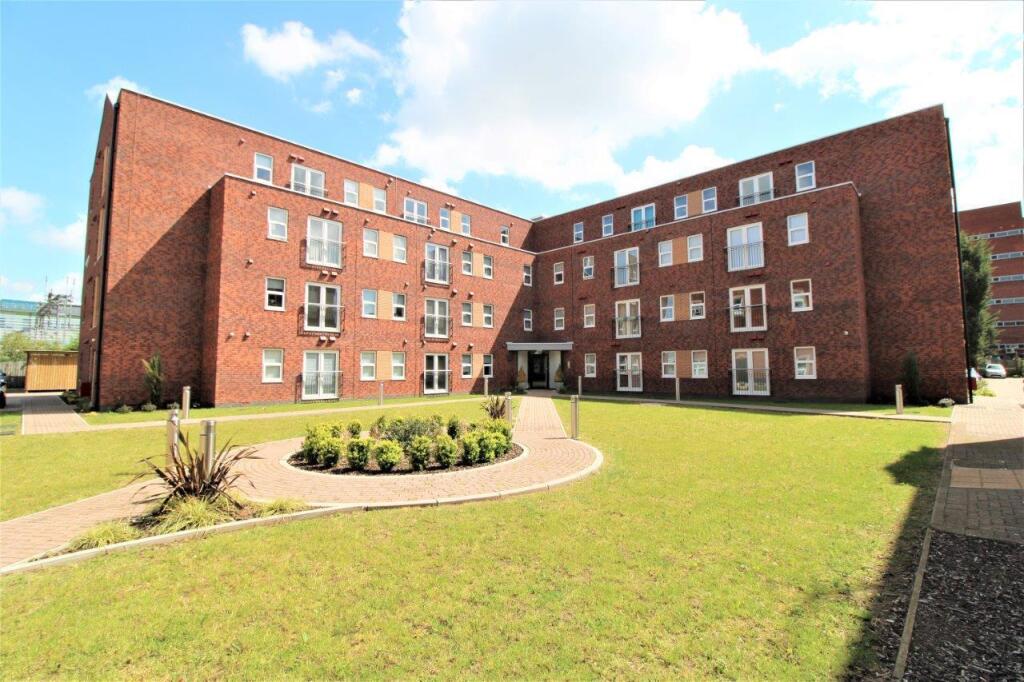
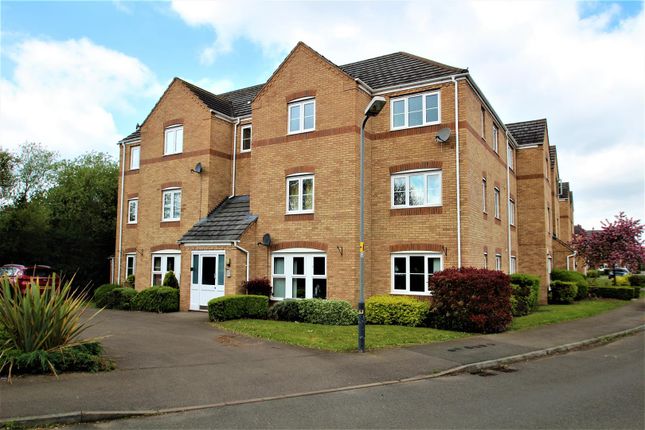
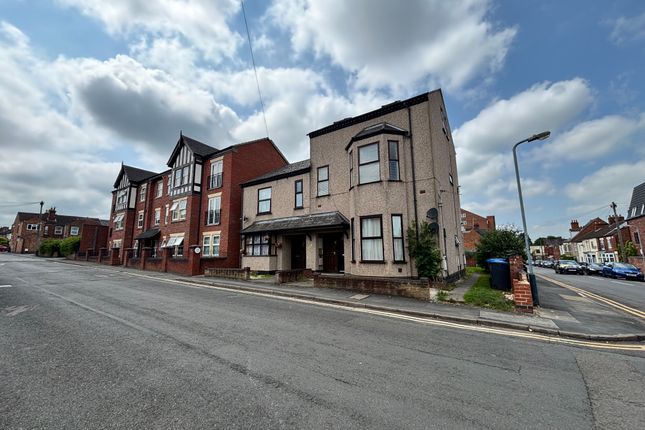
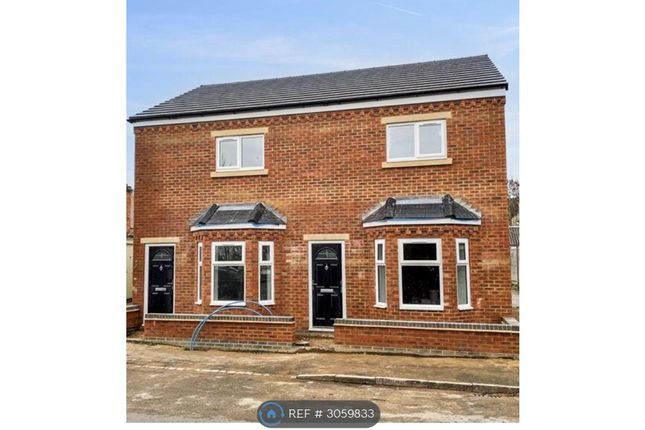
A modern two bedroom first floor apartment in a purpose-built block of six within easy reach of Rugby town centre and the western relief road.
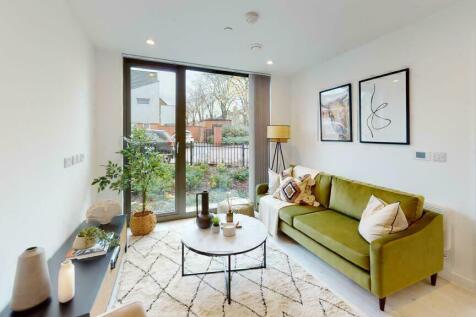
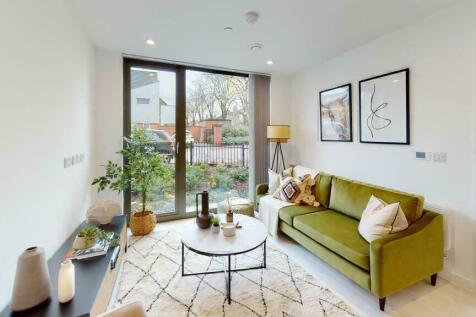
The accommodation briefly comprises: entrance hall, open plan living kitchen dining room with integrated appliances, two double bedrooms with built-in wardrobes and a bathroom.
The apartment further benefits from gas fired central heating, uPVC double glazing, intercom entry, one allocated parking space and a communal garden. Available early November. Unfurnished.
Energy rating B. ENTRANCE HALL Wall mounted electric consumer unit. Intercom entry phone. Built-in double sliding door fronted storage cupboard. Single panel radiator with thermostat control.
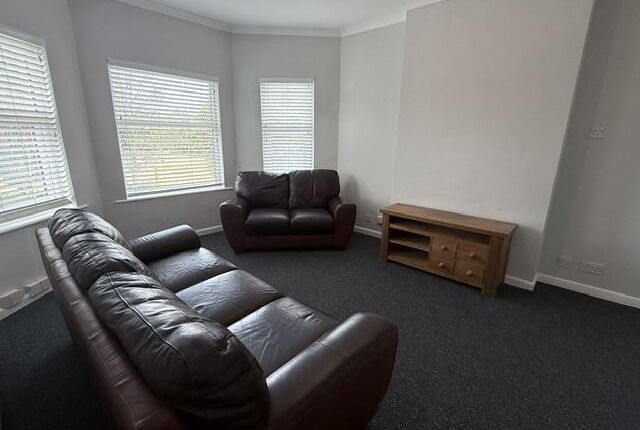
Doors to all further accommodation. OPEN PLAN LIVING KITCHEN DINER 20' 8" max x 13' 3" max (6.3m x 4.04m) Two uPVC double glazed windows. Double panel radiator with thermostat control.
Wood effect flooring. TV aerial socket. Recessed ceiling spotlights to the living area. A range of grey eye and base level units surmounted by complimentary marble effect work surfaces.
Inset stainless steel sink and drainer with mixer tap over. Built-in stainless steel single electric oven, black ceramic hob and chimney extractor hood. Integrated washing machine and fridge freezer.
BEDROOM ONE 10' 2" min x 8' 5" (3.1m x 2.57m) uPVC double glazed window to the rear aspect. Single panel radiator with thermostat control. Double sliding door fronted wardrobe.
BEDROOM TWO 10' 2" min x 8' 4" (3.1m x 2.54m) uPVC double glazed window to the rear aspect. Single panel radiator with thermostat control. Double sliding door fronted wardrobe.
BATHROOM 7' 6" x 5' 5" (2.29m x 1.65m) White suite comprising: vanity unit with inset wash hand basin and low-level toilet and a panelled bath with separate taps and thermostatic shower over.
Marble effect splashback areas. Vinyl floor. Wall mounted extractor fan. Chrome heated towel rail radiator. Obscure UPVC double glazed window to the side aspect.
PARKING AND COMMUNAL GROUNDS One allocated parking space per flat is available at the rear of the building. All tenants have use of a garden area with picnic benches.
Secure intercom entry into the building. COUNCIL TAX Band A FEES PAYABLE BY TENANTS Holding Deposit: equivalent to 1 weeks rent will be taken prior to references being applied for.
Tenancy Deposit: equivalent to 5 weeks rent (6 weeks if the annual rent is over £50,000 or over). Rent: one months rent is payable when you sign the tenancy agreement.
Utilities: gas, water, electric, council tax, telephone, broadband etc and the television licence.
Additional Permitted Fees: Interest charged on late rent payments: 3% above the current rate of interest as set by the Bank of England on the day the rent became due.
Changes to the tenancy agreement: if the tenant requests a change to the tenancy agreement (e.g add/removal of a tenant), a fee of £50 inc VAT is payable.
Loss of keys/security device: if the tenant requires replacement keys/fobs due to not having the keys provided to them at the start of the tenancy agreement, the cost of replacement will be paid by the tenant.
If the keys have been lost and therefore there is a potential security risk, the tenant will pay the costs of the lock being changed.
Early termination: if the tenant requests an early termination of the tenancy in lieu of the correct notice in an assured periodic (rolling) tenancy, the tenant will pay for any reasonable loss to the landlord/agent for the termination of the tenancy agreement.
Company Application Fee (where the tenancy is taken in the name of a company): £500 plus VAT (plus check-out fee of £100 plus VAT) Please visit our website for full details of our referencing criteria and fees.
Edward Knight Estate Agents are members of the Property Ombudsman redress scheme and have client money protection with Client Money Protect (CMP).
Value & comps
No previous sales on record.
Rental comparables are shown in the Rental section below. Sold comparables remain for area capital context only.
Returns
We're still gathering serviced-accommodation data for this area.
This is not financial or investment advice. Prop AI Deals is not authorised by the Financial Conduct Authority (FCA) to provide investment advice.
All investment calculators, property analyses, and AI-generated insights are for informational purposes only. Property investment carries risk and may result in financial loss. All calculations should be independently verified and you should consult with FCA-authorised financial advisers before making any investment decisions.
Past performance does not guarantee future results. Tax implications vary by individual circumstances.
Deal
Properties like this can earn 2–3x BTL yields when converted to HMO, with retrofit costs around £10k/room. Sign in to see the full tier, yield projection, and cost breakdown.
Commercial properties like this can earn 30-50% higher yields when converted to residential under Class MA / Q / P / PA, with prior approval costing ~GBP 96/unit. Sign in to see the recommended route, yield uplift, and cost breakdown.
BRRR-suited properties can recycle 80-100% of investor capital on refi, leaving a high-yielding rental with most of the money out. Sign in to see the refurb cost stack, ARV projection, and refinance maths.
Detached + large garden = sub-division play. Pro tier unlocks the tier badge, plot size, uplift estimate, and regional land benchmark.
Short-lease flats trade at deep discount, but extending under the 1993 Act often costs far less than the discount. Pro tier unlocks the tier badge, premium breakdown, long-lease ARV and arbitrage maths.
See projected short-stay revenue vs a vanilla BTL for this property.
See real sub-let margins (HMO room rates & SA nightly rates) vs the landlord rent.
Area
Agent & docs

FAQ
About Woodside House, Avenue Road, Rugby
Explore nearby