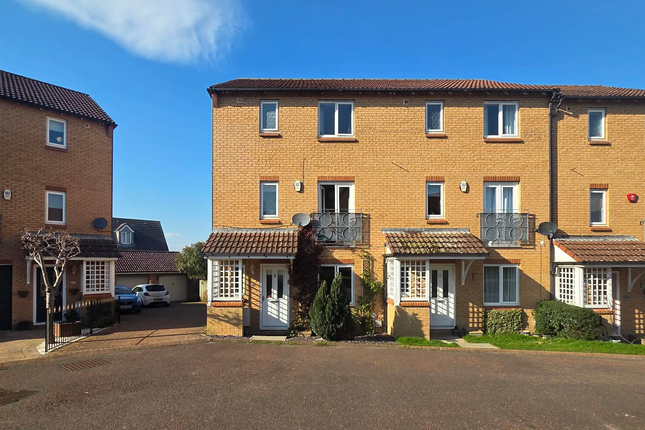
5-bedroom house · NE42 5FP
Listing removedReduced £25k (−5.9%) on 3 JulListed 144 days
Opportunity summary
See Archie’s verdict, returns by strategy and what to check before viewing.
About
A home of exceptional space on a standout plot.
This impressive detached five bedroom home in a sought after location offers an exceptional level of space and versatility, making it a rare and compelling opportunity for buyers seeking comfort, scale and long term appeal.
Set on one of the development's most substantial plots with only one neighbouring property, it immediately conveys a calm sense of presence, with rooms filled with natural light, neutral décor and an expansive, free flowing layout that feels instantly inviting and encourages you to settle in and feel at home.
The ground floor accommodation unfolds with an effortless, natural flow. The welcoming hallway leads to the living room, dining room, kitchen, cloakroom and the staircase rising to the first floor.
The notably spacious lounge forms the heart of the home, offering a relaxed setting for everyday family living, while the light filled dining room, with its garden aspect, adds to the sense of openness.
The bright and airy conservatory extends from the living room and opens onto the patio, creating easy indooroutdoor living and a peaceful spot to unwind, with views over the charming garden - rich in birdlife and alive with the changing colours of the seasons.
The generous kitchen - complete with an electric oven, gas hob, dishwasher, fridge, freezer and ample storage and bench space - leads through to a separate utility room that enhances the practicality and convenience of daily life.
The five bedrooms offer excellent flexibility for family life, guests or dedicated home working, giving the home a versatility that will appeal to many buyers.
The full floor master suite is a real highlight, offering a quiet sense of escape from the bustle of daily life.
Spanning the entire top level, it adds an extra layer of desirability to the property and provides a generous, private retreat that is flooded with light from dual aspect windows.
A contemporary ensuite shower room completes the master suite, offering everyday convenience.
The second bedroom also benefits from its own ensuite amenities, enhancing the overall level of accommodation on offer.
A further three bedrooms - two double and one single - provide additional flexibility, ensuring the home adapts easily to a variety of needs.
The family bathroom and ground floor WC further support the comfort of busy households, ensuring an effortless flow to everyday living. Outside, the home continues to impress.
The manicured, well stocked rear garden forms an enclosed, peaceful haven - an ideal spot for relaxation, play and gardening.
Complete with a pretty pergola, it offers a calm backdrop for quiet moments in nature and time spent together.
With plans for a rear extension, the potential to further elevate the home's scale and value introduces an attractive dimension to how the home can evolve over time.
To the front, the open aspect creates a lovely place to enjoy the sunset and watch the world pass by.
A substantial block paved driveway provides off-street parking for multiple vehicles for residents and guests, while the separate double garage offers valuable additional space for vehicles and belongings.
The setting completes the picture. Prudhoe is known for its warm community spirit, with shops, cafés and the leisure centre/pool all within easy reach.
Lovely walks begin right on the doorstep, with riverside trails for walking and cycling enthusiasts.
Families appreciate the well regarded local schools, while the town's independent businesses, regular community events and friendly atmosphere give it a genuine sense of belonging.
Excellent rail and road links make travel straightforward, both locally and further afield, adding to the property's everyday convenience.
Some homes simply feel right from the moment you step inside, and this would have to be one of them.
A five bedroom home of this calibre in a prime location is scarce, and the breadth of accommodation on offer is exactly what makes this one so special.
It immediately sets itself apart, offering something most properties simply can't: True, long term flexibility.
Five bedroom layouts remove the need to compromise, giving buyers room to grow and adapt as life opens new chapters.
In times where space and versatility are increasingly prized, a home of this scale naturally stands out from the rest.
For the discerning buyer seeking a turnkey home that ticks so many boxes - and still offers the potential to enhance its scale, stature and value by expanding its already generous footprint - this represents a rare opportunity to secure a home of genuine distinction, with the scope to shape an already exceptional property into something truly extraordinary.
If this home catches your attention, it may be the time to take a closer look. Viewings for Saturday 6th June are now open to book online.
Anti-money laundering Should a purchaser have an offer accepted, they will need to meet our legal requirements under Anti-Money Laundering Regulations (aml).
When an offer is agreed, we use a specialist third-party service to verify your information and the cost of these checks is £50 (inc. VAT) per person.
This is non-refundable and paid in advance of a memorandum of sale being issued. Do you have a property to sell? Proceedable buyers are the ones who secure the homes they love!
Book your valuation today and let's get you moving! Living Room 6.29m x 3.35m - 20'8” x 10'12” A comfortable living room offering an abundance of space and light.
Direct access to the conservatory and garden beyond. Fire with surround, radiator, uPVC window to front aspect.
Dining Room 4.34m x 2.6m - 14'3” x 8'6” A generous, light-filled dining room, views over front garden. Radiator, uPVC bay window.
Kitchen 4.68m x 3.4m - 15'4” x 11'2” Integral electric oven, gas hob, extractor hood, dishwasher, under-bench fridge and freezer, laminate work surfaces, stainless steel sink and drainer with mixer tap, tiled splashbacks, ample storage and bench space, under-stairs cupboard, radiator, uPVC windows, laminate flooring.
Utility 2.8m x 1.59m - 9'2” x 5'3” A well-appointed utility room, bench, storage cupboards, sink, tiled splashbacks, dedicated space for washing machine and tumble dryer, direct access to rear garden, radiator, uPVC door, laminate flooring.
Master Bedroom (With Ensuite) 8.17m x 4.27m - 26'10” x 14'0” Covering the entire upper floor, two radiators, uPVC dual aspect windows, contemporary ensuite shower room.
Ensuite Shower Room 2.58m x 2.14m - 8'6” x 7'0” A beautifully appointed, sleek ensuite, WC, vanity unit with hand basin and storage, generous shower, heated towel rail, light-up storage niches, uPVC window to side aspect.
Double (With Ensuite) 4.06m x 3.58m - 13'4” x 11'9” Well-proportioned double bedroom, radiator, archway to dressing area with fitted wardrobe, leading to ensuite shower room, uPVC window to front aspect.
Ensuite Shower Room 2.57m x 1.47m - 8'5” x 4'10” Ensuite shower room with WC, hand basin, shower cubicle, radiator, uPVC window to front aspect.
Double Bedroom 5.27m x 2.68m - 17'3” x 8'10” A spacious third double bedroom, radiator, fitted wardrobe, loft access, uPVC window with front aspect.
Double Bedroom 3.1m x 2.63m - 10'2” x 8'8” Small double bedroom currently used as an office with radiator, double fitted wardrobe, uPVC window to rear aspect.
Single Bedroom 2.63m x 2.28m - 8'8” x 7'6” Single bedroom with radiator, uPVC window to rear aspect.
Family Bathroom 2.59m x 1.71m - 8'6” x 5'7” Bath, separate shower cubicle, WC, hand basin, radiator, uPVC window to rear aspect.
Conservatory 3.7m x 2.64m - 12'2” x 8'8” French doors onto patio, electric wall heater, uPVC windows and doors, laminate flooring.
Rear Garden 12.9m x 11.2m - 42'4” x 36'9” Enclosed, well-stocked garden with a variety of plants, trees and shrubs, pergola, shed, tap, gate access to front garden.
Front Garden 14.3m x 12.2m - 46'11” x 40'0” Low-maintenance, lawned garden with direct access to driveway.
Double Garage 5.45m x 5.54m - 17'11” x 18'2” A Double garage with electric roller doors, lights, electrical points.
Downstairs Cloakroom 1.3m x 0.94m - 4'3” x 3'1” Stylish cloakroom with WC, hand basin, heated towel rail, light-up storage niches, uPVC window to side aspect.
Value & comps
No previous sales on record.
Returns
Set an offer; the calculator follows it.
We're still gathering serviced-accommodation data for this area.
Archie refurb estimate: a Pro feature
0.0% below asking
This is not financial or investment advice. Prop AI Deals is not authorised by the Financial Conduct Authority (FCA) to provide investment advice.
All investment calculators, property analyses, and AI-generated insights are for informational purposes only. Property investment carries risk and may result in financial loss. All calculations should be independently verified and you should consult with FCA-authorised financial advisers before making any investment decisions.
Past performance does not guarantee future results. Tax implications vary by individual circumstances.
Deal
Properties like this can earn 2–3x BTL yields when converted to HMO, with retrofit costs around £10k/room. Sign in to see the full tier, yield projection, and cost breakdown.
Commercial properties like this can earn 30-50% higher yields when converted to residential under Class MA / Q / P / PA, with prior approval costing ~GBP 96/unit. Sign in to see the recommended route, yield uplift, and cost breakdown.
BRRR-suited properties can recycle 80-100% of investor capital on refi, leaving a high-yielding rental with most of the money out. Sign in to see the refurb cost stack, ARV projection, and refinance maths.
Detached + large garden = sub-division play. Pro tier unlocks the tier badge, plot size, uplift estimate, and regional land benchmark.
Short-lease flats trade at deep discount, but extending under the 1993 Act often costs far less than the discount. Pro tier unlocks the tier badge, premium breakdown, long-lease ARV and arbitrage maths.
See projected short-stay revenue vs a vanilla BTL for this property.
See real sub-let margins (HMO room rates & SA nightly rates) vs the landlord rent.
Area
Agent & docs

FAQ
About Castlefields Drive, Castlefields, Prudhoe
Explore nearby