2-bedroom flat · CF72 8GH
Listing removedListed 161 days
Opportunity summary
See Archie’s verdict, returns by strategy and what to check before viewing.
About
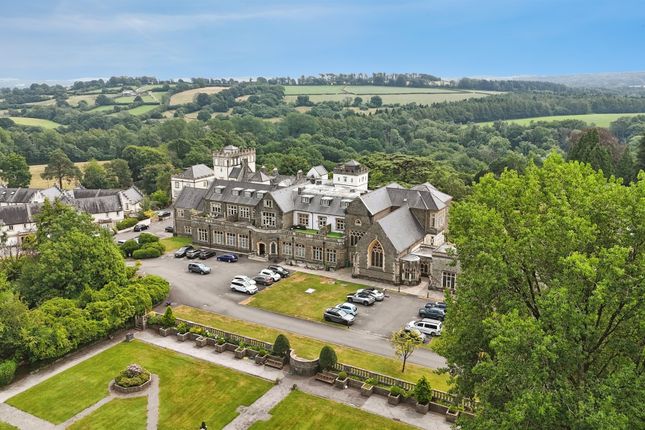
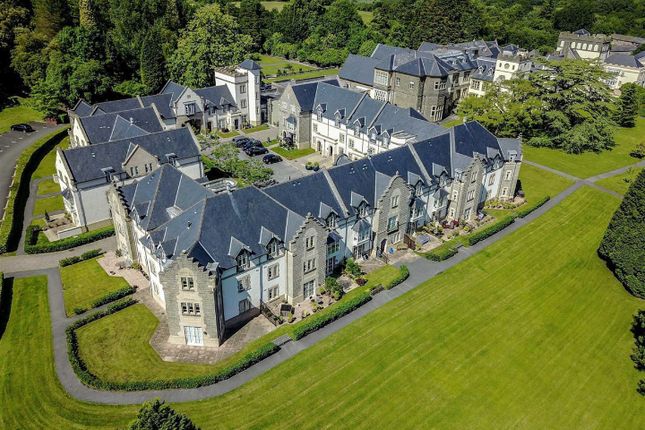
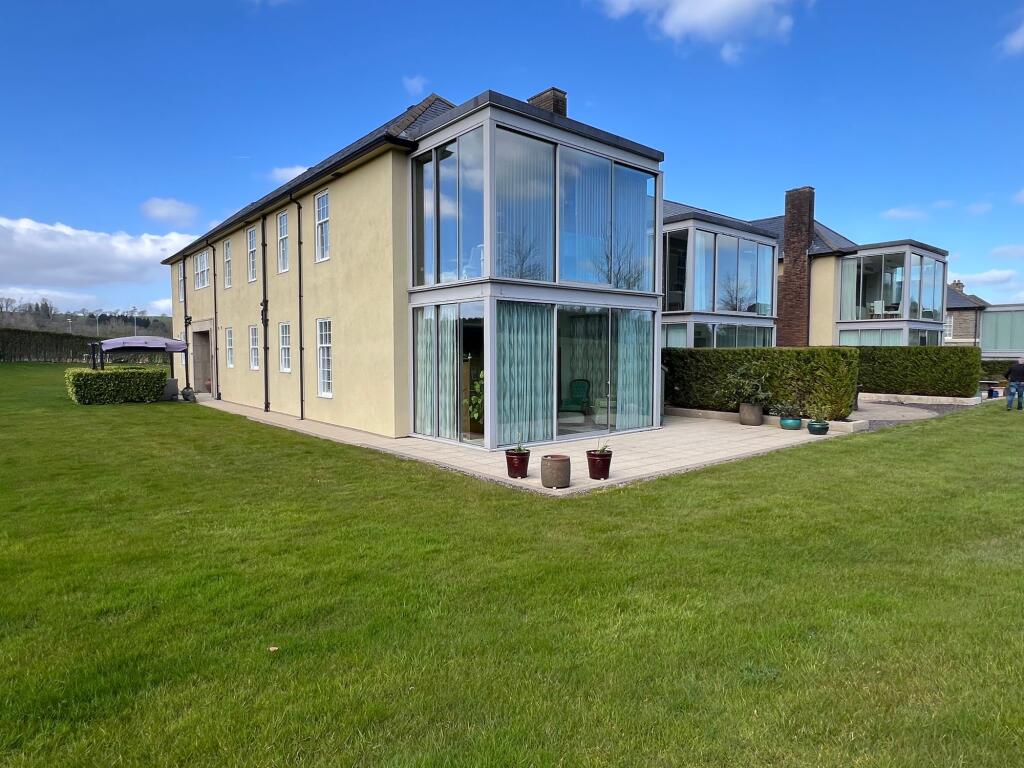
A fantastic opportunity to purchase this well appointed two bedroom, ground floor, corner apartment located in the popular, formerly exclusive Hensol Castle Park development in Wyatt House.
The apartment enjoys peaceful and idyllic tranquillity due to its location set down behind high hedgerows, yet still enjoys all day round sun.
The accommodation comprises entrance hall with plenty of storage, open plan living/dining/kitchen with two double bedrooms, both en suite and further shower room/utility area.
There is allocated and visitor parking as well as communal gardens and grounds in use for all residents.
Hensol Castle Park is a collection of spacious two and three bedroom luxury apartments located within the spectacular and historical parkland of Hensol Castle Estate.
Beautifully designed and located within an estate managed development, these homes have many bespoke design features, and within a stones throw of the world renowned Vale Resort.
Whilst also within easy walking distance of Llanerch Vineyard, and excellent commuting along the M4 corridor.
Accommodation Entrance Hall (2.13m x 1.02m (7'0 x 3'4)) The property is entered via a composite wood effect front door with inset glazed vision panels. Fully double glazed fan window over.
Skimmed walls and ceilings with inset LED spotlighting. Attractive polished limestone flooring. Modern vertical radiator by 'Zehndel'. Extractor fan.
Three door run of fully fitted storage cupboards behind oak sliding doors with chrome handles. Inset shoe storage, hanging rails, rcd fuse board, etc.
Oak fully glazed door opens through into the living room. Living Room (3.94m x 4.42m (12'11 x 14'6)) Two wooden double glazed sash windows to the side elevation, allowing plenty of natural light.
Fully skimmed walls and ceiling. Range of fitted chrome LED spotlights. Oak laid flooring. Pebble effect electric fire providing a focal feature. Open plan through into the dining room.
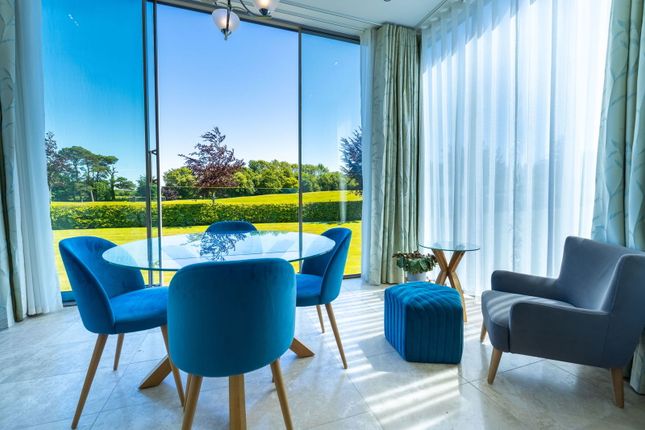
Dining Room (2.82m x 4.09m (9'3 x 13'5)) An attractive and extremely light secondary reception space to the rear of the property.
Range of three walls with powder-coated aluminium double glazed patio doors. Fully skimmed walls with inset chrome LED spotlighting. Drop down pendant light fittings.
Polished limestone tiled flooring. Kitchen (3.05m x 1.78m (10'0 x 5'10)) Modern fitted kitchen with features to include: A range of wall and base units.
Integrated undercounter fridge/freezer behind matching decor panel. Integrated 'Hotpoint' washer/dryer behind matching decor panel. Integrated 'Baumatic' dishwasher behind matching decor panel.
'Neff' electric fan oven and induction hob with overhead 'Franke' chrome chimney extractor fan. Eyeline 'Neff' microwave. Chrome 1.5 sink and drainer with chrome swan neck mixer tap.
Inset 'Insinkerator' waste disposal system. Quartz effect worksurfaces with matching upstands and splashback. Peninsular overhanging breakfast bar. Low level LED lighting. Skimmed walls and ceiling.
LED spotlighting. Attractive six-arm light fitting in a brushed chrome finish. Inner Hall (5.44m x 0.89m (17'10 x 2'11)) Offering access to the bedroom space. Skimmed walls.
Skimmed ceiling with chrome LED spotlighting. Good sized storage cupboard housing a pressurised water cylinder. Communicating doors to all first floor rooms.
Master Bedrooms (2.97m x 4.06m (9'9 x 13'4)) An excellent sized double bedroom. Two double glazed sash windows to the side elevation. Skimmed walls. Skimmed ceiling with inset chrome LED spotlighting.
Fitted carpet. Range of fitted wall lights. Double fitted wardrobe. Doorway opens through into the en suite.
Master En Suite Wc (1.93m x 0.89m (6'4 x 2'11)) Modern fitted two piece suite comprising low level hidden cistern WC.
Wall hung wash hand basin with chrome swan neck mixer tap and underset vanity unit in a walnut finish. Tiled walls. Contrasting tiled flooring. Skimmed walls. Chrome LED spotlighting.
Mirror fronted vanity unit with inset LED lighting. Master En Suite/Utility Area (1.98m x 3.33m (6'6 x 10'11)) Separate shower room and utility space.
Quadrant shower with an inset shower cubicle with integrated shower, rainfall shower head and separate shower head fitment. Set behind a glazed and chrome shower screen. Fully tiled walls.
Mosaic tiled splashbacks. Skimmed ceiling. Inset LED spotlighting. Ceramic tiled flooring. Chrome heated towel rail. Plenty of storage in the rear. Opaque glazed sash window to the side elevation.
Bedroom Two (2.31m x 3.05m (7'7 x 10'0)) A second double bedroom. Wooden double glazed sash window to the side elevation. Skimmed walls. Skimmed ceiling. Inset LED spotlighting. Chrome wall lights.
Fitted carpet. Built-in double wardrobe. Door opens through into the en suite.
En Suite Two (1.65m x 2.18m (5'5 x 7'2)) Three piece suite comprising oversized walk in shower cubicle with integrated chrome shower, rainfall shower head attachment and separate showerhead fitment.
Low level dual flush hidden cistern WC. Wall hung wash hand basin with mixer tap and underset vanity unit. Mirror front eyeline vanity unit with LED lighting. Fully tiled walls.
Contrasting tiled floor. Low level LED lighting. Opaque glazed sash window to the side elevation.
Gardens & Grounds There are extensive well tendered grounds and Hensol Castle Park that are in use for all residents, which lead down to an attractive lake.
The residents have allocated parking for two cars.
The Vale Hotel and Resort and all the facilities it offers is within a short stroll as well as a short stroll to Llanerch Vineyard, on the Northern side of Hensol Castle Park.
Services Electric and water. No gas. Heating and ventilation throughout (warm and cold air) Daikin system. Electric fire and electric radiators. Underfloor heating throughout.
Value & comps
No previous sales on record.
Returns
Set an offer; the calculator follows it.
We're still gathering serviced-accommodation data for this area.
Archie refurb estimate: a Pro feature
0.0% below asking
This is not financial or investment advice. Prop AI Deals is not authorised by the Financial Conduct Authority (FCA) to provide investment advice.
All investment calculators, property analyses, and AI-generated insights are for informational purposes only. Property investment carries risk and may result in financial loss. All calculations should be independently verified and you should consult with FCA-authorised financial advisors before making any investment decisions.
Past performance does not guarantee future results. Tax implications vary by individual circumstances.
Deal
Properties like this can earn 2–3x BTL yields when converted to HMO, with retrofit costs around £10k/room. Sign in to see the full tier, yield projection, and cost breakdown.
Commercial properties like this can earn 30-50% higher yields when converted to residential under Class MA / Q / P / PA, with prior approval costing ~GBP 96/unit. Sign in to see the recommended route, yield uplift, and cost breakdown.
BRRR-suited properties can recycle 80-100% of investor capital on refi, leaving a high-yielding rental with most of the money out. Sign in to see the refurb cost stack, ARV projection, and refinance maths.
Detached + large garden = sub-division play. Pro tier unlocks the tier badge, plot size, uplift estimate, and regional land benchmark.
Short-lease flats trade at deep discount, but extending under the 1993 Act often costs far less than the discount. Pro tier unlocks the tier badge, premium breakdown, long-lease ARV and arbitrage maths.
See projected short-stay revenue vs a vanilla BTL for this property.
See real sub-let margins (HMO room rates & SA nightly rates) vs the landlord rent.
Area
Agent & docs
FAQ
About Apartment 1, Wyatt House, Hensol Castle Park, Pontyclun
Explore nearby