4-bedroom detached house · OX44 7SR
Listing removedListed 316 days
Opportunity summary
See Archie’s verdict, returns by strategy and what to check before viewing.
About
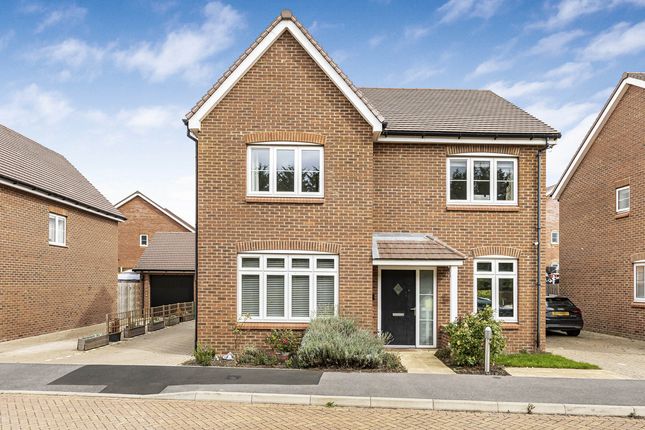
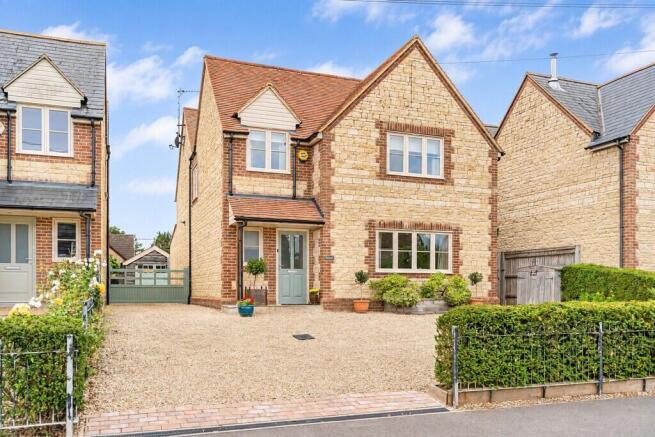
SPRINGBANK 40a High Street is the perfect example of a well-designed and solidly built home.
Its frontage is pleasing on approach, with nods to more traditional properties in both its shape and the use of local stone facing and red bricks framing the windows.
The property sits within its own private gravelled driveway and there is ample space to park several vehicles. Built just over ten years ago, the windows are all double glazed and in good condition.
Under the attractive tiled porch and in through the front door and you'll find the home is very well maintained and cared for, having had just one owner from new.
The living room is at the front of the property, a lovely, practical square space with plenty of room for a 3 piece suite.
The wooden floor and electric woodburner, make the room cosy and welcoming and in fact, there is underfloor heating throughout the ground floor.
Next, there is a 2nd versatile reception room which is currently being used as a home office with two workstations, this would work equally well as a playroom or occasional ground floor guest bedroom.
The open plan kitchen/dining room is perfectly located at the rear of the property in a single storey extension and is an absolutely wonderful space.
A beautifully fitted, in-frame shaker style kitchen painted in beautiful colours fills one side of the large space with a dining table in the middle.
The current owners have created an additional seating/library area on the other side of the room with triple bi-fold doors opening out onto the garden.
An incredibly practical and enjoyable room, the space also offers plenty of built in cupboards and is light, bright and extremely welcoming.
The garden is beautifully maintained with a patio area at the rear and a nice lawned space surrounded by plenty of cottage style planting.
The garden also benefits from a large, traditional style, wooden clad garage which would make an excellent workshop and generous tool/potting shed.
The external space is extremely pleasant, private and manageable in size, catching the sun throughout the day with its South facing aspect.
Upstairs the house offers four double bedrooms - two of which are particularly generous in size with large built-in wardrobes.
One double also offers an ensuite shower room, tastefully fitted and (in common with the whole house) well maintained.
The family bathroom is a very good size with a separate freestanding shower, bath and bidet.
This property is the perfect home for a busy family - flexible space, attractive garden, off street parking and no need to renovate. Book your viewing today.
CHALGROVE Chalgrove is a large village in rural Oxfordshire, just 10 miles South-East from the centre of the historic city of Oxford, situated between Stadhampton and Watlington and within easy reach of the M40 with fast connections to London.
Chalgrove has a thriving local community and offers a wide range of amenities including a primary school, GP surgery, a post office, church, grocery store, newsagent, pharmacy, delicatessen, as well as three public houses.
There is also a bus service to Oxford and Watlington and plenty of wonderful countryside walks right on the doorstep. Convenient for the busy family and commuter alike.
ADDITIONAL INFORMATION Council Tax Band - F Local Authority - South Oxfordshire District Council EPC Rating - B Services - Mains gas, mains water & mains drainage Tenure - Freehold
Value & comps
No previous sales on record.
Returns
Set an offer; the calculator follows it.
We're still gathering serviced-accommodation data for this area.
Archie refurb estimate: a Pro feature
0.0% below asking
This is not financial or investment advice. Prop AI Deals is not authorised by the Financial Conduct Authority (FCA) to provide investment advice.
All investment calculators, property analyses, and AI-generated insights are for informational purposes only. Property investment carries risk and may result in financial loss. All calculations should be independently verified and you should consult with FCA-authorised financial advisers before making any investment decisions.
Past performance does not guarantee future results. Tax implications vary by individual circumstances.
Deal
Properties like this can earn 2–3x BTL yields when converted to HMO, with retrofit costs around £10k/room. Sign in to see the full tier, yield projection, and cost breakdown.
Commercial properties like this can earn 30-50% higher yields when converted to residential under Class MA / Q / P / PA, with prior approval costing ~GBP 96/unit. Sign in to see the recommended route, yield uplift, and cost breakdown.
BRRR-suited properties can recycle 80-100% of investor capital on refi, leaving a high-yielding rental with most of the money out. Sign in to see the refurb cost stack, ARV projection, and refinance maths.
Detached + large garden = sub-division play. Pro tier unlocks the tier badge, plot size, uplift estimate, and regional land benchmark.
Short-lease flats trade at deep discount, but extending under the 1993 Act often costs far less than the discount. Pro tier unlocks the tier badge, premium breakdown, long-lease ARV and arbitrage maths.
See projected short-stay revenue vs a vanilla BTL for this property.
See real sub-let margins (HMO room rates & SA nightly rates) vs the landlord rent.
Area
Agent & docs

FAQ
About 40A, High Street, Chalgrove, Oxford
Explore nearby