5-bedroom house · PO9 2YH
For saleReduced £50k (−10%) on 11 SepListed 78 days
Opportunity summary
See Archie’s verdict, returns by strategy and what to check before viewing.
About
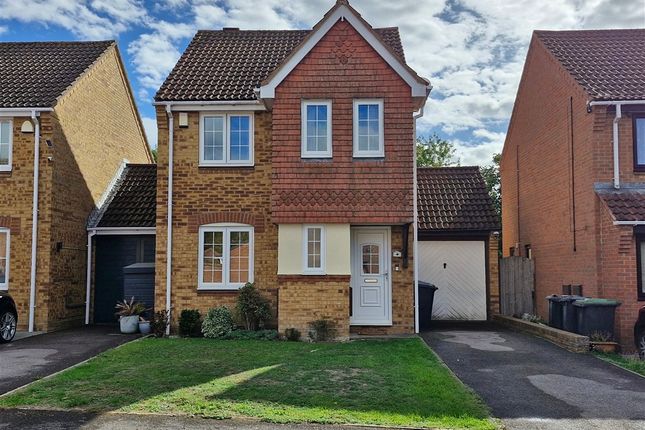
A very unique opportunity to purchase a versatile 5/6 bedroom link detached house with either 1 or 2 reception rooms depending on needs.
Situated in Havant, and ideal for those larger or growing families that have the future in mind, this property will offer the seperation required for those with older or adult children living at home, as well as multiple reception rooms on the ground floor so that the family can have space and time together.
The property has been remodelled and extended with family in mind for now and the future.
The front door opens in to a genrous hallway that offers access to a family sitting and on the other side also provides access to what is currently being used as a generous home office.
This can equally be used as a 6th bedroom which will easily accomodate a double bed or also be used as a playroom.
The living room provides access to a well appointed fitted kitchen with integrated appliances, that comes complete with breakfast and seprate utility room.
Double glazed doors then open out to a good size rear garden that also has a purpose built, wooden and UPVC summer house, this could be ideal an an external building to potentially run a home business from.
The well-appointed kitchen provides ample worktop and storage space and flows seamlessly into the generous breakfast area, creating the perfect hub for busy family life.
A delightful conservatory overlooks the rear courtyard, offering a wonderful additional reception space to enjoy throughout the seasons.
The ground floor is further complemented by a convenient cloakroom/WC and a useful utility/storage room, created from part of the original garage, providing excellent additional storage and practical space.
The first floor offers 5 bedrooms, including an en suite and dressing area, for what is currently being used as the main bedroom.
4 further bedrooms provide flexible accommodation for children, guests or a home office, all served by a modern family bathroom.
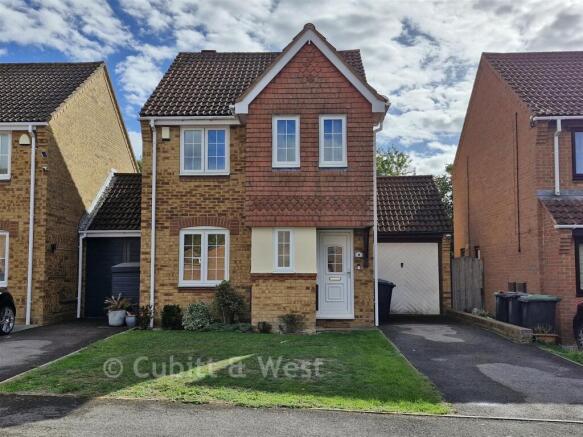
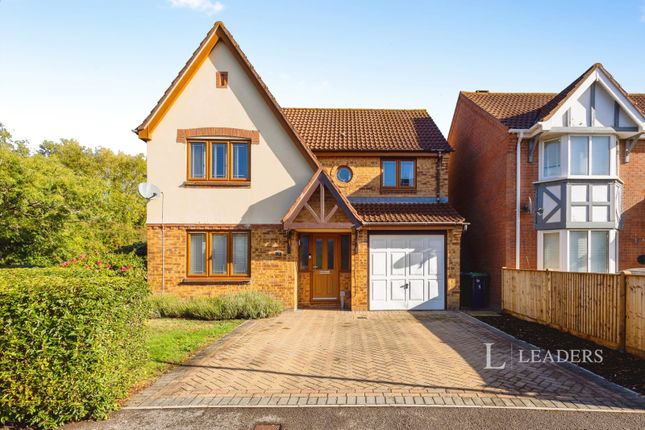
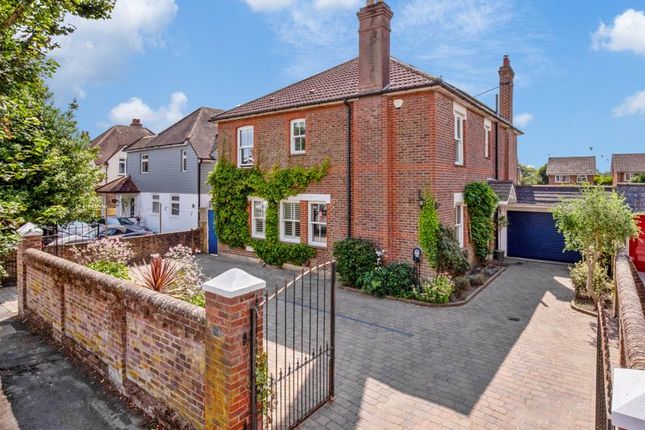
Externally, the property continues to impress with off-road parking for two to three vehicles to the front, along with a garage that is detached from the house.
To the rear is a fully enclosed, low-maintenance private garden, mainly laid to lawn and will provide outdoor space as well as not being time consuming to manage, ideal for families, entertaining and pets.
It provides the perfect setting for outdoor dining, summer barbecues or simply relaxing in the warmer months.
This property can be utilised in many different ways for those who require more than the standard property layouts and designs. To be fully appreciated, viewing is highly recommended.
Additional information Materials used in construction: Brick For further information on broadband and mobile coverage, please refer to the Ofcom Checker online Should a purchaser have an offer accepted on a property marketed by us, they will be required to complete an identification check in line with Anti Money Laundering Regulations.
This is a legal requirement and is carried out via a specialist third-party provider. The cost is £60 inc.
VAT per purchaser, payable in advance once an offer is agreed and prior to the sales memorandum being issued. This fee is non-refundable.
Agents Note: Where this property is subject to estate management, service, and/or ground rent charges, an administrative fee may be payable to the management company to transfer these charges into the buyer’s name upon completion.
Situated within a well-established residential area of Havant, this location is popular with families, professionals and commuters alike thanks to its excellent convenience and community feel.
Residents benefit from easy access to Havant town centre, which offers a wide range of shops, cafés, supermarkets and leisure facilities, while Havant and Warblington railway stations provide direct services to Portsmouth, Chichester, Brighton and London.
The area is also well placed for the A27 and A3(M), making travel across the South Coast and towards London straightforward.
A selection of well-regarded schools, parks and open green spaces are nearby, with the South Downs National Park and the Hampshire coastline both within easy reach, offering an excellent balance of everyday convenience and outdoor lifestyle opportunities.
Value & comps
No previous sales on record.
Returns
Set an offer; the calculator follows it.
We're still gathering serviced-accommodation data for this area.
Archie refurb estimate: a Pro feature
0.0% below asking
This is not financial or investment advice. Prop AI Deals is not authorised by the Financial Conduct Authority (FCA) to provide investment advice.
All investment calculators, property analyses, and AI-generated insights are for informational purposes only. Property investment carries risk and may result in financial loss. All calculations should be independently verified and you should consult with FCA-authorised financial advisors before making any investment decisions.
Past performance does not guarantee future results. Tax implications vary by individual circumstances.
Deal
Properties like this can earn 2–3x BTL yields when converted to HMO, with retrofit costs around £10k/room. Sign in to see the full tier, yield projection, and cost breakdown.
Commercial properties like this can earn 30-50% higher yields when converted to residential under Class MA / Q / P / PA, with prior approval costing ~GBP 96/unit. Sign in to see the recommended route, yield uplift, and cost breakdown.
BRRR-suited properties can recycle 80-100% of investor capital on refi, leaving a high-yielding rental with most of the money out. Sign in to see the refurb cost stack, ARV projection, and refinance maths.
Detached + large garden = sub-division play. Pro tier unlocks the tier badge, plot size, uplift estimate, and regional land benchmark.
Short-lease flats trade at deep discount, but extending under the 1993 Act often costs far less than the discount. Pro tier unlocks the tier badge, premium breakdown, long-lease ARV and arbitrage maths.
See projected short-stay revenue vs a vanilla BTL for this property.
See real sub-let margins (HMO room rates & SA nightly rates) vs the landlord rent.
Area
Agent & docs
FAQ
About 14, Fern Drive, Hampshire
Explore nearby