4-bedroom terraced house · NG24 1RF
Listing removedListed 250 days
Opportunity summary
See Archie’s verdict, returns by strategy and what to check before viewing.
About
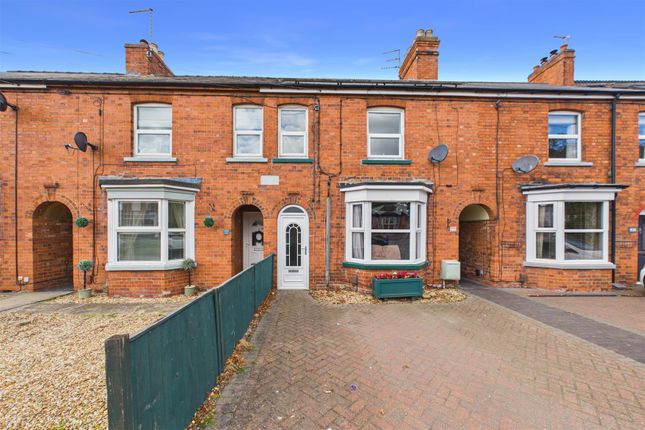
There’s a certain rhythm to Harcourt Street. Close enough to walk into town or to the station without thinking about it, but just far enough away to feel residential rather than busy.
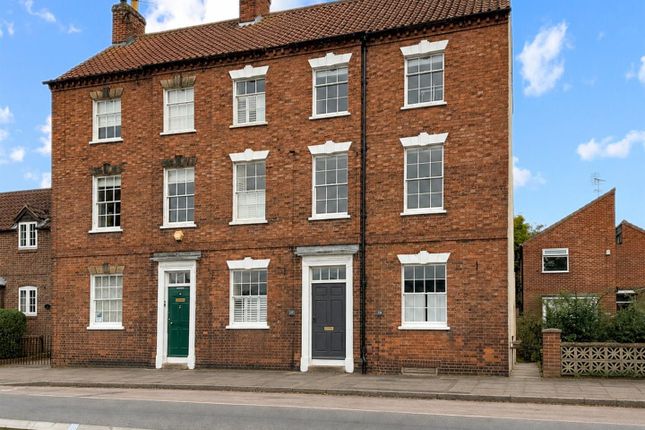
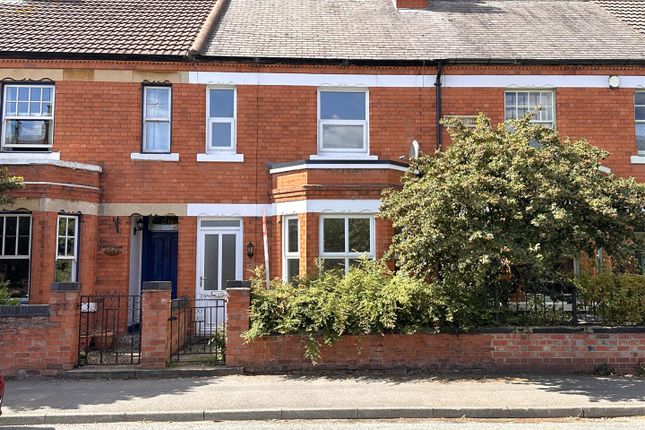
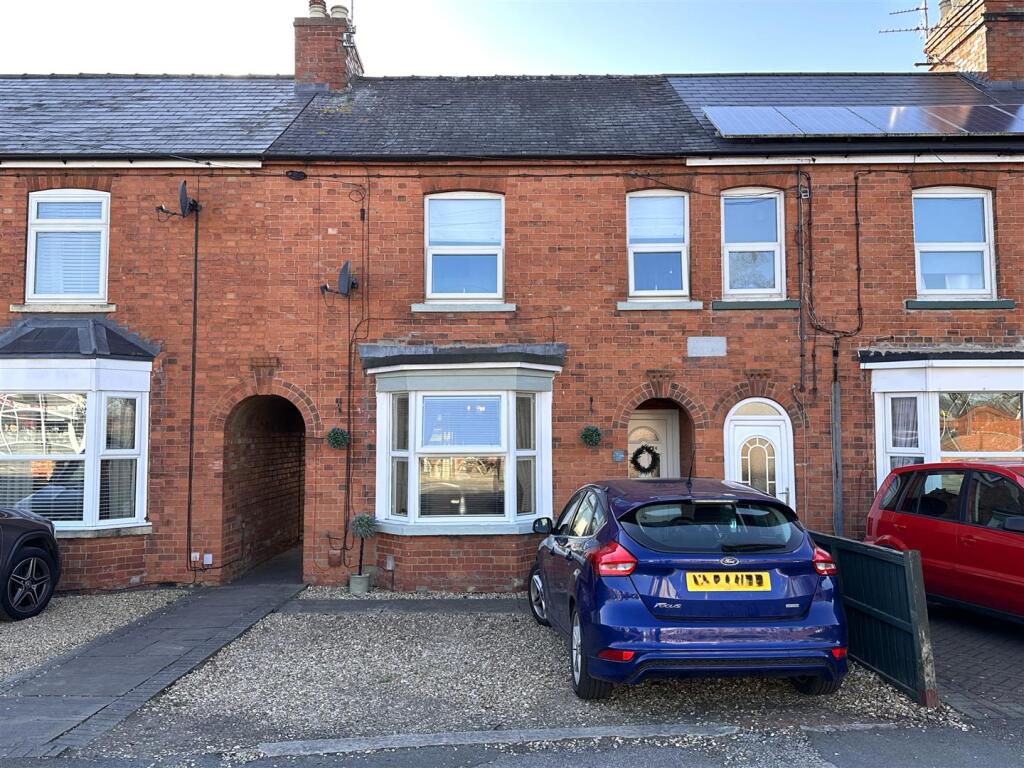
Behind the railings, this four-storey Victorian house feels settled and solid.
The proportions are generous, the ceilings are high, and the light from the bay windows carries right through the front rooms. The front sitting room is where you’ll likely end up in the evenings.
The bay window draws the light in during the day and fitted shutters give privacy without shutting the world out along with a beautiful fireplace.
The separate dining room is calm and is a space for proper meals rather than eating on the run. The kind of space where homework can be spread out, or friends can stay longer than planned.
The ground floor features new flooring throughout, providing a seamless transition underfoot.
The kitchen was refurbished in 2023 with solid oak worktops, a new sink, fresh tiling and shaker-style cabinetry.
It’s a practical layout, with everything where you need it and a new rear door leading out to the garden. Outdoor electrics have also been added, which makes the garden more usable year-round.
There’s a downstairs WC - something you don’t always find in houses of this era. Upstairs, the main bedroom runs across the front of the house with its bay window and original fireplace.
It’s a room you can grow into, not grow out of. Shutters and bespoke blinds have been fitted, giving you control over light and privacy.
The bathroom was replaced last year and is now a clean, modern space with a double walk-in shower - simple, well-finished and designed for everyday use.
Across the first and second floors are three further bedrooms.
They work well as children’s rooms, guest rooms, or as a space to work from home, offering flexibility without compromising on bedroom sizes. Below ground, the cellar has been properly improved.
It’s dry-lined, carpeted, heated, with electrics and lighting in place.
Currently used as a study, it offers genuine additional living space rather than just storage - somewhere quiet and separate when you need it.
Outside, the rear garden is longer than you might expect from the street. There’s a paved seating area near the house and lawn beyond, with borders.
It feels usable rather than ornamental - room for play, planting, or simply sitting out at the end of the day.
New double glazing has been installed and much of the practical updating has already been done.
It still feels like a Victorian home - sash windows, cast iron fireplaces, proper room shapes - the sort of improvements you’re glad someone else has already taken care of. Location matters here.
You’re within walking distance of Newark town centre and both train stations are within easy reach for commuting. It's well-placed for access to both primary and secondary schools.
It’s a part of town where people move to and tend to stay. This isn’t a house that’s trying to reinvent itself.
It’s a Victorian home that’s been looked after properly - improved where it counts, while keeping the proportions and details that made it appealing in the first place.
If you’re looking for something central, solid, and ready to live in without a list of jobs waiting for you, this may feel like the right fit
Value & comps
No previous sales on record.
Returns
Set an offer; the calculator follows it.
We're still gathering serviced-accommodation data for this area.
Archie refurb estimate: a Pro feature
0.0% below asking
This is not financial or investment advice. Prop AI Deals is not authorised by the Financial Conduct Authority (FCA) to provide investment advice.
All investment calculators, property analyses, and AI-generated insights are for informational purposes only. Property investment carries risk and may result in financial loss. All calculations should be independently verified and you should consult with FCA-authorised financial advisors before making any investment decisions.
Past performance does not guarantee future results. Tax implications vary by individual circumstances.
Deal
Properties like this can earn 2–3x BTL yields when converted to HMO, with retrofit costs around £10k/room. Sign in to see the full tier, yield projection, and cost breakdown.
Commercial properties like this can earn 30-50% higher yields when converted to residential under Class MA / Q / P / PA, with prior approval costing ~GBP 96/unit. Sign in to see the recommended route, yield uplift, and cost breakdown.
BRRR-suited properties can recycle 80-100% of investor capital on refi, leaving a high-yielding rental with most of the money out. Sign in to see the refurb cost stack, ARV projection, and refinance maths.
Detached + large garden = sub-division play. Pro tier unlocks the tier badge, plot size, uplift estimate, and regional land benchmark.
Short-lease flats trade at deep discount, but extending under the 1993 Act often costs far less than the discount. Pro tier unlocks the tier badge, premium breakdown, long-lease ARV and arbitrage maths.
See projected short-stay revenue vs a vanilla BTL for this property.
See real sub-let margins (HMO room rates & SA nightly rates) vs the landlord rent.
Area
Agent & docs
FAQ
About 64, Harcourt Street, Newark
Explore nearby