2-bedroom terraced house · OX2 0BJ
For saleListed 40 days
Opportunity summary
See Archie’s verdict, returns by strategy and what to check before viewing.
About
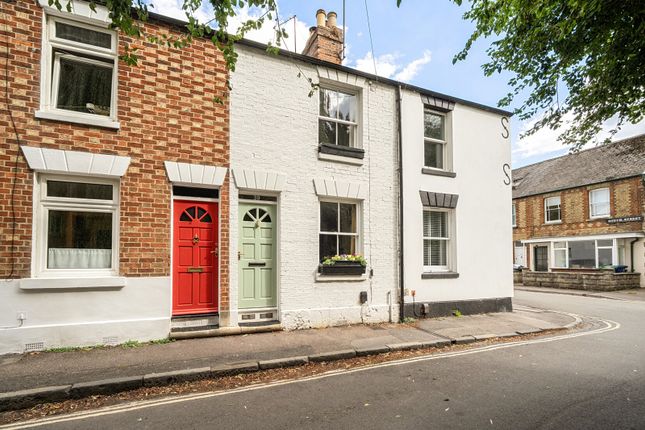
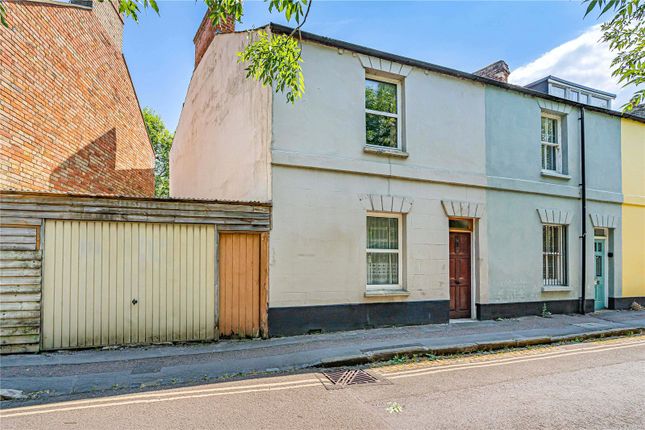
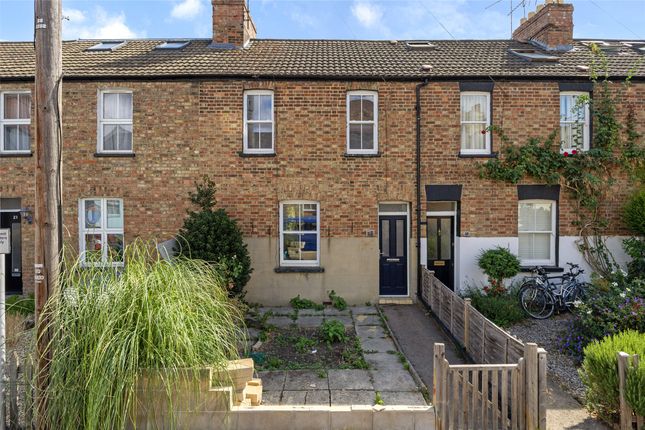
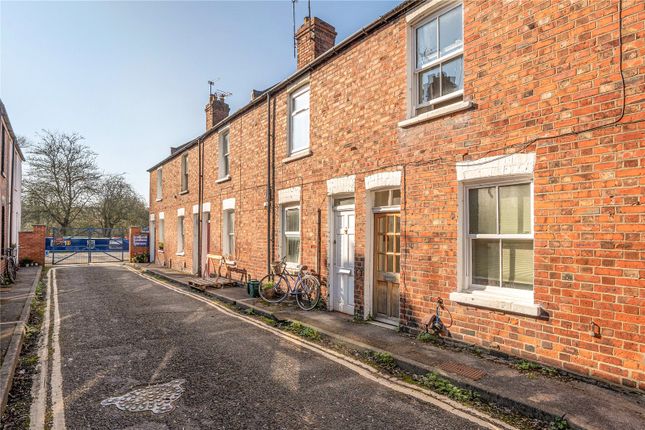
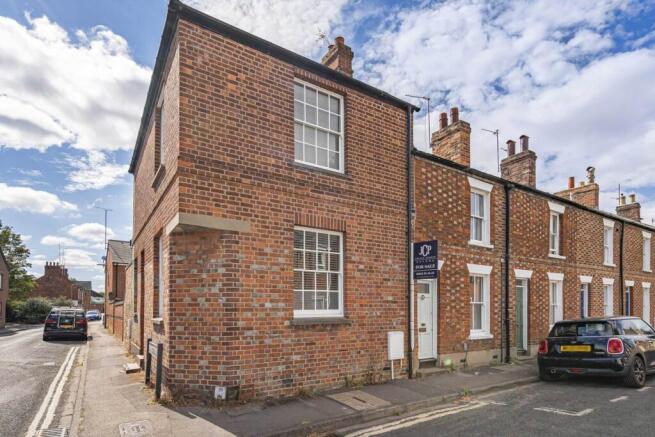
“Just beyond the garden lies a stream, home to resident herons, otters and kingfishers” Set within the tranquil waterside setting of Oxford’s Osney Island is this charming railway worker’s cottage.
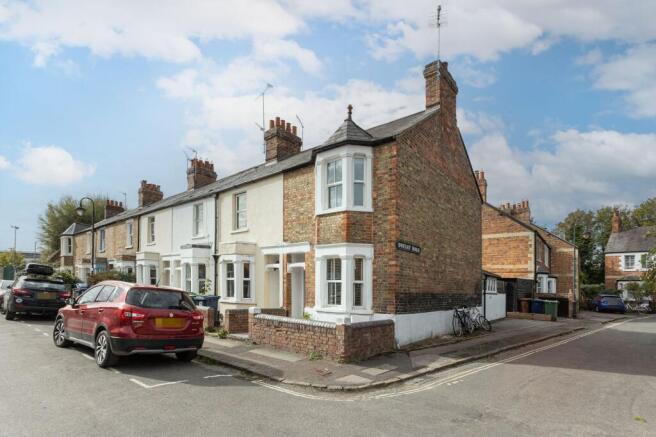
Occupying the far end of a terraced row, the house has views over the historic waterways that bound this riverside community, and the river’s gentle murmurs can be heard from the serene, south-facing garden.
The current owners have thoughtfully renovated the interiors, which now present two spacious bedrooms and a modern open-plan kitchen.
Incredibly calm, Osney Island has a village-feel with resident-only parking, and a short walk to Oxford’s historic centre.
Setting the Scene Swan Street sits within the Osney Island Conservation Area, a historic community that evolved from the site of a medieval abbey into a 19th-century railway suburb.
An Augustinian priory was founded here in 1129 and subsequently developed into the wealthy Osney Abbey before its dissolution in 1539.
The railway arrived in 1844, and streets were laid out for terraced cottages for railway workers.
Osney Island’s bucolic setting has inspired all kinds of creative writing, including Chaucer’s ‘The Miller’s Tale’.
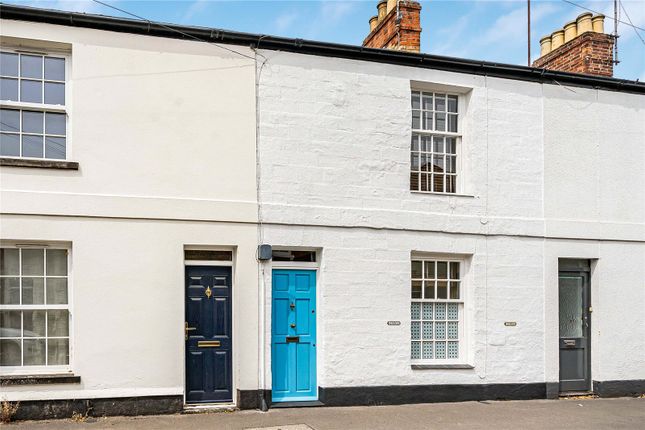
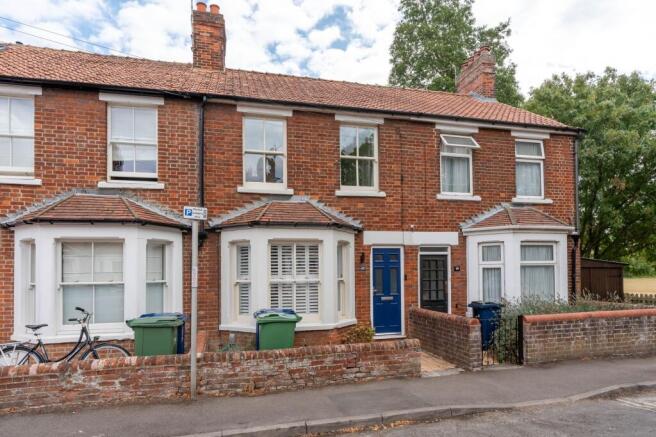
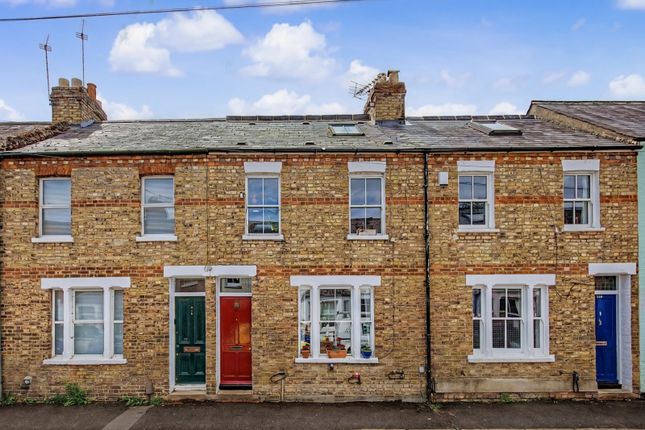
The Grand Tour Set on a quiet leafy street with the riverside path at the foot of the door, the cottage is distinguished by its smooth plaster-pink paint and white-painted sash windows.
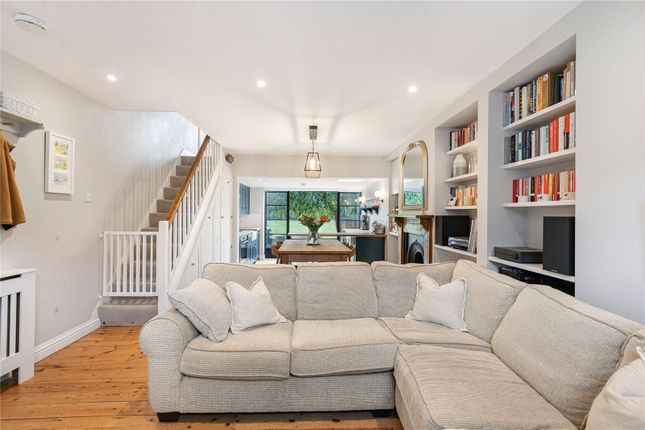
The front door opens onto an entrance hall with space to store coats and through to the living room, an inviting space painted in dusky pink with dark-stained floorboards underfoot.
The part-frosted sash window frames verdant views of the neighbouring treetops. An adjacent dining area and kitchen lead off the sitting room, open-plan and yet wonderfully intimate.
Windows on the southern elevation and a kitchen skylight bathe the space in daylight, amplified by the white-painted walls.
The kitchen has a slightly more contemporary feel, with solid oak cabinets painted in Farrow & Ball’s ‘Downpipe’, marble-style countertops, stainless-steel fixtures, and marble tile flooring underfoot.
Part of the new extension, the kitchen features a brick accent wall built with the bricks from the original fireplaces, a nod to the home’s past.
Appliances are integrated, and a butter-yellow stable door melds beautifully with the colours from the garden just outside.
There is ample storage, and a table sits beneath the window overlooking lush greenery. There is a ground floor guest WC, cleverly utilising the space between stairs and kitchen.
The staircase rises to the two bedrooms on the first floor.
Both bedrooms are similarly finished, with soft carpet underfoot, soothing paint colours and excellent views over opposite sides of the house.
The bathroom is well appointed, with a shower over the bath, solid marble white tiles and navy cabinets.
The Great Outdoors The south-facing garden is predominantly paved with traditional brick pavers, and mature, flourishing borders planted with verdant shrubs and perennials.
A brick boundary wall enhances privacy and creates a scenic backdrop. The garden has a wonderfully secluded atmosphere and the gentle babbling of the brook can be heard in the distance.
The original brick outhouse toilet has been repurposed as a laundry room with utility facilities.
A well-proportioned shed, constructed using reclaimed bricks from the cottage’s original chimneys and a traditional slate roof, provides plenty of secure, practical outdoor storage space for bicycles, gardening supplies and equipment.
Out and About Tucked away on a quiet, leafy no-through road in Osney, the home sits in an idyllic waterside setting close to the Thames.
The towpath is almost on the doorstep and provides immediate access to tranquil river walks leading up to Port Meadow or Oxford city centre, while nearby green expanses like Oatlands Recreation Ground provide open space just moments from the front door.
A short walk leads to fantastic local dining, including The Punter, a beloved riverside pub.
Across the water, the vibrant city centre is easily accessible on foot, with an array of independent bakeries, artisanal coffee, and celebrated local eateries alongside cultural staples including the Ashmolean Museum.
Oxford mainline railway station is less than a ten-minute walk away, with direct train services to London Paddington in under an hour, while other local amenities, including Waitrose, are conveniently close by.
Tenure: Freehold | Council Tax Band: D
Value & comps
No previous sales on record.
Returns
Set an offer; the calculator follows it.
We're still gathering serviced-accommodation data for this area.
Archie refurb estimate: a Pro feature
0.0% below asking
This is not financial or investment advice. Prop AI Deals is not authorised by the Financial Conduct Authority (FCA) to provide investment advice.
All investment calculators, property analyses, and AI-generated insights are for informational purposes only. Property investment carries risk and may result in financial loss. All calculations should be independently verified and you should consult with FCA-authorised financial advisers before making any investment decisions.
Past performance does not guarantee future results. Tax implications vary by individual circumstances.
Deal
Properties like this can earn 2–3x BTL yields when converted to HMO, with retrofit costs around £10k/room. Sign in to see the full tier, yield projection, and cost breakdown.
Commercial properties like this can earn 30-50% higher yields when converted to residential under Class MA / Q / P / PA, with prior approval costing ~GBP 96/unit. Sign in to see the recommended route, yield uplift, and cost breakdown.
BRRR-suited properties can recycle 80-100% of investor capital on refi, leaving a high-yielding rental with most of the money out. Sign in to see the refurb cost stack, ARV projection, and refinance maths.
Detached + large garden = sub-division play. Pro tier unlocks the tier badge, plot size, uplift estimate, and regional land benchmark.
Short-lease flats trade at deep discount, but extending under the 1993 Act often costs far less than the discount. Pro tier unlocks the tier badge, premium breakdown, long-lease ARV and arbitrage maths.
See projected short-stay revenue vs a vanilla BTL for this property.
See real sub-let margins (HMO room rates & SA nightly rates) vs the landlord rent.
Area
Agent & docs

FAQ
About 7, Swan Street, Oxford
Explore nearby