2-bedroom house · S10 3PU
Listing removedReduced £25k (−6.3%) on 5 FebListed 300 days
Opportunity summary
See Archie’s verdict, returns by strategy and what to check before viewing.
About
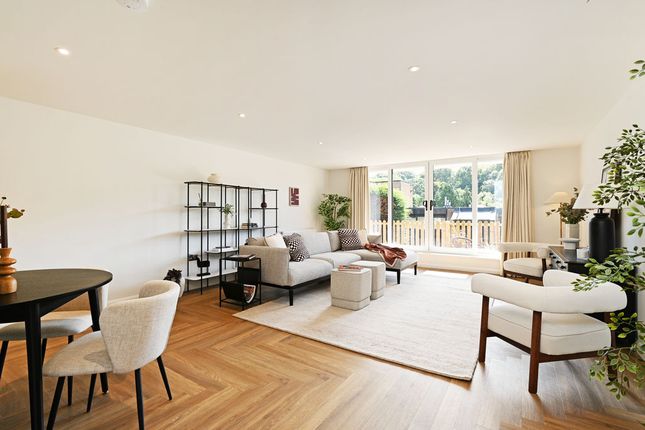
This is a most attractive individual and cleverly designed link-detached house laid out on two floors but with the majority of the accommodation on the first floor from which there are superb views over the Sandygate & Ranmoor areas and the surrounding westerly suburbs of the city towards moor land in the distance.
The house offers well-proportioned flowing living accommodation and will appeal to professionals and young families alike.
The front entrance door provides access from the entrance porch which leads into an inviting main reception hall.
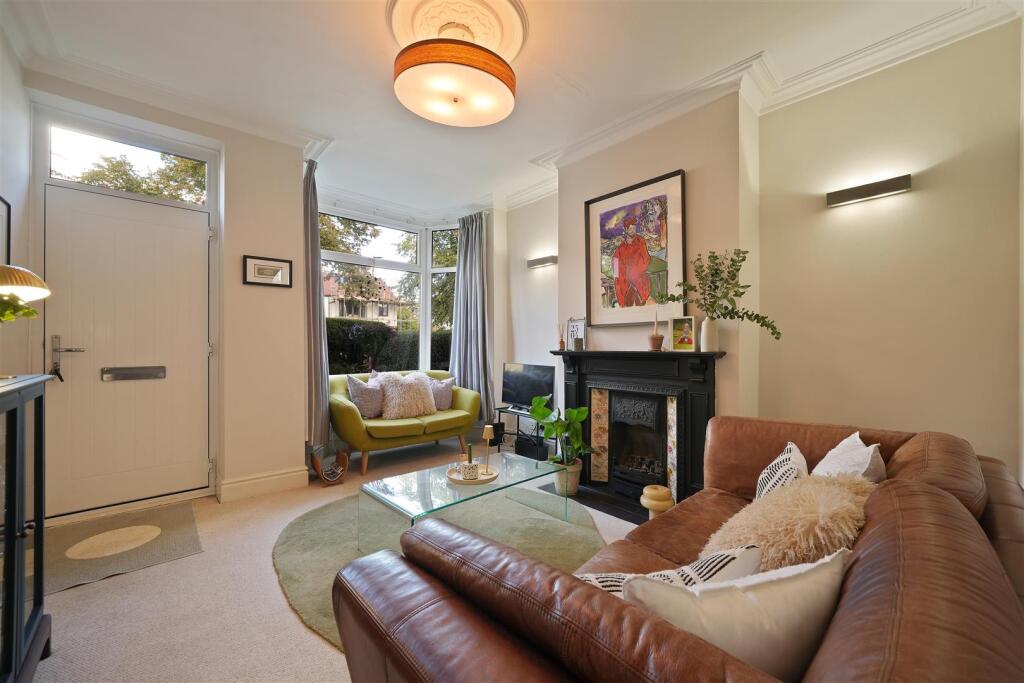
There are two principal reception rooms, the living room offers light and airy space and a lovely outlook, off the main reception room there is access to a separate formal dining room, both the living room and dining room interconnect with the fabulous corner conservatory have truly stunning views.
The fitted kitchen with a good range of floor and wall units along with integrated appliances is located to the front of the property and overlooks the driveway area.
Off the main reception hall is a large storage cupboard and a separate modern shower room w.c.
A sweeping galleried style staircase with side facing picture window from the main entrance hallway descends to the lower level hallway.
Master bedroom with fitted bedroom furniture, double bedroom two, modern very well proportioned family bathroom w.c. Off the lower ground hallway door access to a utility room.
A fantastic secret door opens to a most surprising hidden room currently used as an occasional bedroom three with fitted office area and shelving, bed and side facing window, a further concealed large corner storage area housing the central heating boiler, neatly set to one corner, this is a fantastic room and will surprise most.
Off the lower ground hallway is the side entrance door providing access to the driveway and secure double garage with remote door, fitted work benching, power & lighting.
The house has gas fired central heating together with double glazing. The small garden areas provide an exterior drying area accessed via the side of the property.
This really is a property that will surprise most boasting approx. 1554 sq. Ft / 144.4 sqm of accommodation early viewings are strongly advised.
The property occupies a delightful position on this lovely cul-de-sac on the upper reaches of Tom Lane which runs off Sandygate Road.
The latter is a bus route with regular services to and from the city centre, a route which passes through Crosspool and Broomhill.
On the opposite side of Sandygate Road lies the Hallamshire Golf Course and the Rivelin Valley through which there are walks out into the Peak District National Park.
The property lies within a very popular school catchment area and there are local shops available within easy reach at Crosspool, Lodge Moor and Broomhill whilst the main city hospitals, universities and city centre are some three miles away making the area extremely popular with academics & medical professionals alike.
Value & comps
No previous sales on record.
Returns
Set an offer; the calculator follows it.
We're still gathering serviced-accommodation data for this area.
Archie refurb estimate: a Pro feature
0.0% below asking
This is not financial or investment advice. Prop AI Deals is not authorised by the Financial Conduct Authority (FCA) to provide investment advice.
All investment calculators, property analyses, and AI-generated insights are for informational purposes only. Property investment carries risk and may result in financial loss. All calculations should be independently verified and you should consult with FCA-authorised financial advisors before making any investment decisions.
Past performance does not guarantee future results. Tax implications vary by individual circumstances.
Deal
Properties like this can earn 2–3x BTL yields when converted to HMO, with retrofit costs around £10k/room. Sign in to see the full tier, yield projection, and cost breakdown.
Commercial properties like this can earn 30-50% higher yields when converted to residential under Class MA / Q / P / PA, with prior approval costing ~GBP 96/unit. Sign in to see the recommended route, yield uplift, and cost breakdown.
BRRR-suited properties can recycle 80-100% of investor capital on refi, leaving a high-yielding rental with most of the money out. Sign in to see the refurb cost stack, ARV projection, and refinance maths.
Detached + large garden = sub-division play. Pro tier unlocks the tier badge, plot size, uplift estimate, and regional land benchmark.
Short-lease flats trade at deep discount, but extending under the 1993 Act often costs far less than the discount. Pro tier unlocks the tier badge, premium breakdown, long-lease ARV and arbitrage maths.
See projected short-stay revenue vs a vanilla BTL for this property.
See real sub-let margins (HMO room rates & SA nightly rates) vs the landlord rent.
Area
Agent & docs
FAQ
About 1, Hillcote Mews, Sheffield
Explore nearby