6-bedroom house · S7 2EB
Let agreedListed 86 days · slow let
Opportunity summary
See Archie’s verdict, returns by strategy and what to check before viewing.
About
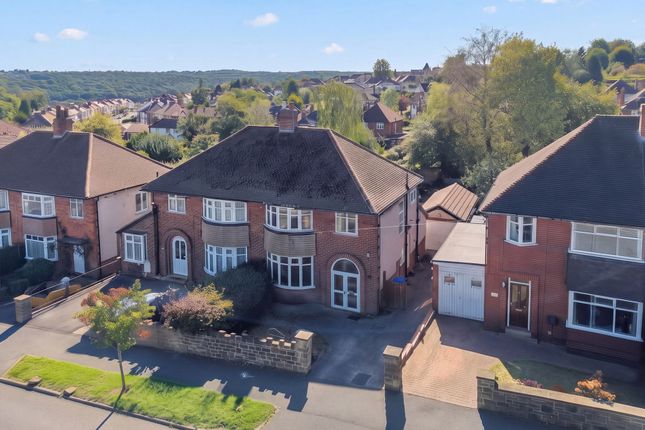
Only A full internal inspection will reveal the extent of the accommodation which this stone fronted detached house has to offer and which is gas centrally heated and double glazed.
Located in a popular area with good access to the City Centre and also to the comprehensive shopping facilities to be found both at Banner Cross and along Abbeydale Road.
The accommodation comprises:- On the ground floor Entrance hall with stairway access to the first floor and an under stairs cupboard housing the gas fired central heating boiler.
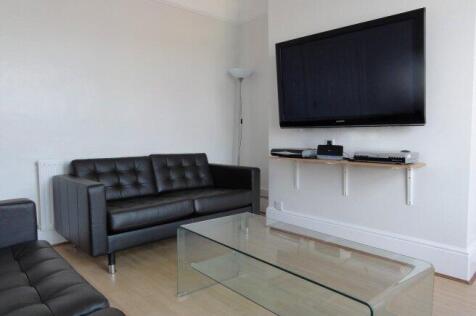
Bay windowed lounge (about 16’4” x 16’1”). Inner hallway no.1 with pantry off having a fitted worktop with cupboard below.
Inner hallway no.2 with an adjoining shower room, the walls being part ceramic tiled and having a suite of shower cubicle with electric shower unit, wash hand basin and low flush W.C..
Bedroom no.1 (about 10’10” x 7’10”). Dining kitchen (about 12’3” x 12’) having a bay window to the rear.
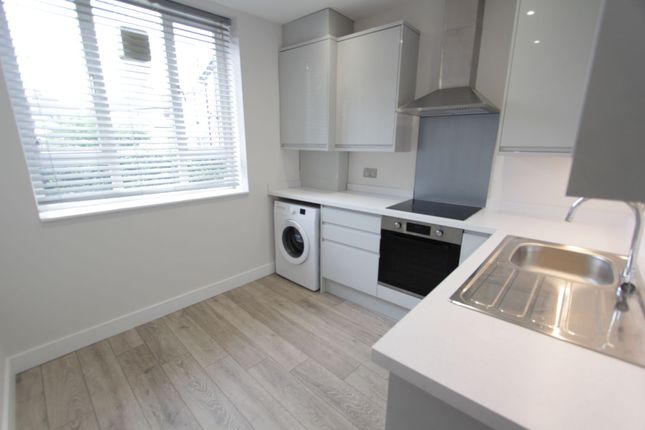
A stainless steel sink unit is set into a working surface with cupboards below and there is an additional working surface with cupboards below, a breakfast bar and ranges of wall cupboards.
The walls are part ceramic tiled and there is an electric cooker with extractor hood over. On the first floor Landing.
Bedroom no.2 (about 14’11” x 12’) being to the front bedroom no.3 (about 11’1” x 9’9”) being to the front. Bedroom no. 4 (about 13’10” x 13’2”) being to the rear.
Bathroom the walls being part clad and having a suite of bath with mains shower over and wash hand basin. Two cloakrooms each with W.C.. On the second floor Landing.
Bedroom no.5 (about 16’6” x 12’7”) having an oriel bay window and an adjoining kitchenette, having a stainless steel sink unit set into a worktop with cupboard below.
Bedroom no.6 (about 12’11” x 10’6”) being to the rear and having a Velux rooflight. Ensuite bathroom/W.C.
The walls being part ceramic tiled and having a suite of bath with hand shower, pedestal wash hand basin and low flush W.C.. Outside Car parking to the front and communal use of the gardens. N.B.
The basement accommodation of the property is a separate flat and is not included within the proposed Tenancy.
General remarks tenure The property is available to let on an unfurnished basis by way of an Assured Periodic Tenancy at a rent of £1,500 per calendar month exclusive.
The Tenants will be responsible for payment of Council Tax and Water Rates direct.
Rating assessment We are verbally advised by the Local Authority that the property is assessed for Council Tax purposes to Band E.
Inventory An Inventory of Contents and Report on Condition will be prepared for attaching to the Lease. Deposit A Deposit of £1,725 will be required to be held against possible breakage or damage.
Viewing To view and for any additional information contact the Sole Letting Agents, Crapper & Haigh Ltd., Chartered Valuation Surveyors, Auctioneers and Estate Agents, 9-11 Figtree Lane, Sheffield, S1 2DJ.
Tel. No. Web Site Email – (07/26)
Value & comps
No previous sales on record.
Rental comparables are shown in the Rental section below. Sold comparables remain for area capital context only.
See the independent valuation, upside vs guide, and per-strategy max bid for this lot. Sign in to see it.
Returns
We're still gathering serviced-accommodation data for this area.
This is not financial or investment advice. Prop AI Deals is not authorised by the Financial Conduct Authority (FCA) to provide investment advice.
All investment calculators, property analyses, and AI-generated insights are for informational purposes only. Property investment carries risk and may result in financial loss. All calculations should be independently verified and you should consult with FCA-authorised financial advisers before making any investment decisions.
Past performance does not guarantee future results. Tax implications vary by individual circumstances.
Deal
Properties like this can earn 2–3x BTL yields when converted to HMO, with retrofit costs around £10k/room. Sign in to see the full tier, yield projection, and cost breakdown.
Commercial properties like this can earn 30-50% higher yields when converted to residential under Class MA / Q / P / PA, with prior approval costing ~GBP 96/unit. Sign in to see the recommended route, yield uplift, and cost breakdown.
BRRR-suited properties can recycle 80-100% of investor capital on refi, leaving a high-yielding rental with most of the money out. Sign in to see the refurb cost stack, ARV projection, and refinance maths.
Detached + large garden = sub-division play. Pro tier unlocks the tier badge, plot size, uplift estimate, and regional land benchmark.
Short-lease flats trade at deep discount, but extending under the 1993 Act often costs far less than the discount. Pro tier unlocks the tier badge, premium breakdown, long-lease ARV and arbitrage maths.
See projected short-stay revenue vs a vanilla BTL for this property.
See real sub-let margins (HMO room rates & SA nightly rates) vs the landlord rent.
Area
Agent & docs
FAQ
About 242, Carter Knowle Road, Sheffield
Explore nearby