2-bedroom flat · GL15 6TB
For saleListed 1 day
Opportunity summary
See Archie’s verdict, returns by strategy and what to check before viewing.
About
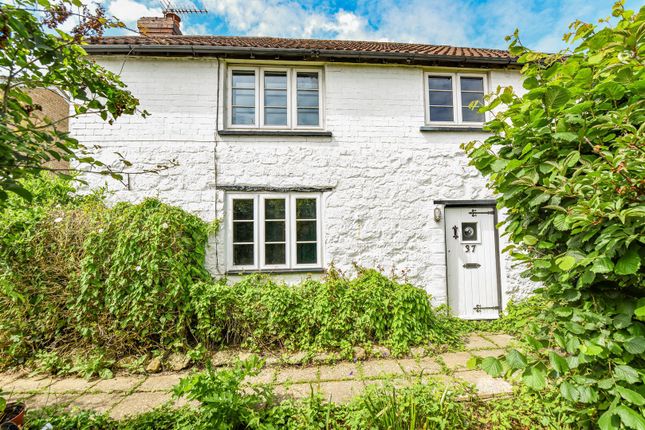
Situated within a prestigious building in the highly sought-after village of St Briavels, this beautifully positioned two double-bedroom ground-floor apartment offers spacious and versatile accommodation throughout.
The property benefits from an enclosed garden and two allocated off-road parking spaces, whilst currently operating as a successful holiday let, presenting an excellent opportunity for investors, those seeking a holiday retreat or purchasers looking for a permanent residence in a desirable village setting.
The property is entered via a central hallway, which provides access to both bedrooms, the separate WC and the main living accommodation.
Finished with crisp white walls and warm wood-effect flooring, the hallway creates a bright and welcoming first impression, with space for a slim console table or additional storage furniture.
The kitchen/living area is a particularly impressive space, measuring approximately 5.92m x 3.19m, with an open-plan layout that comfortably accommodates cooking, dining and relaxing.
The kitchen is neatly arranged along one end of the room and features a stylish range of gloss grey wall and base units, complemented by warm wood-effect worktops and classic white metro-tiled splashbacks.
An integrated oven, electric hob and contemporary sink with a spring-neck tap complete the modern finish, while the cabinetry provides plenty of practical storage.
Moving through the room, there is ample space for a dining table and chairs, creating a sociable setting for everyday meals or entertaining guests.
The sitting area is equally inviting, with generous proportions that comfortably accommodate a substantial corner sofa and additional occasional furniture.
A wall-mounted television provides a natural focal point, while built-in cupboards offer useful storage without compromising the room's clean, uncluttered appearance.
Wood-effect flooring continues throughout, complemented by recessed ceiling spotlights and windows that allow natural light to filter into the room, with pleasant views towards the surrounding greenery.
The principal bedroom is a wonderfully spacious double room with plenty of flexibility for furniture arrangements.
Currently accommodating a king-size bed with bedside tables, freestanding wardrobes and a substantial chest of drawers, the room retains a comfortable sense of space.
A soft blue feature wall provides a calming backdrop, complemented by crisp white walls, warm wood-effect flooring and recessed ceiling spotlights.
Wall-mounted bedside lights add a stylish finishing touch, creating a relaxing and welcoming bedroom.
The second bedroom is another attractive double room, beautifully presented with a soft blue feature wall, neutral carpeting and contemporary recessed lighting.
The room comfortably accommodates a double bed with bedside tables, making it ideal for guests or family members.
Alternatively, its versatile proportions would lend themselves well to use as a dedicated home office or occasional bedroom, depending on individual requirements.
The shower room has been finished to an excellent contemporary standard, combining classic white metro wall tiles with striking black and white patterned floor tiles that introduce plenty of character.
A generous shower enclosure features sleek black framing, sliding glass doors and both rainfall and handheld shower attachments.
A modern countertop wash basin sits on a warm wood-effect surface above a wall-mounted vanity unit, providing useful storage.
An illuminated mirror, matt black fittings and a coordinating heated towel rail complete the stylish finish, while a WC and additional shelving add to the room's practicality.
A separate WC is conveniently positioned off the hallway and has been finished with equal attention to detail.
Geometric patterned floor tiles, white tongue-and-groove panelling and attractive woodland-inspired wallpaper create a charming space full of personality.
A contemporary countertop wash basin with black fittings sits above useful storage, while a circular wall mirror and chrome heated towel rail complete the room.
Outside - The property benefits from off-road parking for two vehicles, providing convenience for both residents and visitors.
The property also enjoys an attractive enclosed garden area, offering a lovely setting for relaxing and spending time outdoors.
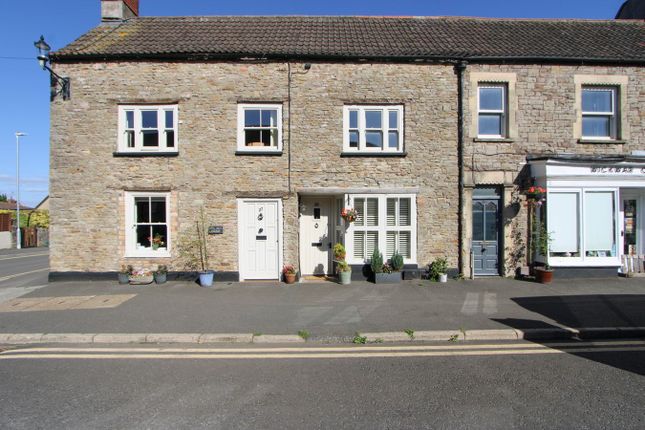
A generous section of lawn is complemented by a gravelled seating area running alongside the characterful stone and rendered exterior of the building.
There is ample space for a bistro table and chairs, perfect for enjoying a morning coffee or dining outside during the warmer months, whilst the hot tub provides an additional place to unwind.
Timber fencing and traditional stone walling enclose the garden, with mature trees beyond creating a pleasant, leafy backdrop.
Agents Note - We are advised that the property benefits from a 1/6 share of the freehold, with a management company established to oversee the freehold and maintenance of the building.
There is currently a combined ground rent/service charge contribution of £100 per calendar month. Prospective purchasers are advised to verify these details through their legal representative.
Value & comps
No previous sales on record.
Returns
Set an offer; the calculator follows it.
We're still gathering serviced-accommodation data for this area.
Archie refurb estimate: a Pro feature
0.0% below asking
This is not financial or investment advice. Prop AI Deals is not authorised by the Financial Conduct Authority (FCA) to provide investment advice.
All investment calculators, property analyses, and AI-generated insights are for informational purposes only. Property investment carries risk and may result in financial loss. All calculations should be independently verified and you should consult with FCA-authorised financial advisers before making any investment decisions.
Past performance does not guarantee future results. Tax implications vary by individual circumstances.
Deal
Properties like this can earn 2–3x BTL yields when converted to HMO, with retrofit costs around £10k/room. Sign in to see the full tier, yield projection, and cost breakdown.
Commercial properties like this can earn 30-50% higher yields when converted to residential under Class MA / Q / P / PA, with prior approval costing ~GBP 96/unit. Sign in to see the recommended route, yield uplift, and cost breakdown.
BRRR-suited properties can recycle 80-100% of investor capital on refi, leaving a high-yielding rental with most of the money out. Sign in to see the refurb cost stack, ARV projection, and refinance maths.
Detached + large garden = sub-division play. Pro tier unlocks the tier badge, plot size, uplift estimate, and regional land benchmark.
Short-lease flats trade at deep discount, but extending under the 1993 Act often costs far less than the discount. Pro tier unlocks the tier badge, premium breakdown, long-lease ARV and arbitrage maths.
See projected short-stay revenue vs a vanilla BTL for this property.
See real sub-let margins (HMO room rates & SA nightly rates) vs the landlord rent.
Area
Agent & docs
FAQ
About High Street, Lydney
Explore nearby