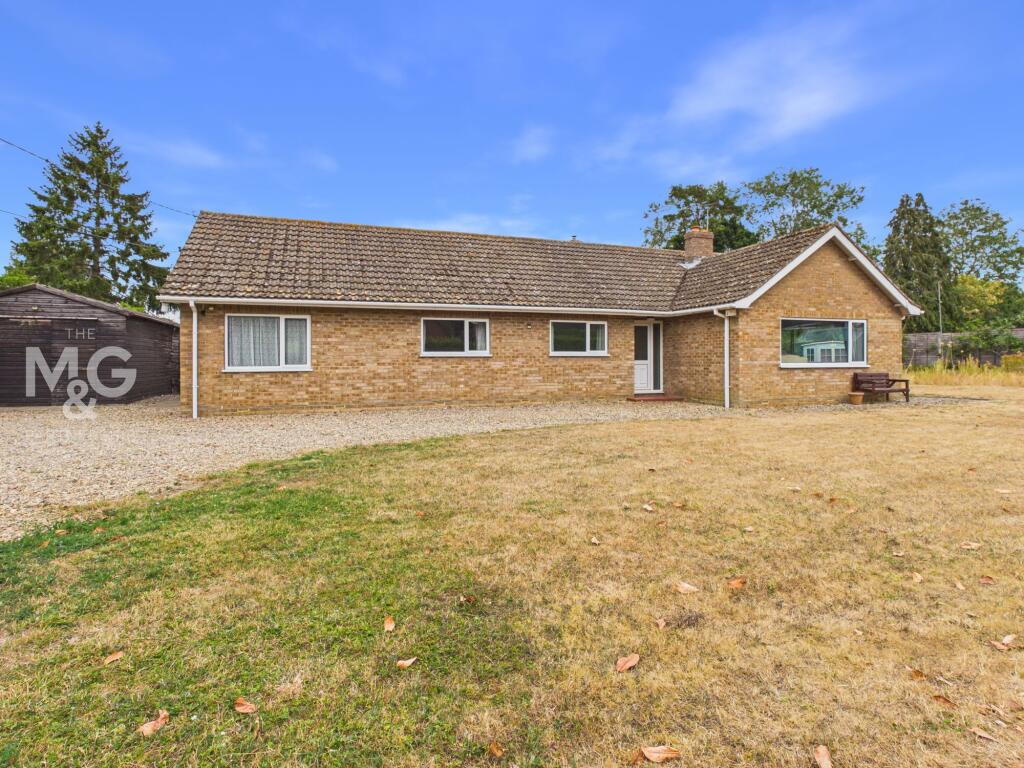
4-bedroom detached house · IP31 3EU
Sold STCListed 395 days
Opportunity summary
See Archie’s verdict, returns by strategy and what to check before viewing.
About
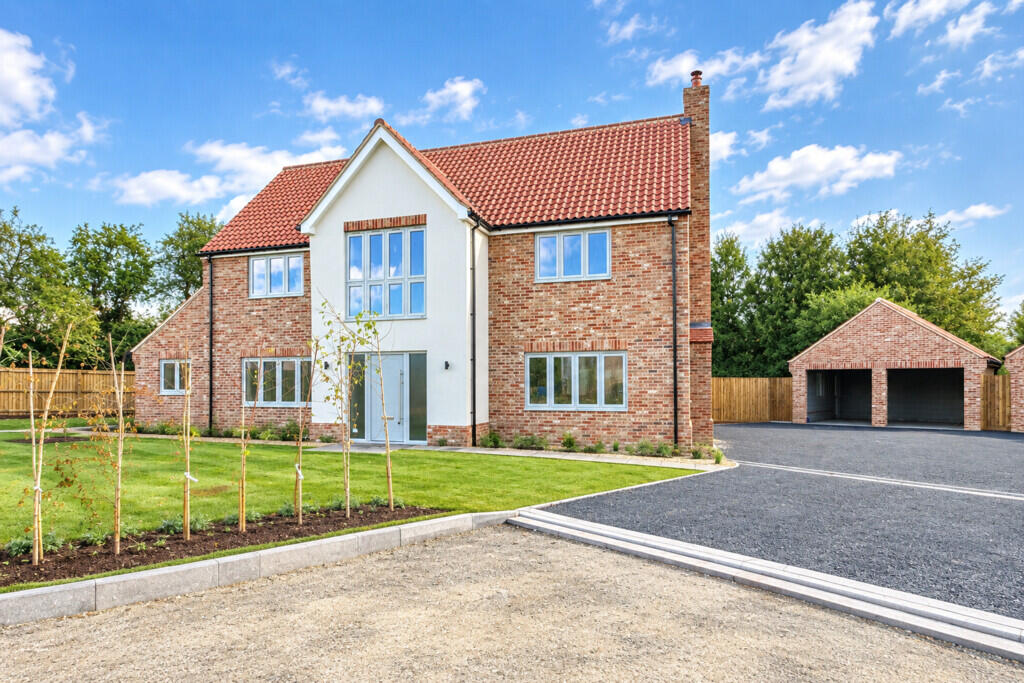
Individual architect designed 3000 sqft family house providing beautifully presented accommodation with a contemporary twist.
Built in 2017, Ashfield House is an exceptional contemporary house, cleverly blending traditional craftsmanship and quality with contemporary styling and modern efficient living.
The property offers an extremely high standard of finish, with stylish fittings and consideration in every aspect of the build.
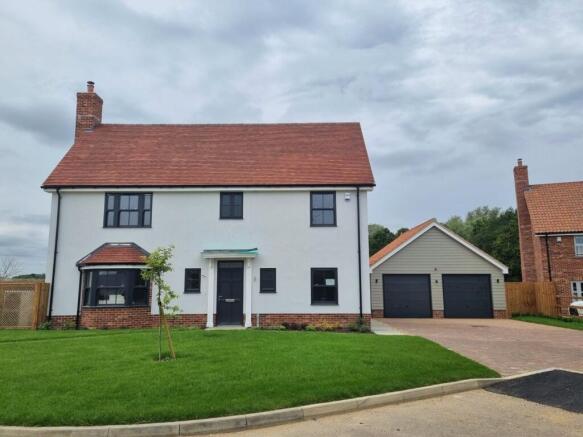
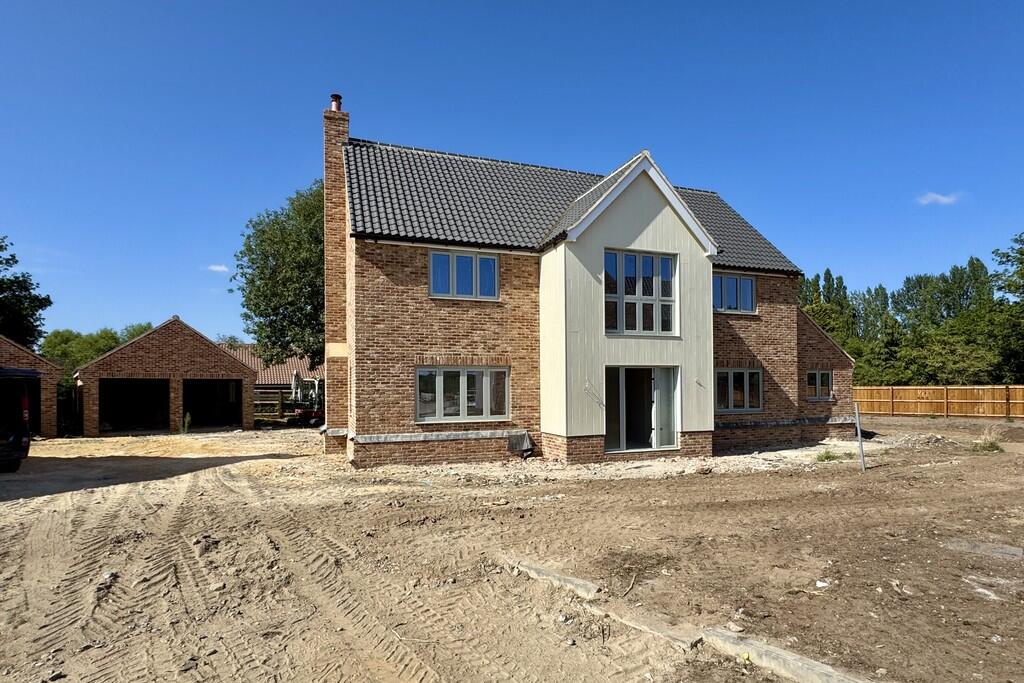
With striking Cedar clad and rendered elevations beneath a tiled roof, the luxuriously appointed accommodation is arranged over two floors, extending to just over 3000 sqft, with generous proportions affording large levels of natural light.
The stunning handmade and hand painted kitchen has polished granite work-surfaces, island, and integrated with Siemens IQ appliances.
Bathrooms have quality fittings, resulting in an exceptional home of considerable personality.
The immaculately presented accommodation in brief comprises; Pair of Oak entrance doors opening to a huge galleried dining hall, a fantastic space possessing a bright atmosphere created by a large windows and glass door to rear, Oak staircase off to first floor, Limestone flooring and of particular note is a central circular galleried landing.
French doors open to the "live in" kitchen breakfast/family room, an impressive space fitted with a handmade kitchen complemented by integrated appliances and doors to utility and cloakroom.
The sitting room is a superb reception with two sets of bi-fold doors opening to and enjoying views to the rear gardens. French doors open to a study/playroom with window to front.
On the first floor is a large versatile galleried sitting room area affording views to the gardens.
There are four generous bedrooms, two with luxurious en-suites and a family bathroom completes the accommodation.
Outside - Ashfield House is approached along a shingle driveway providing vehicle parking, turning space and access to a detached double garage with twin barn style doors and power and lighting connected.
To the front are areas of gardens and to the rear are further generous lawned gardens providing a pleasant degree of privacy.
Adjoining the rear of the house is a large stone terrace flowing from the stone floor in the dining hall and creating wonderful areas for alfresco dining, bordered by newly planted and well stocked flower beds.
All in just over a 1/3rd of an acre (s.t.s).
Location - The house enjoys a prominent setting on the edge of this popular Suffolk village with local amenities including a shop/post office, church, and public house.
Badwell Ash is situated approximately 12.4 miles from the historic market town of Bury St Edmunds and approximately 13.5 miles from the market town of Diss, with its main line rail link to London.
Directions - When entering Badwell Ash from the direction of Hunston and Stowlangtoft, proceed into the village and turn right into Richer Road, where the driveway leading to Ashfield House, will be found further on the left hand side.
Services - Mains electricity, water and drainage. Air source heating. Under floor heating. Council tax band F.
Broadband speed: Up to 1000 mbps available (Source Ofcom) Mobile phone signal for: EE, Three, Vodafone and O2 (Source Ofcom) Flood Risk: No Risk
Value & comps
No previous sales on record.
Returns
Set an offer; the calculator follows it.
We're still gathering serviced-accommodation data for this area.
Archie refurb estimate: a Pro feature
0.0% below asking
This is not financial or investment advice. Prop AI Deals is not authorised by the Financial Conduct Authority (FCA) to provide investment advice.
All investment calculators, property analyses, and AI-generated insights are for informational purposes only. Property investment carries risk and may result in financial loss. All calculations should be independently verified and you should consult with FCA-authorised financial advisers before making any investment decisions.
Past performance does not guarantee future results. Tax implications vary by individual circumstances.
Deal
Properties like this can earn 2–3x BTL yields when converted to HMO, with retrofit costs around £10k/room. Sign in to see the full tier, yield projection, and cost breakdown.
Commercial properties like this can earn 30-50% higher yields when converted to residential under Class MA / Q / P / PA, with prior approval costing ~GBP 96/unit. Sign in to see the recommended route, yield uplift, and cost breakdown.
BRRR-suited properties can recycle 80-100% of investor capital on refi, leaving a high-yielding rental with most of the money out. Sign in to see the refurb cost stack, ARV projection, and refinance maths.
Detached + large garden = sub-division play. Pro tier unlocks the tier badge, plot size, uplift estimate, and regional land benchmark.
Short-lease flats trade at deep discount, but extending under the 1993 Act often costs far less than the discount. Pro tier unlocks the tier badge, premium breakdown, long-lease ARV and arbitrage maths.
See projected short-stay revenue vs a vanilla BTL for this property.
See real sub-let margins (HMO room rates & SA nightly rates) vs the landlord rent.
Area
Agent & docs
FAQ
About Richer Road, Badwell Ash
Explore nearby