3-bedroom semi-detached house · EX20 1NR
For saleListed today
Opportunity summary
See Archie’s verdict, returns by strategy and what to check before viewing.
About
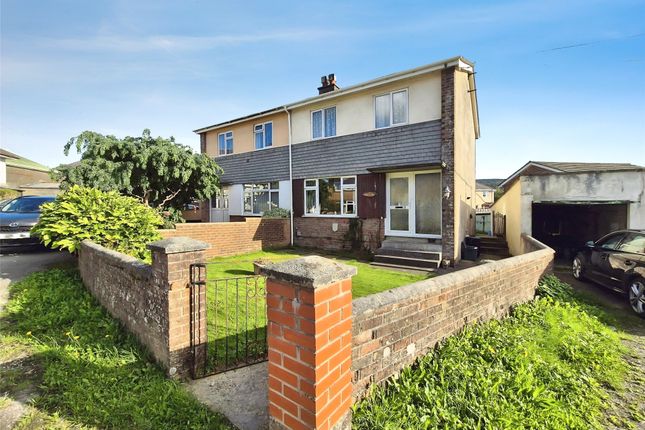
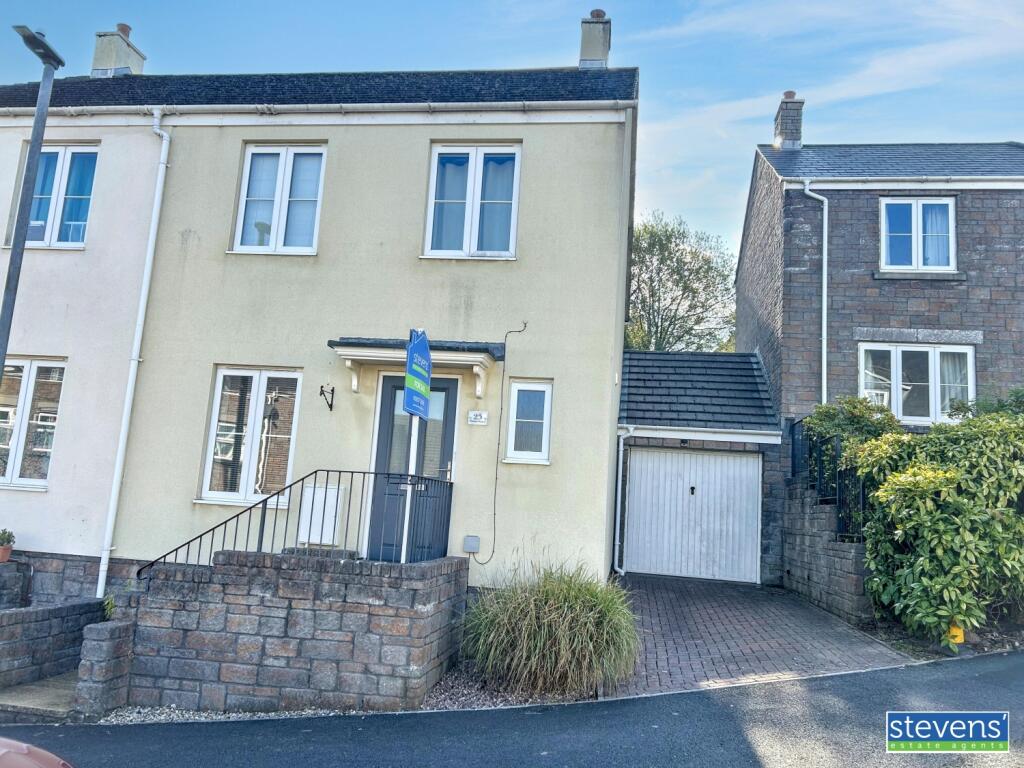
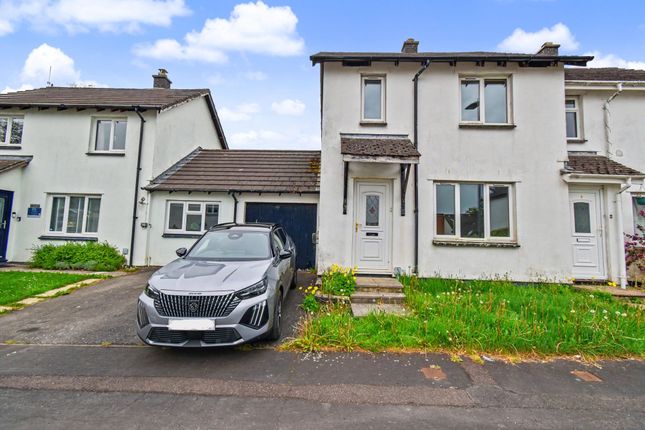
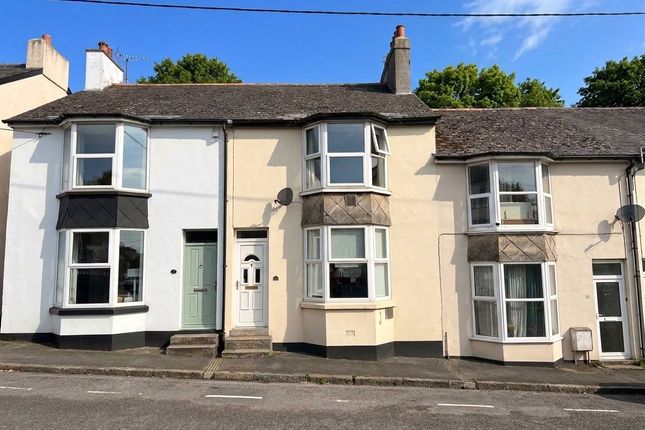
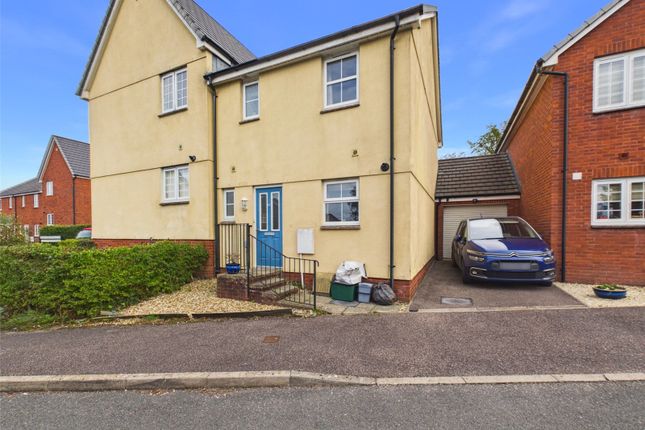
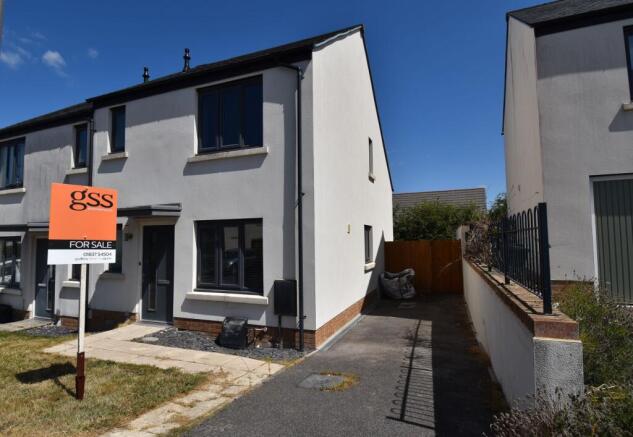
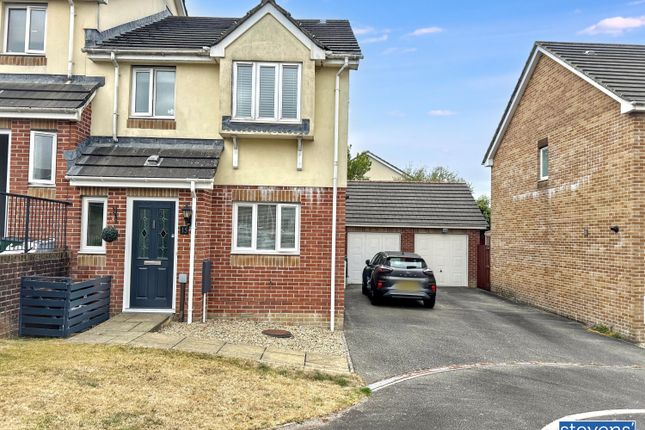
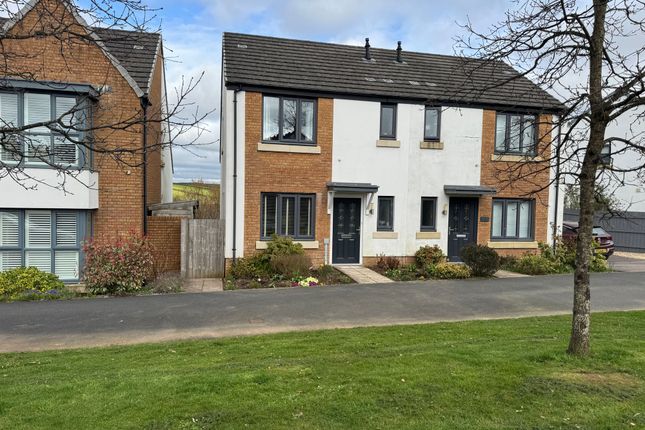
This inviting three bedroom semi detached period property offers an excellent blend of comfort, flexibility and potential, all set in a highly convenient location.
Internally you will discover a welcoming layout with multiple reception rooms, providing ample space for both relaxing and entertaining.
The main living areas are bright and versatile, ideal for family gatherings or quiet evenings in, while the separate dining area creates a sociable hub for mealtimes.
The kitchen is well-proportioned and practical, with scope for further improvement to suit your own style and needs.
Upstairs, you will find two generous double bedrooms, both with great natural light, alongside a third single bedroom that makes a perfect nursery, home office or guest room.
The family shower room is well-appointed and functional, with potential for modernisation or reinstating a bath if desired.
This property benefits from mains gas central heating, ensuring warmth and comfort throughout the year.
A particular highlight is the large garage, which comes with light, power and plumbing already connected, offering fantastic flexibility for storage, a workshop or even a utility area.
The location could not be more convenient, with local amenities, schools and train stations all within close proximity, making daily life and commuting straightforward.
There is further scope to improve and add value, allowing you to create your ideal home over time.
With its spacious interior, practical features and sought-after setting, this property is a fantastic opportunity for families, professionals or anyone seeking a well-located home with room to grow.
EPC Rating: D Entrance porch 1.98m x 0.68m Entance hall 1.45m x 3.0m Sitting room 1.0m x 1.0m Dining room 1.0m x 1.0m Kitchen 1.0m x 1.0m Shower room 1.0m x 1.0m Bedroom three 1.0m x 1.0m Bedroom two 1.0m x 1.0m Bedroom one 1.0m x 1.0m Front Garden An enclosed space with low level block built walls with gated entrance and pathway to entrance porch.
A low maintenance garden area. Rear Garden Fully enclosed with side gate to the sharded driveway and garage.
There is also access to the above average sized garage form the rear garden via a pedestrian door. Again a low maintenance space providing a large patio area and space for a greenhouse.
Parking - Driveway A shared driveway serving residents of neighboring property to the left. Most convenient parking options are on street.
Parking - Garage A great asset to the property is this above average sized garage benefiting an electric roller door, further pedestrian door undercover from the the property.
Services connected are light power and water, with an enclosed utility area. Please note, the orientation of the driveway does not allow vehicle access to the garage.
Disclaimer These particulars are intended to give a fair and reliable description of the property but no responsibility for any inaccuracy or error can be accepted and do not constitute an offer or contract.
We have not tested any services or appliances (including central heating if fitted) referred to in these particulars and the purchasers are advised to satisfy themselves as to the working order and condition.
If a property is unoccupied at any time there may be reconnection charges for any switched off/disconnected or drained services or appliances - All measurements are approximate.
Value & comps
No previous sales on record.
Returns
Set an offer; the calculator follows it.
We're still gathering serviced-accommodation data for this area.
Archie refurb estimate: a Pro feature
0.0% below asking
This is not financial or investment advice. Prop AI Deals is not authorised by the Financial Conduct Authority (FCA) to provide investment advice.
All investment calculators, property analyses, and AI-generated insights are for informational purposes only. Property investment carries risk and may result in financial loss. All calculations should be independently verified and you should consult with FCA-authorised financial advisers before making any investment decisions.
Past performance does not guarantee future results. Tax implications vary by individual circumstances.
Deal
Properties like this can earn 2–3x BTL yields when converted to HMO, with retrofit costs around £10k/room. Sign in to see the full tier, yield projection, and cost breakdown.
Commercial properties like this can earn 30-50% higher yields when converted to residential under Class MA / Q / P / PA, with prior approval costing ~GBP 96/unit. Sign in to see the recommended route, yield uplift, and cost breakdown.
BRRR-suited properties can recycle 80-100% of investor capital on refi, leaving a high-yielding rental with most of the money out. Sign in to see the refurb cost stack, ARV projection, and refinance maths.
Detached + large garden = sub-division play. Pro tier unlocks the tier badge, plot size, uplift estimate, and regional land benchmark.
Short-lease flats trade at deep discount, but extending under the 1993 Act often costs far less than the discount. Pro tier unlocks the tier badge, premium breakdown, long-lease ARV and arbitrage maths.
See projected short-stay revenue vs a vanilla BTL for this property.
See real sub-let margins (HMO room rates & SA nightly rates) vs the landlord rent.
Area
Agent & docs

FAQ
About Leaholes Avenue, Okehampton, EX20
Explore nearby