2-bedroom terraced house · FK4 1PY
Sold STCListed 154 days
Opportunity summary
See Archie’s verdict, returns by strategy and what to check before viewing.
About
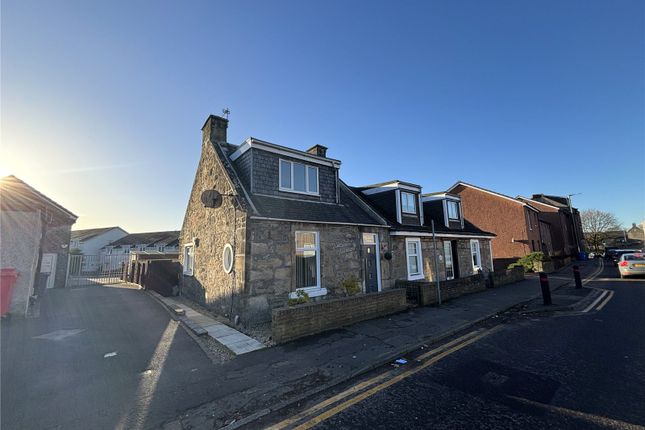
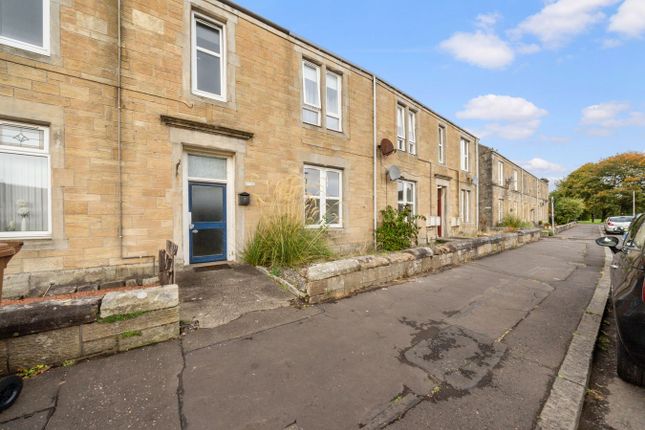
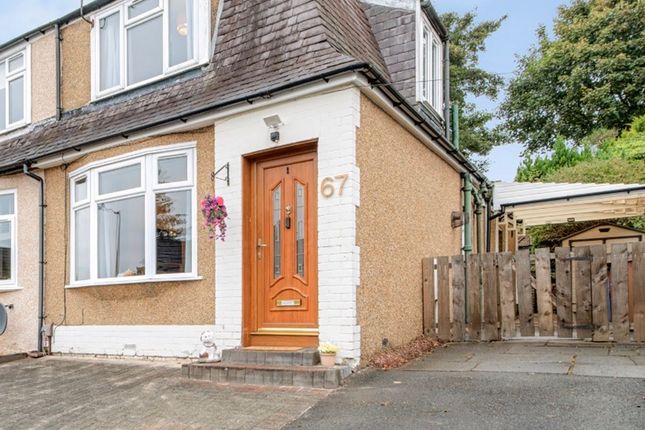
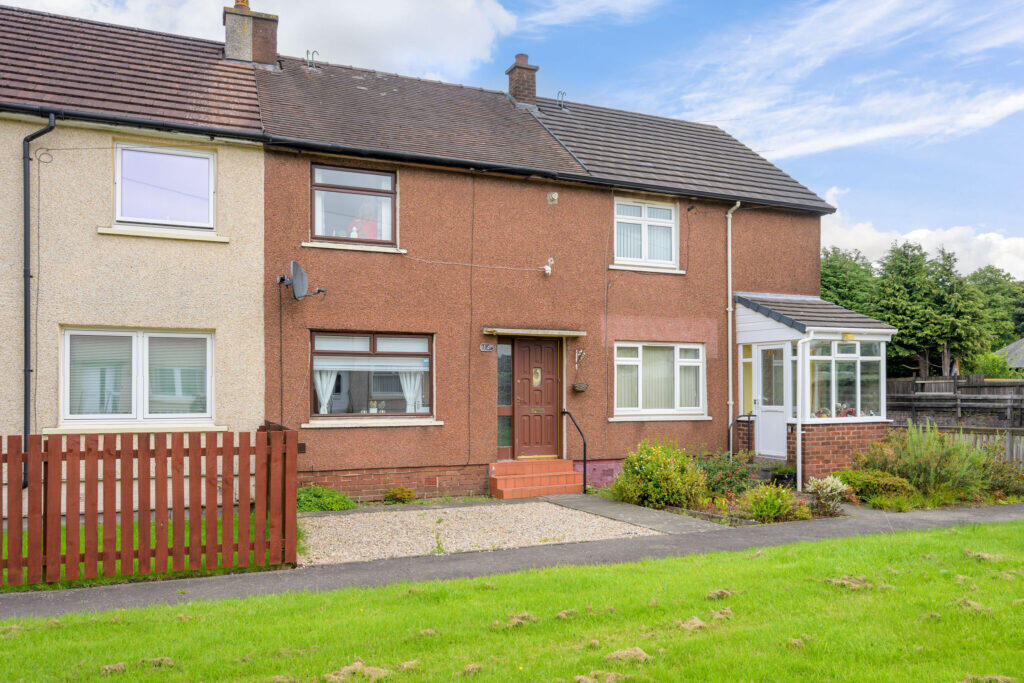
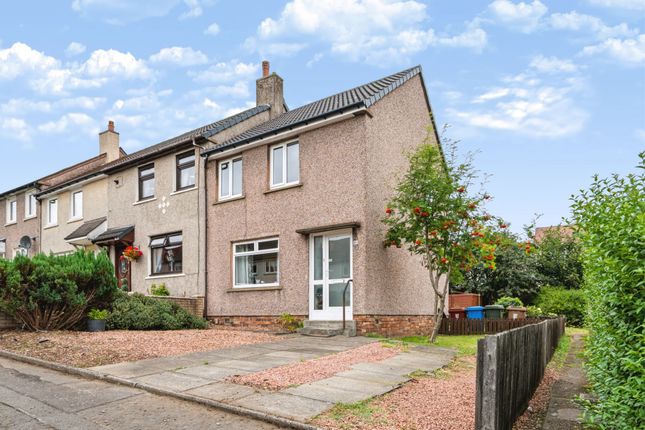
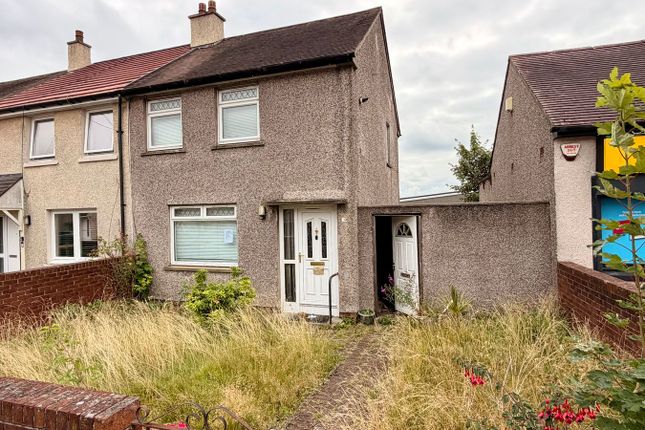
Homes For You are delighted to present this spacious two-bedroom end-terrace cottage villa, ideally positioned within a popular residential pocket of Bonnybridge.
Enjoying attractive open outlooks and a wonderful cottage-style feel, this charming home offers generous accommodation over two levels and will appeal to first-time buyers, downsizers and young families alike.
The heart of the home is the impressive dual-aspect lounge and dining area, stretching the full length of the property and filled with natural light from large windows to both the front and rear.
This welcoming space offers excellent flexibility for both relaxing and entertaining.
The kitchen is exceptionally clean, fresh and well-maintained, offering generous worktop space along with everything needed for everyday cooking, including a gas cooker, oven and washing machine and fridge freezer.
The home also benefits from excellent storage throughout. Off the hallway is a particularly useful walk-in pantry/storage cupboard measuring approximately 2.05m x 1.21m.
The current owners utilise this space as additional household storage and pantry space, although it could also suit a small study area or craft space depending on a buyer’s needs.
The ground floor further benefits from a beautifully finished fully tiled bathroom complete with shower over bath.
The property further benefits from a newly installed combi boiler fitted in October 2025, helping provide efficient and economical heating throughout the home.
Upstairs, the property offers two generously sized double bedrooms, both beautifully decorated and full of character.
The shaped ceilings and charming dormer-style windows create a cosy cottage feel while allowing natural light to pour into the rooms.
Both bedrooms enjoy pleasant open outlooks towards Bonnybridge Golf Course and benefit from excellent fitted wardrobe storage.
Externally, the home enjoys beautifully maintained gardens to both the front and rear.
The rear garden has been designed for easy maintenance and features a sunny patio seating area, ideal for enjoying a morning coffee or relaxing outdoors, along with a practical drying section, handy garden shed providing excellent outdoor storage and a private rear driveway which many owners naturally use as the main access point to the property To the front, the garden immediately enhances the charming cottage feel of the home with decorative stone chips, neat planting borders and mature flowering shrubs surrounding the pathway entrance.
The camellia-style shrubs framing the front door create a warm and welcoming first impression while remaining wonderfully low maintenance.
Bonnybridge remains a highly convenient location with a great selection of local shops, cafés, restaurants and everyday amenities nearby.
Excellent motorway links make commuting throughout Central Scotland exceptionally easy, while Larbert Railway Station is approximately a 7-minute drive away, offering regular rail links to both Glasgow and Edinburgh.
Scenic canal walks, countryside surroundings and nearby green spaces further add to the appeal of this fantastic home.
Viewing is highly recommended to fully appreciate the space, storage and charming cottage feel this property has to offer. Walk-In Pantry , Approx. 6’9” x 4’0” , Approx.
2.05m x 1.21m Bedroom 2 , 12’2” x 9’5” , 3.70m x 2.86m Bedroom 1 , 12’4” x 12’1” , 3.75m x 3.68m Bathroom , 7’7” x 6’2” , 2.31m x 1.87m Kitchen , 12’8” x 9’8” , 3.87m x 2.94m Lounge/Dining Room , 22’4” x 11’10” , 6.81m x 3.61m
Value & comps
Land Registry doesn’t cover Scotland or Northern Ireland, so previous sales may not be on record.
Returns
Set an offer; the calculator follows it.
We're still gathering serviced-accommodation data for this area.
Archie refurb estimate: a Pro feature
0.0% below asking
This is not financial or investment advice. Prop AI Deals is not authorised by the Financial Conduct Authority (FCA) to provide investment advice.
All investment calculators, property analyses, and AI-generated insights are for informational purposes only. Property investment carries risk and may result in financial loss. All calculations should be independently verified and you should consult with FCA-authorised financial advisers before making any investment decisions.
Past performance does not guarantee future results. Tax implications vary by individual circumstances.
Deal
Properties like this can earn 2–3x BTL yields when converted to HMO, with retrofit costs around £10k/room. Sign in to see the full tier, yield projection, and cost breakdown.
Commercial properties like this can earn 30-50% higher yields when converted to residential under Class MA / Q / P / PA, with prior approval costing ~GBP 96/unit. Sign in to see the recommended route, yield uplift, and cost breakdown.
BRRR-suited properties can recycle 80-100% of investor capital on refi, leaving a high-yielding rental with most of the money out. Sign in to see the refurb cost stack, ARV projection, and refinance maths.
Detached + large garden = sub-division play. Pro tier unlocks the tier badge, plot size, uplift estimate, and regional land benchmark.
Short-lease flats trade at deep discount, but extending under the 1993 Act often costs far less than the discount. Pro tier unlocks the tier badge, premium breakdown, long-lease ARV and arbitrage maths.
See projected short-stay revenue vs a vanilla BTL for this property.
See real sub-let margins (HMO room rates & SA nightly rates) vs the landlord rent.
Area
Agent & docs
FAQ
About Norwood Avenue, Bonnybridge, FK4
Explore nearby