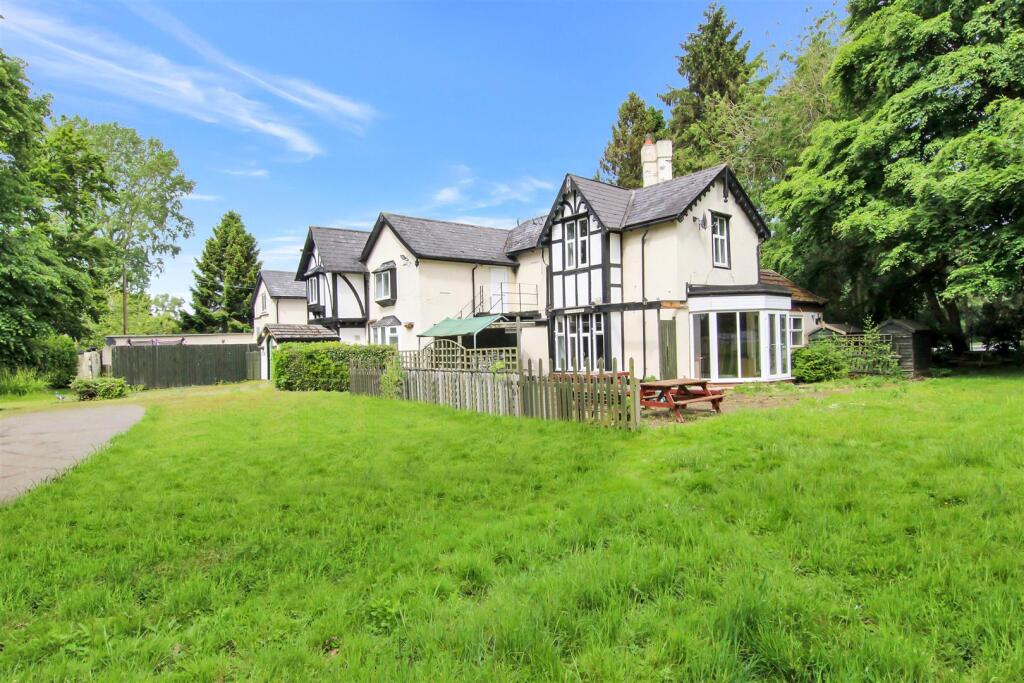
6-bedroom detached house · LN7 6BF
For saleListed 32 days
Opportunity summary
See Archie’s verdict, returns by strategy and what to check before viewing.
About
Nestled in the picturesque village of Nettleton, One Acre is a substantial and characterful family home set within a generous 1.12-acre plot.
This impressive residence offers six spacious bedrooms, five versatile reception rooms, and a delightful sun room, providing an abundance of space for both family living and entertaining.
The accommodation is thoughtfully arranged, combining traditional charm with modern comfort.
The principal reception rooms enjoy lovely views over the mature gardens, while the sun room captures natural light throughout the day — an ideal spot to relax and enjoy the surroundings.
Externally, the property continues to impress with multiple outbuildings, offering excellent potential for a variety of uses such as workshops, storage, or conversion (subject to any necessary consents).
Additionally, One Acre benefits from a purpose-built cattery, providing an established business opportunity or scope for repurposing.
The expansive grounds include well-maintained lawns, mature trees, and private seating areas, all enclosed to offer a sense of peace and seclusion while remaining conveniently located within the village.
With ample parking and exceptional versatility, One Acre presents a rare opportunity to acquire a distinctive home with generous land and endless possibilities.
EPC Rating: E Entrance Porch 2.84m x 2.92m A spacious entrance porch complete in uPVC double glazed surround entered via a uPVC double glazed door and with double doors leading into the entrance hallway.
Entrance Hallway 3.88m x 2.84m Dimensions: 2.84m x 3.88m. With a radiator, ceiling coving and selection of built-in floor to ceiling wardrobes.
Living Room 3.88m x 5.0m With two uPVC double glazed front windows as well as a side window providing ample natural light, ceiling coving, radiator and a log burner in brick surround.
Reception Room 1 7.07m x 3.49m With a door leading into the conservatory and complete with ceiling coving, radiator, access to the living room and a glass panel staircase leading access to the first floor accommodation.
Reception Room 2 7.07m x 3.18m With a door leading into the conservatory, ceiling coving, radiator, access to the sitting room and a glass panel staircase providing access to the first floor accommodation.
Sitting Room 3.92m x 5.2m Currently utilised as an office with two uPVC double glazed windows providing dual aspect, radiator and ceiling coving.
Kitchen-Diner 7.35m x 3.92m With a range of attractively fitted wall and base units incorporating space for a double cooker with an integral extractor, basin with a mixer tap, integral dishwasher and space for a stand alone American style 'fridge-freezer.
Complete with a central breakfast bar, ample space for a dining table, radiator, ceiling coving, two uPVC double glazed rear windows and leading into the utility room.
Dining Room 5.48m x 4.19m With a uPVC double glazed side window, radiator, ceiling coving and an archway leading into the kitchen-diner.
Sun Room 4.47m x 6.83m A large sun room complete in uPVC double glazed surround, radiator, fan and two original entrance archways, accessed via the two reception rooms.
Utility Room 2.72m x 2.49m With uPVC double glazed windows on all sides incorporating a basin with a mixer tap, basin units, under counter space and plumbing for a washing machine and access to the rear gardens.
Shower Room A ground floor shower room incorporating a w.c., pedestal basin and a walk-in shower which is fully tiled.
Second Hallway With an open spelled stairway leading to the landing providing access to bedrooms 5 and 6.
Bedroom 1 3.91m x 5.21m Located to the rear of the property with a uPVC double glazed side window, ceiling coving, radiator and built-in floor to ceiling fitted wardrobes and chest of drawers.
Bedroom 2 3.89m x 5.21m Located to the front of the property with a uPVC double glazed side window, ceiling coving, radiator and built-in floor to ceiling fitted wardrobes and chest of drawers.
Bedroom 3 3.4m x 4.19m With a uPVC double glazed side window, radiator, ceiling coving and built-in double wardrobes.
Bedroom 4 3.28m x 4.19m With a uPVC double glazed side window, radiator, ceiling coving and a selection of built-in wardrobes.
Bedroom 5 4.88m x 2.54m With two uPVC double glazed windows providing dual aspect, radiator and ceiling coving.
Bedroom 6 3.94m x 2.82m With a uPVC double glazed side window, radiator, ceiling coving and a built-in floor to ceiling fitted storage cupboard.
Bathroom A three piece suite comprising of a bath with an over head shower attachment, w.c. and a pedestal basin. Complete with full tiling, radiator and a uPVC double glazed frosted window.
Bathroom Complete with a bath, w.c., partial tiling, radiator and a uPVC double glazed frosted window.
Shower Room Complete with a walk-in shower, pedestal basin, partial tiling, radiator and a uPVC double glazed frosted window.
Landing The property benefits from two landings, one which provides access to the four main bedrooms accessed via staircases from the two reception rooms and a secondary landing which provides access to the fifth and sixth bedroom complete with a uPVC double glazed window and a glass surround area incorporating an integral book shelf.
Gardens The property is situated on a generous 1.12 acre plot with a block paved front driveway providing ample off-road parking and access to the double garage.
The gardens are primarily laid to attractive lawn with a selection of natural greenery whilst also containing three air raid shelters (two of which have been converted into animal homes and one which has been retained as a large storage area), a large summer room (6.94m x 6.71m), timber shed and a brick outbuilding.
The garden also contains a large cattery, which is currently operational and could be retained by any perspective purchaser.
The gardens are a real highlight to this exceptional home and could reimagined to suit any potential need.
Garage 4.55m x 4.01m An integral garage with a up and over front door, side uPVC double glazed window and complete with work units.
Information for Buyers We understand the property has a septic tank. Interested parties are advised to make their own enquires.
The property has the benefit of 16 solar panels, which are held on a 25 year lease from March 2nd 2012.
The property has the benefit of an Electric Vehicle Charge Point and is heated via an oil fired heated system. We understand one Oak Tree near the 2 air raid shelters has a TPO.
Interested parties are advised to make their own enquires.
Broadband & Mobile Phone Coverage Please use the following link to check the mobile phone and broadband coverage for this property.
Services We have not tested or inspected any heating systems, fixtures, appliances or services, purchasers should rely on their own survey.
Council Tax Band C This information was obtained on the 29th October 2025 and is for guidance purposes only.
Purchasers should be aware that the banding of the property could change if information is brought to light that makes it clear to the Valuation Office Agency that an error was made with the original allocation.
Additionally, there may be circumstances when the Council Tax can be altered on change of ownership. All interested parties are advised to make their own enquiries.
See Property Management Are you a Landlord tired of dealing with your tenants?….Jackson, Green and Preston can provide a comprehensive management service and will be delighted to discuss your management needs.
Please do not hesitate to contact our Property Management Department on Grimsby 311116 or by e-mail ( ) for some informal advice.
Further information is also available on our website at Property to Sell Do you have a property to sell? For professional valuation advice, contact our Grimsby Office ).
One of our experienced valuers will be happy to provide a free marketing appraisal of your property.
Surveys Should you decide to buy a property not available for sale through our Agency, Jackson Green and Preston offer a range of independent valuations and surveys all carried out by fully qualified Chartered Surveyors.
To discuss your survey needs, please contact our Survey Department on .
Sources of Useful Information Purchasers may find the following websites useful in providing additional information in respect of the property and the immediate surrounding area.
Mortgage Advice Mortgage Advice Bureau works with Jackson, Green & Preston Estate Agents to provide expert mortgage and protection advice.
With access to over 12,000 mortgages from more than 90 lenders, they can help find a suitable mortgage, explain your options, recommend appropriate protection and manage the application process.
Your home may be repossessed if you do not keep up repayments on your mortgage. There may be a fee for mortgage advice. The amount payable will depend on your circumstances.
The fee is up to 1%, but a typical fee is 0.3% of the amount borrowed.
Mortgage Advice Bureau is a trading name of Brook Financial Services Limited, an appointed representative of Mortgage Advice Bureau Limited and Mortgage Advice Bureau (Derby) Limited, which are authorised and regulated by the Financial Conduct Authority.
Disclaimer Disclaimer Every attempt has been made to ensure accuracy, however these property particulars are approximate and for illustrative purposes only.
They have been prepared in good faith and they are not intended to constitute part of an offer of contract.
We have not carried out a structural survey and the services, appliances and specific fittings have not been tested.
All photographs, measurements, floor plans and distances referred to are given as a guide only and should not be relied upon for the purchase of any fixture or fittings.
Lease details, service charges and ground rent (where applicable) are given as a guide only and should be checked prior to agreeing a sale.
Value & comps
No previous sales on record.
Returns
Set an offer; the calculator follows it.
We're still gathering serviced-accommodation data for this area.
Archie refurb estimate: a Pro feature
0.0% below asking
This is not financial or investment advice. Prop AI Deals is not authorised by the Financial Conduct Authority (FCA) to provide investment advice.
All investment calculators, property analyses, and AI-generated insights are for informational purposes only. Property investment carries risk and may result in financial loss. All calculations should be independently verified and you should consult with FCA-authorised financial advisors before making any investment decisions.
Past performance does not guarantee future results. Tax implications vary by individual circumstances.
Deal
Properties like this can earn 2–3x BTL yields when converted to HMO, with retrofit costs around £10k/room. Sign in to see the full tier, yield projection, and cost breakdown.
Commercial properties like this can earn 30-50% higher yields when converted to residential under Class MA / Q / P / PA, with prior approval costing ~GBP 96/unit. Sign in to see the recommended route, yield uplift, and cost breakdown.
BRRR-suited properties can recycle 80-100% of investor capital on refi, leaving a high-yielding rental with most of the money out. Sign in to see the refurb cost stack, ARV projection, and refinance maths.
Detached + large garden = sub-division play. Pro tier unlocks the tier badge, plot size, uplift estimate, and regional land benchmark.
Short-lease flats trade at deep discount, but extending under the 1993 Act often costs far less than the discount. Pro tier unlocks the tier badge, premium breakdown, long-lease ARV and arbitrage maths.
See projected short-stay revenue vs a vanilla BTL for this property.
See real sub-let margins (HMO room rates & SA nightly rates) vs the landlord rent.
Area
Agent & docs

FAQ
About Moortown Road, Nettleton, LN7
Explore nearby