4-bedroom detached house · CW2 6XJ
To rentListed 7 days
Opportunity summary
See Archie’s verdict, returns by strategy and what to check before viewing.
About
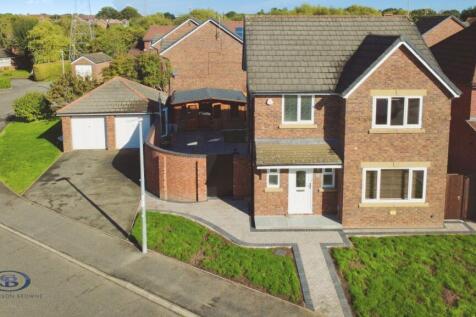
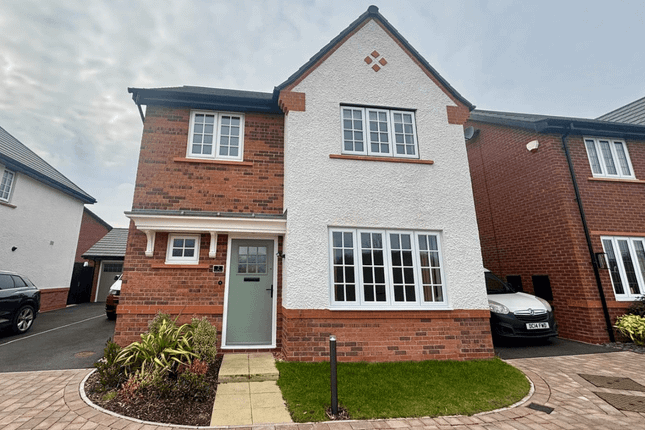
Introducing this stunning four bedroom detached family home, nestled in a quiet cul-de-sac, perfect for growing families and those who love to entertain.
Relaxation is key in this property, with a peaceful setting and the added bonus of a luxurious hot tub.
Boasting tasteful decor and ample living space, this home will surely appeal to a range of renters.
Upon entering, you are greeted by an inviting hallway leading to a spacious lounge, elegant dining room, modern kitchen with a breakfast bar, and a convenient WC.
The first floor welcomes you with a magnificent master bedroom featuring a splendid en-suite and fitted wardrobes, two additional double bedrooms with built-in storage, and a versatile fourth bedroom currently used as an office.
Adding a touch of charm is the unique doggy bedroom cleverly tucked under the stairs.
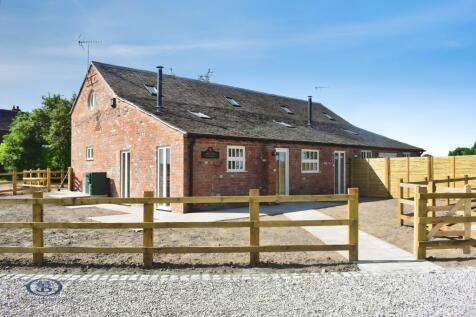
Outside, a driveway with space for two vehicles leads to a single garage, with gated access to the beautifully landscaped rear garden, complete with a special hot tub area for relaxation and entertainment.
Conveniently located, this property offers easy access to Crewe, Nantwich, and the surrounding areas.
Numerous amenities are within reach, including shops, restaurants, schools, parks, and transport links, making this home a perfect retreat for families and professionals alike.
Don't miss the opportunity to view this remarkable property. Call now to arrange a viewing and make this house your new home.
EPC Rating: D Location This property is located in Wistaston, a sought after location on the outskirts of Crewe.
Crewe is a railway town and civil parish in the unitary authority of Cheshire East in Cheshire.
Crewe is perhaps best known as a large railway junction and home to Crewe Works; for many years, it was a major railway engineering facility for manufacturing and overhauling locomotives, and also the home of Rolls-Royce motor car production.
The Pyms Lane factory on the west of the town now exclusively produces Bentley motor cars. Crewe is excellent for commuters with easy access to London, Liverpool and Manchester.
Entrance Hallway (4.48m x 1.71m) Composite front door leading into the entrance hall and overlooking the front elevation. Stairs rising to the first floor. Doors leading off. Radiator. Power points.
Downlighters. Doggy House built in under the stairs.
Living Room (4.45m x 4.34m) Lots of natural light floods into this room through the UPVC double glazed patio doors and windows that overlook the rear garden.
A lovely, large room that has plenty of space for all the family to enjoy. Stunning flooring, granite hearth housing gas fire. TV aerial point. Telephone points. Downlighters. Radiators. Power points.
Dining Room (4.04m x 2.64m) UPVC double glazed bay window overlooking the front elevation. A large and versatile room that can be used for dining or entertaining the little ones as a play room.
Brand new vinyl flooring. Radiator.
Power points Kitchen (4.57m x 2.64m) A modern kitchen with a fantastic range of wall and base units incorporating roll over work surfaces and complimentary tiled splash backs.
Integrated eye level electric oven and grill. Integrated eye level microwave oven. Integrated four ring electric induction hob with extractor hood over.
Integrated sink and drainer unit with mixer tap over. Integrated breakfast bar. Void plumbed for washing machine. UPVC double glazed window overlooking the rear elevation.
UPVC double glazed door leading into the rear garden. Karndean flooring. TV aerial point. Downlighters. Radiator. Power points.
Cloakroom Modern suite consisting of a low flush WC and vanity wash hand basin. Storage within the vanity unit and wall mounted storage cupboard. Downlighters.
Extractor Landing (3.01m x 1.50m) Skylight window provides plenty of light to shine onto the landing ensuring it is bright. Downlighters.
Deep built in storage cupboard ideal to be used as an airing cupboard. Loft access. Doors leading off. Power points.
Master Bedroom (4.50m x 3.48m) A large master bedroom with uPVC double glazed windows overlooking the front elevation. Built in wardrobes. TV aerial point. Telephone point. Downlighters. Radiator.
Power points. En-Suite (2.76m x 1.66m) Stunning suite consisting of a low flush WC, wall mounted wash hand basin and a double shower cubicle.
UPVC double glazed frosted window overlooking the front elevation. Fully tiled walls, with matching floor. Downlighters. Radiator. Extractor fan.
Bedroom Two (4.14m x 2.59m) Excellent size double bedroom with a uPVC double glazed window overlooking the rear elevation. Built in wardrobes. Carpet. Radiator. Power points.
Bedroom Three (3.61m x 2.51m) UPVC double glazed window overlooking the rear elevation with a lovely view of the garden below. Built in wardrobe. Carpet. TV aerial point. Radiator. Power points.
Bedroom Four (2.97m x 2.01m) Another room which is versatile as it can make an ideal bedroom, office, nursery or hobbies room. UPVC double glazed window overlooking the rear elevation. Carpet.
TV aerial point. Telephone point. Radiator. Power points. Family Bathroom (2.30m x 1.91m) UPVC double glazed frosted window overlooking the side elevation.
Modern white suite consisting of a low flush WC, pedestal wash hand basin and a panelled bath with shower over. Tiled walls. Wooden flooring. Downlighters. Extractor fan. Heated ladder towel rail.
Driveway Parking Off Road Parking for two vehicles Single Garage Complete with plumbing for bath, ideal for those who have dogs!
Rear Garden Beautifully landscaped and hot tub to be maintained by the tenant.
Energy Performance Certificate Current Rating: D Viewing Viewings are by appointment only and can be arranged by calling New Adventure Homes Looking To Rent Or Sell?
With unique service packages, if you are looking for a new agent or just want some advice, call us today on .
Value & comps
No previous sales on record.
Rental comparables are shown in the Rental section below. Sold comparables remain for area capital context only.
Returns
We're still gathering serviced-accommodation data for this area.
This is not financial or investment advice. Prop AI Deals is not authorised by the Financial Conduct Authority (FCA) to provide investment advice.
All investment calculators, property analyses, and AI-generated insights are for informational purposes only. Property investment carries risk and may result in financial loss. All calculations should be independently verified and you should consult with FCA-authorised financial advisers before making any investment decisions.
Past performance does not guarantee future results. Tax implications vary by individual circumstances.
Deal
Properties like this can earn 2–3x BTL yields when converted to HMO, with retrofit costs around £10k/room. Sign in to see the full tier, yield projection, and cost breakdown.
Commercial properties like this can earn 30-50% higher yields when converted to residential under Class MA / Q / P / PA, with prior approval costing ~GBP 96/unit. Sign in to see the recommended route, yield uplift, and cost breakdown.
BRRR-suited properties can recycle 80-100% of investor capital on refi, leaving a high-yielding rental with most of the money out. Sign in to see the refurb cost stack, ARV projection, and refinance maths.
Detached + large garden = sub-division play. Pro tier unlocks the tier badge, plot size, uplift estimate, and regional land benchmark.
Short-lease flats trade at deep discount, but extending under the 1993 Act often costs far less than the discount. Pro tier unlocks the tier badge, premium breakdown, long-lease ARV and arbitrage maths.
See projected short-stay revenue vs a vanilla BTL for this property.
See real sub-let margins (HMO room rates & SA nightly rates) vs the landlord rent.
Area
Agent & docs

FAQ
About 5 Petworth Close, Crewe
Explore nearby