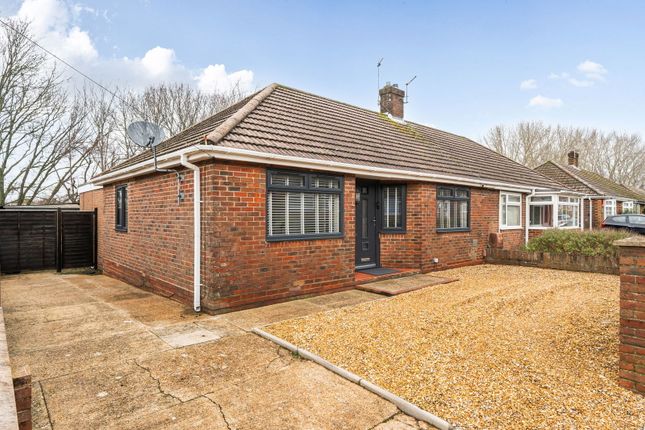
3-bedroom property · SO18 5QX
Listing removedListed 283 days
Opportunity summary
See Archie’s verdict, returns by strategy and what to check before viewing.
About
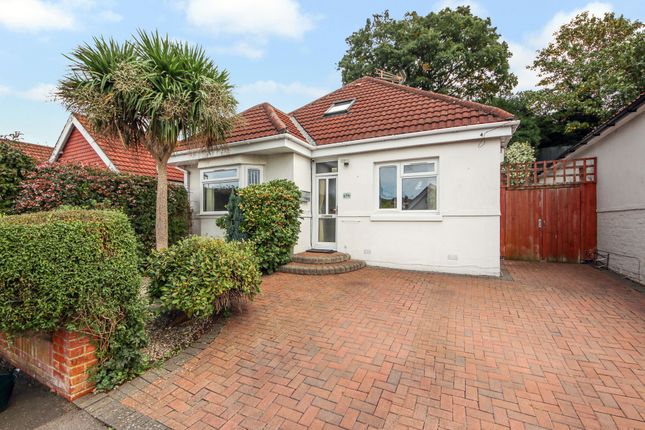
Perfect for first-time buyers, young families or those looking to downsize without compromising on space, this thoughtfully updated home blends style with everyday comfort.
It’s a home that adapts to your lifestyle – just move in and make it yours. Early viewing is highly recommended.
Set in a popular and well-connected residential area of Bitterne, this home offers a practical and welcoming layout from the moment you step through the front door.
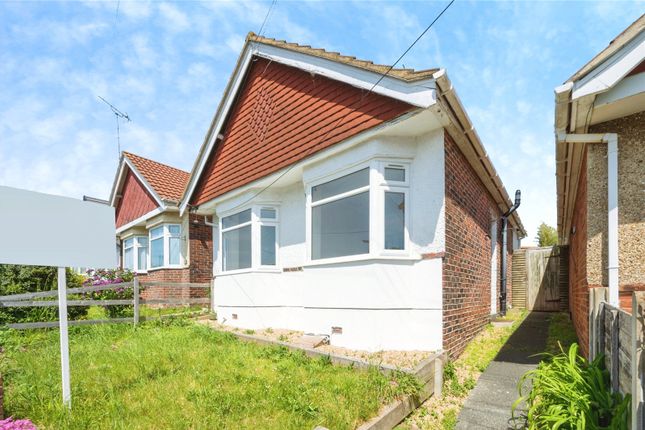
The entrance hall flows into a bright and open-plan living space, where the lounge is positioned at the front and framed by a bay window that brings in plenty of natural light.
A stylish media wall creates a natural focal point for relaxing evenings or weekend movie nights, and the laminate flooring runs seamlessly into the dining area and kitchen, giving a sense of space and continuity.
The kitchen has a modern finish, including under-unit LED lighting for added atmosphere, and features a sink with mixer tap and drainer, built-in electric oven, gas hob with extractor hood, and space for your chosen undercounter appliances.
There's ample room for a family dining table, making everyday mealtimes or weekend entertaining easy and enjoyable.
Sliding patio doors lead through to the conservatory – a handy, flexible extra space that could be used as a playroom, sunroom or home office – and French doors open directly onto the garden, letting the outside in during warmer months.
A ground floor WC tucked off the conservatory adds everyday convenience, especially for busy families or when guests visit.
Upstairs, the bedrooms are all comfortably sized with two generous doubles that enjoy plenty of natural light and offer the flexibility to adapt as your needs change.
The third bedroom is a larger-than-average single and would make a great nursery, child’s bedroom, or a dedicated workspace for remote working.
The family bathroom has been thoughtfully updated and includes a large double shower enclosure with both overhead and handheld shower heads, perfect for quick mornings or relaxing evenings.
A modern vanity unit with sink offers good storage space, paired with a matching WC, and the walls are smartly finished with stylish tiling for a clean, low-maintenance feel.
Outside, the rear garden has been designed with both privacy and practicality in mind.
It’s fully enclosed, making it a safe space for children or pets, and includes a decked terrace ideal for outdoor dining or simply enjoying a quiet coffee.
A lawn adds some greenery, and there’s a pond feature that adds a touch of character for those who enjoy outdoor life.
The manageable size of the garden makes it easy to maintain, whether you’re a keen gardener or just want a peaceful retreat to unwind.
The property also benefits from a garage, which is accessible from both the front and rear via double doors, and a separate door leading into the garden, offering additional storage, workshop potential or secure parking depending on your needs.
This location is ideal for daily life, with a strong sense of community and plenty of useful amenities close by.
Families will appreciate the proximity to local primary and secondary schools, while parks and green spaces are within easy reach for after-school play or weekend walks.
Public transport links are very convenient, with nearby bus routes and good road connections providing easy access to surrounding areas and commuter routes.
Local shops, supermarkets, cafes and essential services are all within walking distance or a short drive, making everyday errands simple and stress-free.
Whether you’re looking for your first step onto the property ladder, a more manageable home in a popular neighbourhood, or a solid investment in an area with strong rental demand, this smart and adaptable property ticks all the right boxes.
EPC Rating: D Kitchen / Dining Room (5.21m x 2.70m) Living Room (4.72m x 3.19m) Conservatory (4.04m x 1.65m) Bedroom 1 (3.75m x 3.35m) Bedroom 2 (3.79m x 2.97m) Bedroom 3 (2.66m x 2.14m) Loft Room (4.04m x 3.27m) Parking - Garage Parking - Driveway
Value & comps
No previous sales on record.
Returns
Set an offer; the calculator follows it.
We're still gathering serviced-accommodation data for this area.
Archie refurb estimate: a Pro feature
0.0% below asking
This is not financial or investment advice. Prop AI Deals is not authorised by the Financial Conduct Authority (FCA) to provide investment advice.
All investment calculators, property analyses, and AI-generated insights are for informational purposes only. Property investment carries risk and may result in financial loss. All calculations should be independently verified and you should consult with FCA-authorised financial advisers before making any investment decisions.
Past performance does not guarantee future results. Tax implications vary by individual circumstances.
Deal
Properties like this can earn 2–3x BTL yields when converted to HMO, with retrofit costs around £10k/room. Sign in to see the full tier, yield projection, and cost breakdown.
Commercial properties like this can earn 30-50% higher yields when converted to residential under Class MA / Q / P / PA, with prior approval costing ~GBP 96/unit. Sign in to see the recommended route, yield uplift, and cost breakdown.
BRRR-suited properties can recycle 80-100% of investor capital on refi, leaving a high-yielding rental with most of the money out. Sign in to see the refurb cost stack, ARV projection, and refinance maths.
Detached + large garden = sub-division play. Pro tier unlocks the tier badge, plot size, uplift estimate, and regional land benchmark.
Short-lease flats trade at deep discount, but extending under the 1993 Act often costs far less than the discount. Pro tier unlocks the tier badge, premium breakdown, long-lease ARV and arbitrage maths.
See projected short-stay revenue vs a vanilla BTL for this property.
See real sub-let margins (HMO room rates & SA nightly rates) vs the landlord rent.
Area
Agent & docs
FAQ
About 665 Bitterne Road East, Southampton
Explore nearby