3-bedroom semi-detached house · LA9 6HB
Sold STCListed 112 days
Opportunity summary
See Archie’s verdict, returns by strategy and what to check before viewing.
About
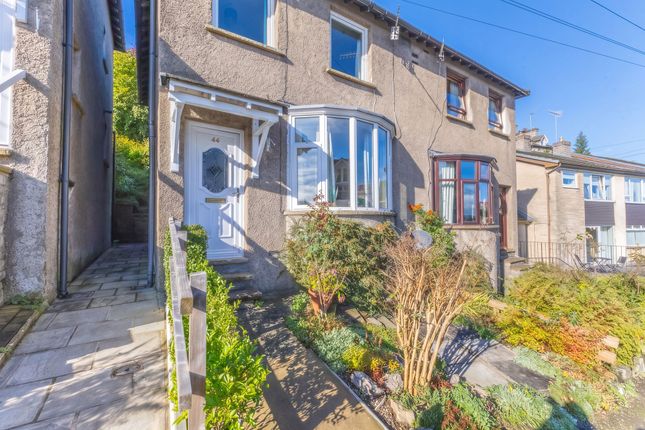
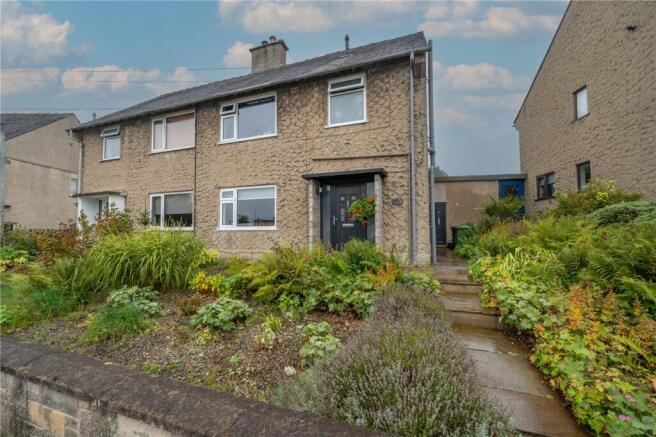
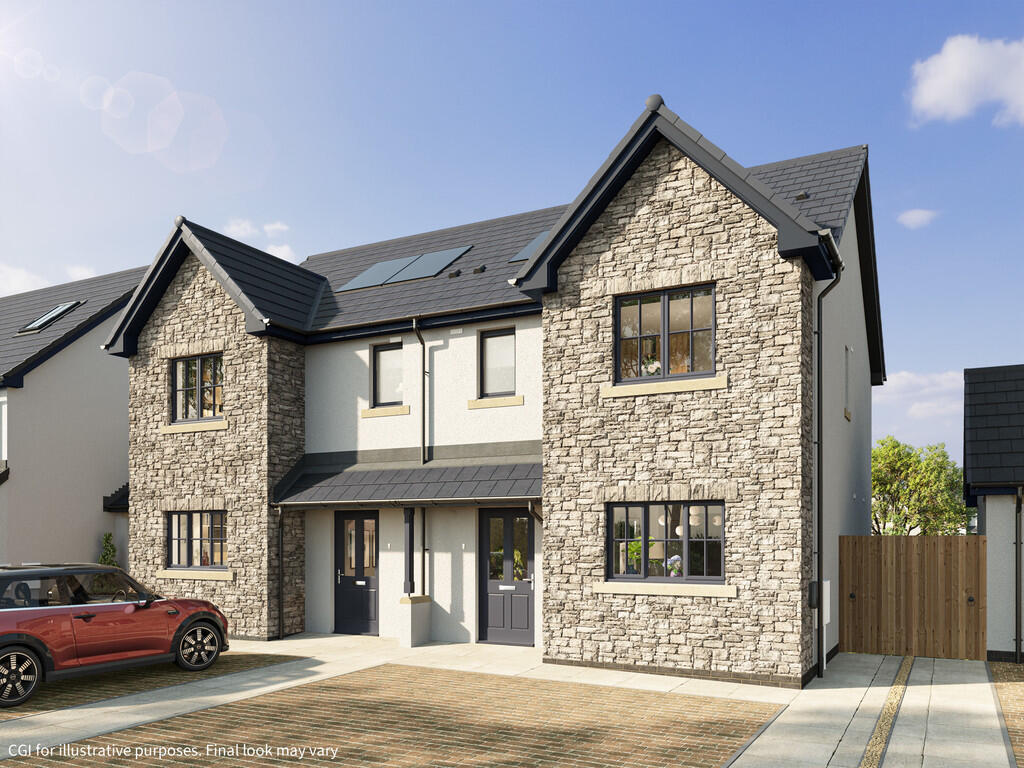
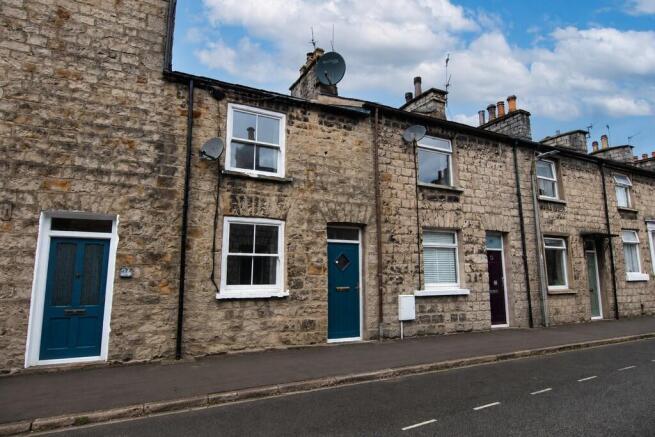
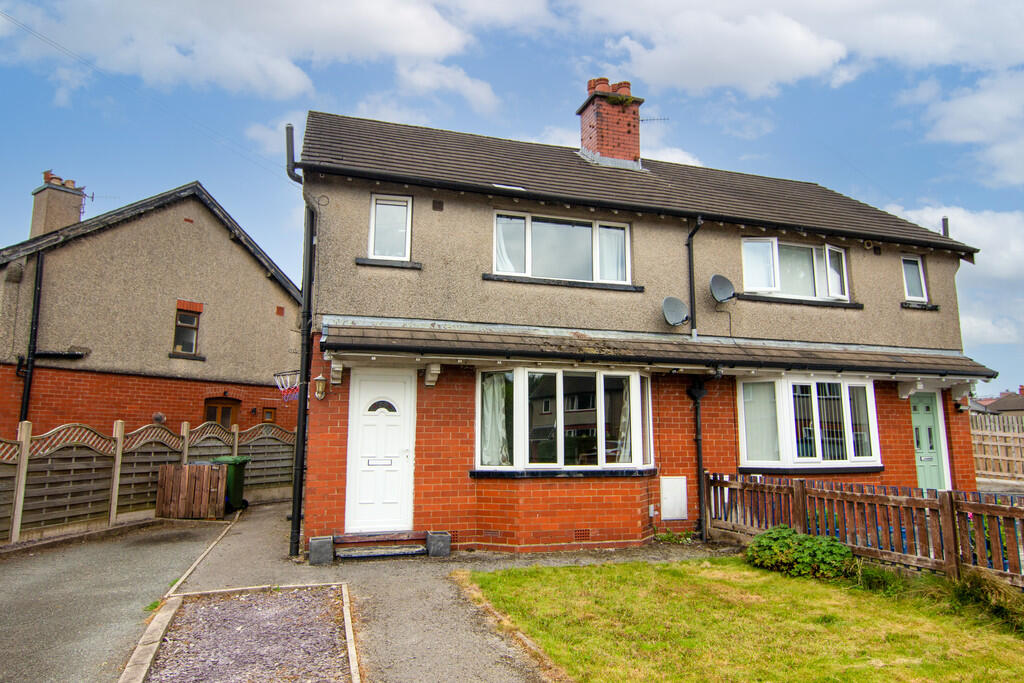
Traditional semi-detached house on good sized plot and excellent scope. No onward chain.
GCH and UPVC DG OVERVIEW Having a popular location close to supermarkets, schools, sports grounds and train station, this semi-detached family home is available with no onward chain.
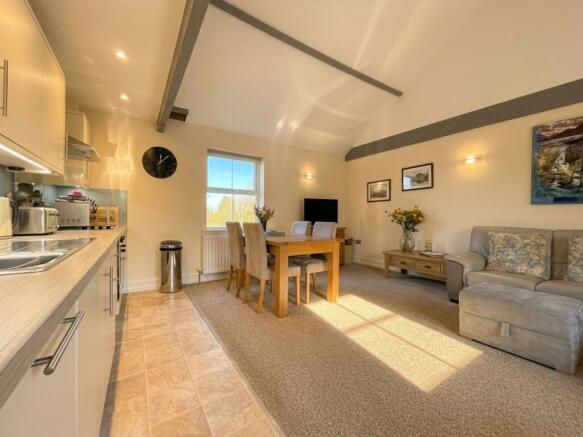
The traditional layout has a lounge and kitchen diner on the ground floor - a porch has been added and there is a handy pantry/cupboard in the kitchen.
All three bedrooms are a good size and there is family bathroom with white suite.
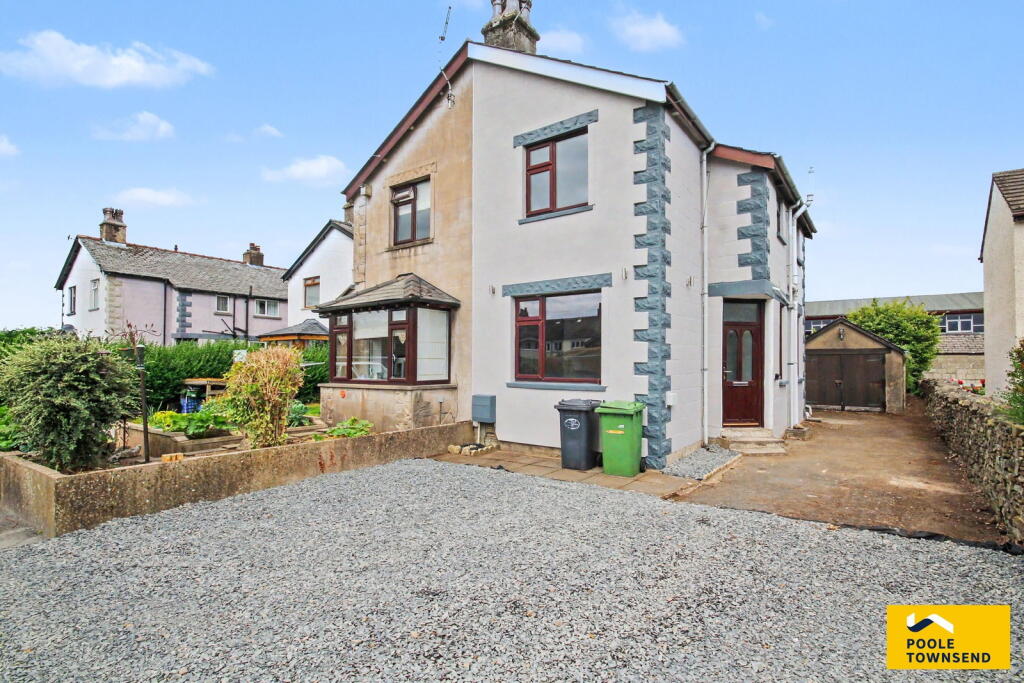
Externally, there are low maintenance gravelled garden spaces plus driveway parking, a garage, outhouse and summerhouse.
Being on good sized plots, the properties on Fowl Ing Lane lend themselves well to extending as many of the neighbours have already done, thus creating a long term family home.
ACCOMMODATION Approaching the property across the driveway and front garden, a glazed porch addition greets you and is the perfect space to shed wet coats and shoes.
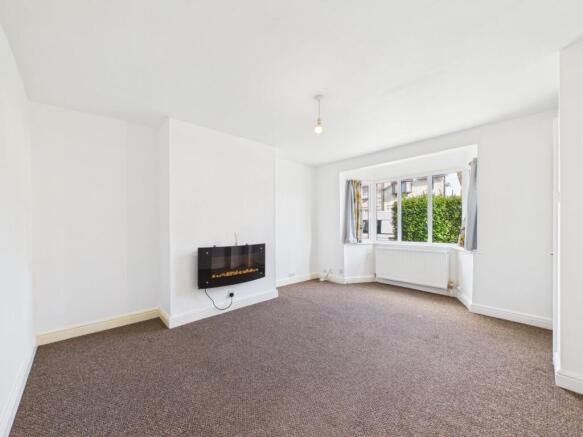
Moving into the hall and then the lounge, the large picture window overlooks Fowl Ing Lane at the front and there is an attractive sandstone fire surround with an electric flame effect fire.
The kitchen diner is at the rear of the house with view over the back garden.
Fitted with cream units with wood trim and wood effect worktops, there is space for an electric cooker, plumbing for a washing machine and a stainless steel sink.
Wall mounted Worcester boiler and a handy understairs cupboard/pantry with shelving and a window.
- Stairs from the hallway lead up to the landing where there is a built in airing cupboard with cylinder and shelving plus a window at the side allows natural light into what is usually an internal space.
The largest bedroom is at the front and has a pleasant outlook over gardens as does the generous single bedroom. The second double is at the rear and has a built in triple wardrobe.
The family bathroom has a white suite with a shower and glass screen above the bath plus there is a chrome heated towel rail and aqua board panelling to three walls.
- Outside, the property has a gravelled front garden with central circular patio and herbaceous borders. A long tarmac driveway leads to the garage and there is access into the rear garden.
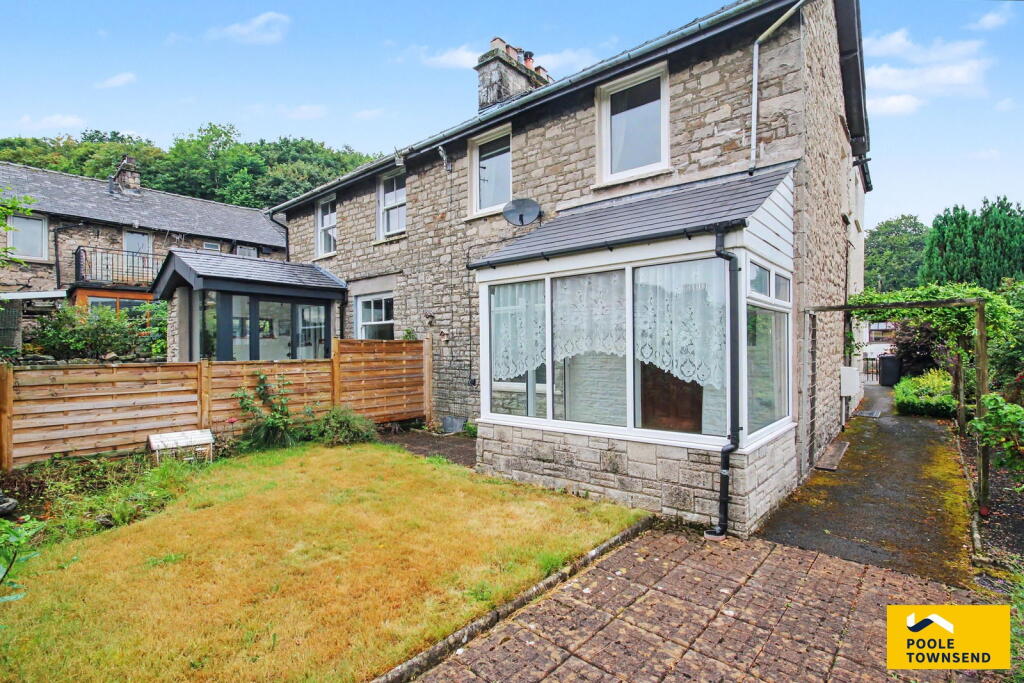
Enclosed, the rear garden is also laid with gravel for ease with a flagged patio close to the house, deep borders filled with azaleas and flowering perennials and there is a summerhouse with veranda, ideal for sitting out in all weather.
The garage has an up and over door, power and light. The adjoining outhouse/store also has a light.
DIMENSIONS Lounge 15' 4" x 12' 5" (4.68m x 3.78m) max Kitchen Diner 18' 7" x 8' 2 "(5.65m x 2.48m) max Bedroom 9' 10" x 12' 5" (3.00m x 3.78m) Bedroom 8' 11" x 8' 2" (2.73m x 2.48m) including wardrobes Bedroom 8' 3" x 8' 8" (2.52m x 2.64m) Bathroom 9' 2" x 4' 11" (2.79m x 1.49m) - Garage 8' 2" x 18' 4" (2.49m x 5.59m) Outhouse/Store 3' 3" x 8' 3" (0.99m x 2.51m) Summerhouse 7' 8" x 9' 8" (2.34m x 2.95m) DIRECTIONS Leaving Kendal on Shap Road, turn right by the Duke of Cumberland onto Appleby Road.
Turn right onto Fowl Ing Lane just after J A Gardners Garage with number 33 being towards the end of the road to the left hand side.
what3words///traps.increases.driveway ESSENTIAL INFORMATION Services: Mains Water, Gas, Electric and Drainage Tenure: Freehold Council Tax Band: C EPC Grading: D
Value & comps
No previous sales on record.
Returns
Set an offer; the calculator follows it.
We're still gathering serviced-accommodation data for this area.
Archie refurb estimate: a Pro feature
0.0% below asking
This is not financial or investment advice. Prop AI Deals is not authorised by the Financial Conduct Authority (FCA) to provide investment advice.
All investment calculators, property analyses, and AI-generated insights are for informational purposes only. Property investment carries risk and may result in financial loss. All calculations should be independently verified and you should consult with FCA-authorised financial advisors before making any investment decisions.
Past performance does not guarantee future results. Tax implications vary by individual circumstances.
Deal
Properties like this can earn 2–3x BTL yields when converted to HMO, with retrofit costs around £10k/room. Sign in to see the full tier, yield projection, and cost breakdown.
Commercial properties like this can earn 30-50% higher yields when converted to residential under Class MA / Q / P / PA, with prior approval costing ~GBP 96/unit. Sign in to see the recommended route, yield uplift, and cost breakdown.
BRRR-suited properties can recycle 80-100% of investor capital on refi, leaving a high-yielding rental with most of the money out. Sign in to see the refurb cost stack, ARV projection, and refinance maths.
Detached + large garden = sub-division play. Pro tier unlocks the tier badge, plot size, uplift estimate, and regional land benchmark.
Short-lease flats trade at deep discount, but extending under the 1993 Act often costs far less than the discount. Pro tier unlocks the tier badge, premium breakdown, long-lease ARV and arbitrage maths.
See projected short-stay revenue vs a vanilla BTL for this property.
See real sub-let margins (HMO room rates & SA nightly rates) vs the landlord rent.
Area
Agent & docs
FAQ
About Fowl Ing Lane, Kendal, Cumbria, LA9
Explore nearby