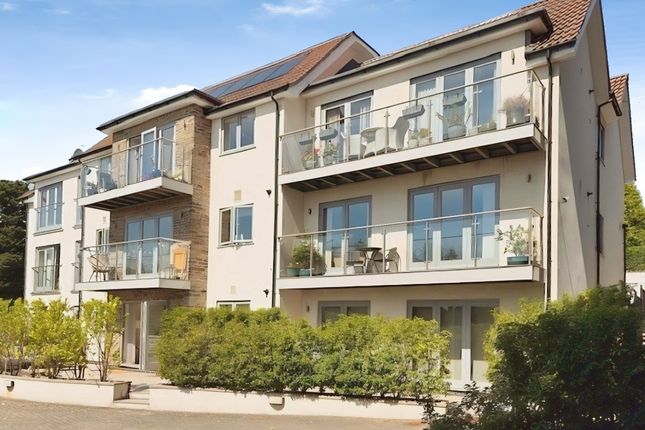
6-bedroom house · BS41 9HW
For saleReduced £155k (−8.9%) on 15 SepListed 95 days
Opportunity summary
See Archie’s verdict, returns by strategy and what to check before viewing.
About
Introduction This handsome hidden gem extends to over 3915 sq ft. And benefits from wonderful architectural features both internally and externally.
To include sash windows with working shutters, an array of exquisite working fireplaces, stripped floor boards, ceiling cornicing, panelled doors and flagstones.
The accommodation is arranged over three floors to include six large double bedrooms, two bathrooms, two receptions, kitchen/family room, pantry, utility room and cloakroom.
Further accommodation can be found in a self contained apartment. Outside a working space two floored studio offers endless opportunities.
This quintessential family home is complimented and surrounded by a remarkable series of gardens to include a superb walled-in vegetable garden, orchard, flagstone terraces, sweeping lawns with amazing collections of topiary, specimen trees and shrubs as well as an exquisite formal partially walled box garden.
In addition there is ample off street parking, various outside storage areas. All these elements combine to complete what is a superb country home now being sold for the first time in over 22 years.
The house enjoys far reaching rural views towards Dundry and within walking distance to many local amenities to include cafe, bakery, renowned public houses, post office, supermarket and more.
About the house Set within approximately one acre in the heart of Long Ashton, this elegant Grade II listed Georgian house is a striking period home.
Each spring, its handsome façade is transformed by a magnificent cascade of wisteria, creating a truly spectacular first impression.
The heart of the home is the expansive open plan kitchen and dining/family room, housed within a striking ground floor extension.
This impressive space features four large sash windows, French doors, that draws in natural light and frames views over the garden.
Beautiful flagstone floors compliment the fine cabinetry and luxury integrated appliances. Adjacent a spacious pantry continues the theme with access to a utility/cloak room.
The two reception rooms are elegantly proportioned with fine period detail and flooded with natural light.
A bayed sash window offers views across the box garden and flagstone paths, drawing the outside gently into the house.
Upstairs, the six double bedrooms retain exquisite period detail and all enjoy views across the gardens and surrounding countryside. Two family bathrooms (one en-suite) can also be found.
Further accommodation A one bedroom ground floor apartment has been created and offers flexible accommodation to include sitting room, bedroom, kitchen/breakfast room (Designed by Smallbone) and a bathroom.
All ideal for extended families, staff, income or reincorporated back into the house with ease.
Studio (formally the garage) This superb 19'ft space with cloakroom, kitchen area and mezzanine offers many choices for the incoming purchaser. Services Mains drainage, gas, electric, water freehold
Value & comps
No previous sales on record.
Returns
Set an offer; the calculator follows it.
We're still gathering serviced-accommodation data for this area.
Archie refurb estimate: a Pro feature
0.0% below asking
This is not financial or investment advice. Prop AI Deals is not authorised by the Financial Conduct Authority (FCA) to provide investment advice.
All investment calculators, property analyses, and AI-generated insights are for informational purposes only. Property investment carries risk and may result in financial loss. All calculations should be independently verified and you should consult with FCA-authorised financial advisors before making any investment decisions.
Past performance does not guarantee future results. Tax implications vary by individual circumstances.
Deal
Properties like this can earn 2–3x BTL yields when converted to HMO, with retrofit costs around £10k/room. Sign in to see the full tier, yield projection, and cost breakdown.
Commercial properties like this can earn 30-50% higher yields when converted to residential under Class MA / Q / P / PA, with prior approval costing ~GBP 96/unit. Sign in to see the recommended route, yield uplift, and cost breakdown.
BRRR-suited properties can recycle 80-100% of investor capital on refi, leaving a high-yielding rental with most of the money out. Sign in to see the refurb cost stack, ARV projection, and refinance maths.
Detached + large garden = sub-division play. Pro tier unlocks the tier badge, plot size, uplift estimate, and regional land benchmark.
Short-lease flats trade at deep discount, but extending under the 1993 Act often costs far less than the discount. Pro tier unlocks the tier badge, premium breakdown, long-lease ARV and arbitrage maths.
See projected short-stay revenue vs a vanilla BTL for this property.
See real sub-let margins (HMO room rates & SA nightly rates) vs the landlord rent.
Area
Agent & docs
FAQ
About 63, Long Ashton Road, Long Ashton, Bristol
Explore nearby