3-bedroom detached house · SS16 5HJ
No longer listedReduced £150 (−6.3%) on 16 SepListed 56 days · slow let
Opportunity summary
See Archie’s verdict, returns by strategy and what to check before viewing.
About
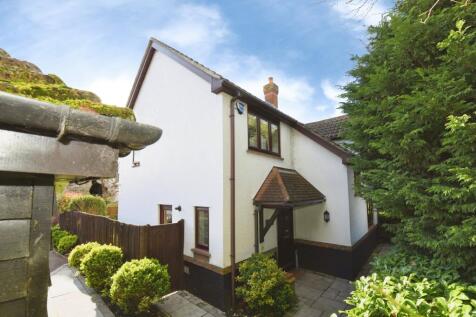
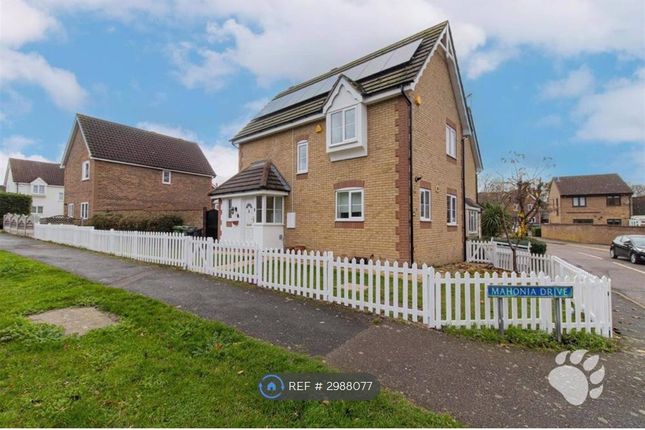
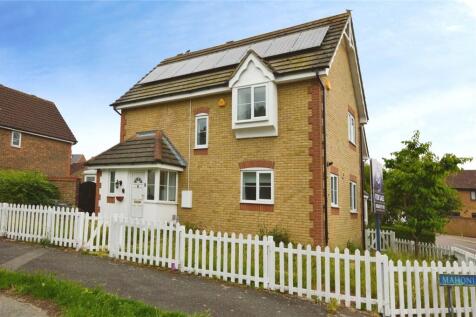
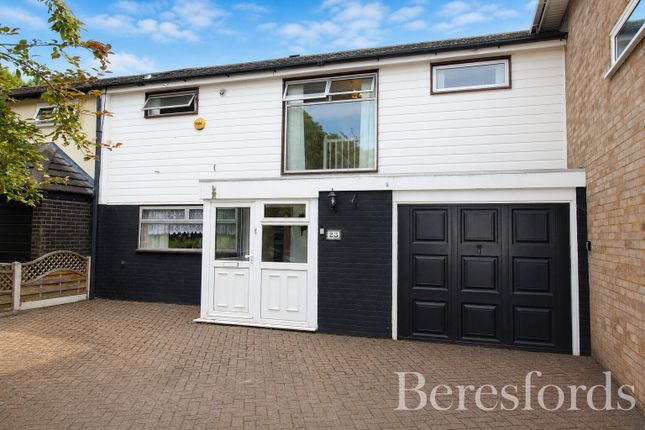
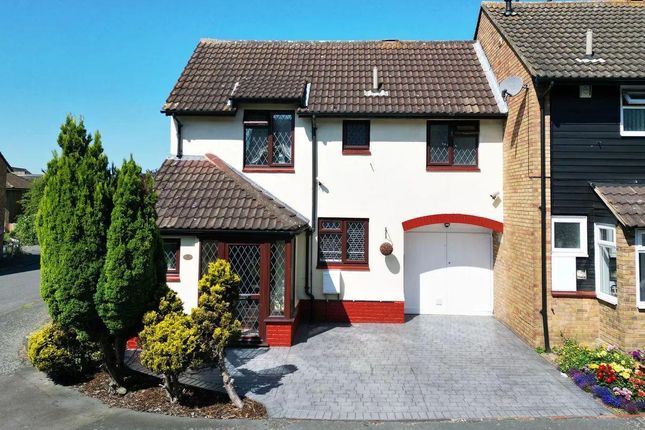
**AVAILABLE END OCTOBER 2026** Positioned on the favourable southern periphery of the highly sought-after Westley Green development, this exceptional three bedroom detached family home offers an outstanding opportunity to occupy a beautifully presented, modern residence built by Redrow in 2020.
**VIEWING FROM MON.14th SEPTEMBER** Designed in the popular "Warwick" style this property enjoys an elevated specification throughout, combining elegant design with practical family living across approximately 1,057 sq ft of accommodation.
The location is equally impressive, offering a perfect blend of convenience and lifestyle.
The property is situated within approximately 0.6 miles of Chapel Hill Primary School, making it an excellent choice for families.
Basildon University Hospital is just moments away, while Basildon train station, located around 1.4 miles from the property, provides direct links into London, ideal for commuters.
For those who enjoy the outdoors, Westley Heights Country Park is within easy reach, offering beautiful green spaces, walking trails, and scenic views.
This is a rare opportunity to reside in a substantial, high-specification family home within one of Basildon’s most desirable modern developments.
Combining space, style, and a prime location, this property offers everything for contemporary family living.
AGENT NOTE: GARAGE EXCLUDED FROM RENTAL : THERE IS AN ESTATE CHARGE OF £200.00 PER ANNUM Redrow Homes "The Warwick" - New Build Completed In 2020 - Spacious Entrance Hallway - Ground Floor W.C.
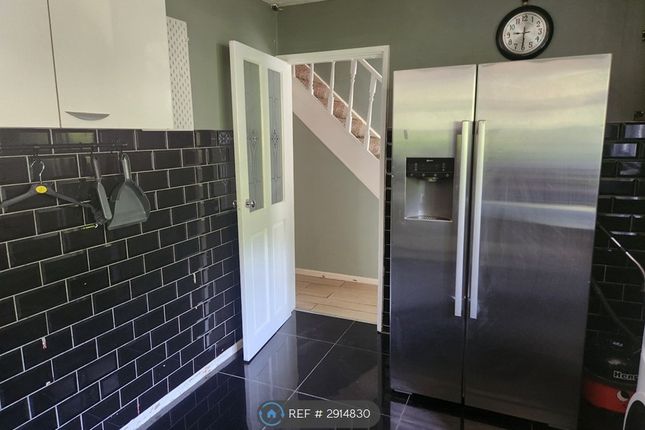
- 1.70m x 0.99m (5'7 x 3'3) - Lounge - 4.70m x 3.53m (15'5 x 11'7) - Kitchen/Dining - 5.77m x 3.73m (18'11 x 12'3) - Bedroom One - 3.63m x 3.56m (11'11 x 11'8) - En-Suite Shower - 2.64m x 1.27m (8'8 x 4'2) - Bedroom Two - 3.51m x 3.48m (11'6 x 11'5) - Bedroom Three - 3.58m x 2.18m (11'9 x 7'2) - Bathroom - 2.64m x 2.13m (8'8 x 7'0) - Gas Radiator Heating - Private Rear Garden - Off Road Parking - Mews Position Overlooking Fields - Air Conditioning To Select Rooms -
Value & comps
No previous sales on record.
Rental comparables are shown in the Rental section below. Sold comparables remain for area capital context only.
Returns
We're still gathering serviced-accommodation data for this area.
This is not financial or investment advice. Prop AI Deals is not authorised by the Financial Conduct Authority (FCA) to provide investment advice.
All investment calculators, property analyses, and AI-generated insights are for informational purposes only. Property investment carries risk and may result in financial loss. All calculations should be independently verified and you should consult with FCA-authorised financial advisers before making any investment decisions.
Past performance does not guarantee future results. Tax implications vary by individual circumstances.
Deal
Properties like this can earn 2–3x BTL yields when converted to HMO, with retrofit costs around £10k/room. Sign in to see the full tier, yield projection, and cost breakdown.
Commercial properties like this can earn 30-50% higher yields when converted to residential under Class MA / Q / P / PA, with prior approval costing ~GBP 96/unit. Sign in to see the recommended route, yield uplift, and cost breakdown.
BRRR-suited properties can recycle 80-100% of investor capital on refi, leaving a high-yielding rental with most of the money out. Sign in to see the refurb cost stack, ARV projection, and refinance maths.
Detached + large garden = sub-division play. Pro tier unlocks the tier badge, plot size, uplift estimate, and regional land benchmark.
Short-lease flats trade at deep discount, but extending under the 1993 Act often costs far less than the discount. Pro tier unlocks the tier badge, premium breakdown, long-lease ARV and arbitrage maths.
See projected short-stay revenue vs a vanilla BTL for this property.
See real sub-let margins (HMO room rates & SA nightly rates) vs the landlord rent.
Area
Agent & docs

FAQ
About Hammond Close, Langdon Hills, Basildon
Explore nearby