4-bedroom house · HR1 4PA
For saleListed 108 days
Opportunity summary
See Archie’s verdict, returns by strategy and what to check before viewing.
About
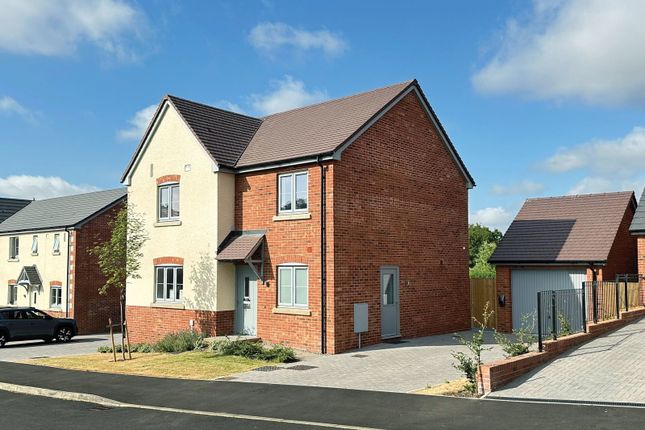
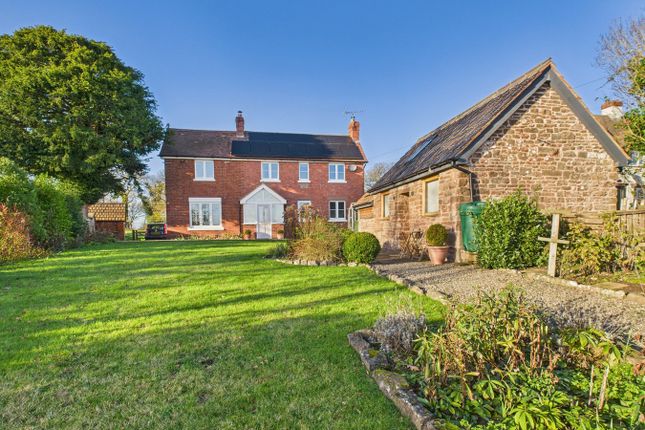
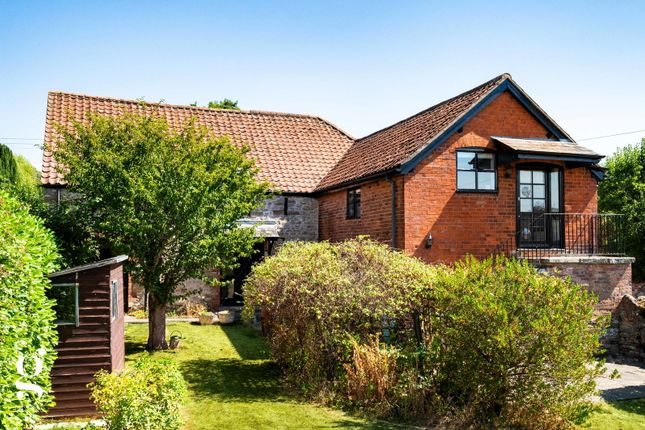
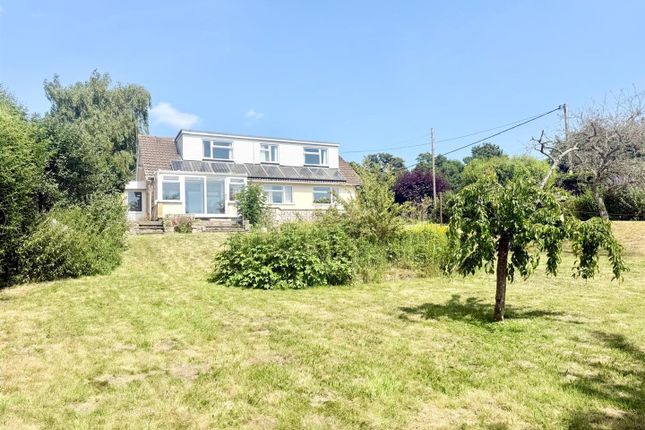
A Detached Spacious 4 Bedroom Family Home, with generous private garden, garage & carport, all nestled down a country lane in the village of Fownhope, Herefordshire.
Entrance Hall – Sitting Room – Kitchen/Dining Room – Utility Room/Boot Room – Downstairs Bathroom – Downstairs Bedroom 1 with Ensuite – Bedroom 4 – Two Further Upstairs Double Bedrooms – Large Garden – Garage & Carport – Driveway This spacious family home boasts large reception rooms and offers four bedrooms, including two double bedrooms located on the ground floor, complemented by a family bathroom and Ensuite.
The large private garden offers a tranquil environment to relax in, with raised patio area perfect for outdoor dining and entertaining.
The village of Fownhope provides a range of amenities including an Ofsted rated "Good" primary school, a gp surgery accompanied by a pharmacy, and a lively village hall.
The village also hosts a butcher, a general store/post office, a health spa, and two bustling pubs, each serving a variety of premium quality food.
The Property Entrance Hall: With wood effect lvt flooring, the entrance hall gives access to all downstairs rooms, stairs to the first floor and offer storage under the stairs.
It opens into a nook providing a useful space for a desk doubling as a study space.
Sitting Room: This spacious reception room enjoys the luxury of dual aspect windows flooding the room with natural light. An inset wood burner provides a warm focal point for this large social space.
Kitchen/Dining Room: This generously proportioned space is enhanced by glazed sliding doors that open to a garden patio, creating a seamless connection with the outdoors.
The kitchen itself features an L-shaped countertops and storage, with integrated dishwasher and sink and half with drainer, and space for a range cooker.
Additionally, the other half of the room accommodates a large dining table and has ample space for various sideboards or cupboards if desired.
Utility: This functional and well-designed room holds additional storage, sink with drainer and space for a washing machine and tumble dryer.
It also doubles up as a boot room, with a rear door leading directly to the large garden.
Downstairs Bedroom 1 with Ensuite: A fully carpeted & very sizeable downstairs Bedroom, with plenty of room for a large bed and wardrobes.
Rear aspect window overlooks the garden, with en-suite access also.
The en-suite features Victorian style linoleum flooring, large walk-in shower, low flush WC, hand wash basin with built-in storage and chrome heated towel rail.
An airing cupboard with fitted radiator is also housed in the corner.
Downstairs Bedroom 4: This versatile room is fully carpeted and is sizeable enough to accommodate a double bed, with built in wardrobes fitted along one wall.
Family Bathroom: This modern bathroom includes a bath, inset walk-in shower, low flush WC, hand wash basin with built-in storage and chrome heated towel rail, all sat upon wood-effect linoleum flooring.
Bedroom 2: A very spacious double bedroom with front aspect dormer window. Ample space for double wardrobes, chest of drawers and bedside furniture.
Bedroom 3: This spacious double bedroom offers ample room for both a double bed and wardrobes. A fully glazed door opens directly over the garage extension.
This area has the potential to install a balcony over the entire space if they so choose, subject to relevant planning permissions.
Outside The spacious patio at the rear of the house stands as an optimal locale for al fresco dining, accommodating a variety of outdoor furniture, and a raised patio area to one side is another great seating area, with water feature built in also.
The remainder is laid to lawn, a great space and tranquil setting for relaxing or entertaining.
The attached garage has rear access from the garden, a low flush WC, and used primarily as a very functional workshop.
It also houses the oil fired boiler, and has a car port attached that can be accessed from the front of the property.
The driveway has space for multiple cars, with the front garden walled surrounding lawn and borders.
Practicalities Herefordshire Council Tax Band ‘D’ Oil Fired Central Heating Double Glazed Throughout Mains Water & Electricity Mains Drainage Full Fibre Available Directions From Hereford, head east on the B4224 for 4 miles.
At Mordiford, turn left just after the Moon Pub and continue straight towards Woolhope. After 2 miles, turn right following signs for Fownhope.
After entering the village, turn left into Woolhope Road, take the next right, where the property can be found on the right hand side. What3Words: ///ridge.fantastic.education
Value & comps
No previous sales on record.
Returns
Set an offer; the calculator follows it.
We're still gathering serviced-accommodation data for this area.
Archie refurb estimate: a Pro feature
0.0% below asking
This is not financial or investment advice. Prop AI Deals is not authorised by the Financial Conduct Authority (FCA) to provide investment advice.
All investment calculators, property analyses, and AI-generated insights are for informational purposes only. Property investment carries risk and may result in financial loss. All calculations should be independently verified and you should consult with FCA-authorised financial advisers before making any investment decisions.
Past performance does not guarantee future results. Tax implications vary by individual circumstances.
Deal
Properties like this can earn 2–3x BTL yields when converted to HMO, with retrofit costs around £10k/room. Sign in to see the full tier, yield projection, and cost breakdown.
Commercial properties like this can earn 30-50% higher yields when converted to residential under Class MA / Q / P / PA, with prior approval costing ~GBP 96/unit. Sign in to see the recommended route, yield uplift, and cost breakdown.
BRRR-suited properties can recycle 80-100% of investor capital on refi, leaving a high-yielding rental with most of the money out. Sign in to see the refurb cost stack, ARV projection, and refinance maths.
Detached + large garden = sub-division play. Pro tier unlocks the tier badge, plot size, uplift estimate, and regional land benchmark.
Short-lease flats trade at deep discount, but extending under the 1993 Act often costs far less than the discount. Pro tier unlocks the tier badge, premium breakdown, long-lease ARV and arbitrage maths.
See projected short-stay revenue vs a vanilla BTL for this property.
See real sub-let margins (HMO room rates & SA nightly rates) vs the landlord rent.
Area
Agent & docs
FAQ
About Richmond, Hereford
Explore nearby