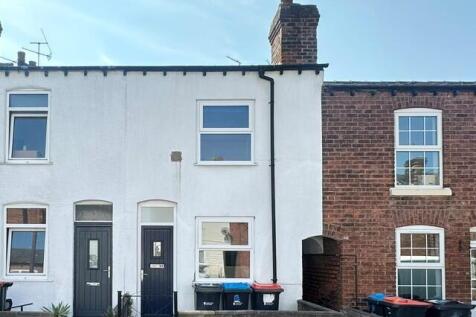
2-bedroom terraced house · CW8 4JQ
To rentListed 18 days
Opportunity summary
See Archie’s verdict, returns by strategy and what to check before viewing.
About
AVAILABLE IMMEDIATELY ON AN UNFURNISHED BASIS. This lovely terrace house is located on a no through terrace road, in the popular village of Barnton, which is on the West side of Northwich.
Warmed by gas fired central heating & UPVc double glazing, the property offers accommodation which comprises in brief; entrance hall, open plan lounge/diner with dual aspect windows to the front & rear, kitchen, two double bedrooms & bathroom.
Externally, there is an enclosed garden to the rear with paved patio & side access gate & to the front, there is on street parking.
Please note - Pet applications are accepted & will be considered fairly on a case by case basis.
Located in the popular village of Barnton, this property is part of a long established town, historically known for its industry, but which continues to be transformed as Northwich town centre has undergone a major regeneration scheme and in addition to many existing national chain stores, there is a multiplex cinema, a number of restaurants and a Waitrose supermarket with picturesque marina.
Situated on the outskirts of Northwich town, the area benefits from excellent transport links with the A556, A49 & M56 all being within a 10/15minute drive & providing an easy commute into Manchester & links to the whole of the North West.
The village offers a range of local amenities including convenience store, medical centre & pharmacy, dentist, post office, hairdressers, library, butchers & several play parks.
The property is also within walking distance of Barnton Community Primary School & Nursery & falls within catchment of Weaverham & Hartford Secondary Schools.
Northwich town centre is approximately 2miles away & provides a diverse range of shops, supermarkets, bars & restaurants & the modern Memorial Court leisure centre offers a swimming pool & gymnasium & there is a five screen Odeon cinema.
For the avid walker, the property is located on the doorstep of some of Cheshire’s finest countryside & boasts access to the River Weaver, the Trent & Mersey Canal, Marbury Country Park & Anderton Boat lift.
Entrance Hall Accessed via a UPVc double glazed front door. Neutral decor, carpet flooring, fitted mat & stairs to first floor.
Lounge/Diner - 7.15 x 3.31 m (23′5″ x 10′10″ ft) With dual aspect UPVc double glazed windows to the front & rear.
Neutral decor, carpet flooring, two radiators, fibreoptic point, coving & fireplace with wooden surround & stone insert & hearth (display only).
Kitchen - 5.22 x 1.86 m (17′2″ x 6′1″ ft) With a UPVc double glazed window & door to the rear.
Fitted with a range of wall & base units with pine fronts & worktop incorporating a one & half bowl sink unit with mixer taps over & four ring gas hob.
Neutral decor, tiled splash back, oven, boiler, linoleum flooring, breakfast bar & undercounter fridge & freezer. Stairs & Landing Neutral decor, carpet flooring & doors to all rooms.
Main Bedroom (front) - 3.45 x 3.78 m (11′4″ x 12′5″ ft) With a UPVc double glazed window to the front. Neutral decor, parquet flooring & radiator.
Bedroom Two - 3.36 x 2.91 m (11′0″ x 9′7″ ft) With a UPVc double glazed window to the rear. Neutral decor, carpet flooring, radiator & airing cupboard housing the hot water tank.
Bathroom - 2.93 x 1.83 m (9′7″ x 6′0″ ft) With a UPVc double glazed opaque window to the rear.
Fitted with a three piece suite, comprising a low level WC, pedestal wash hand basin & panelled bath with electric shower over.
Neutral decor, tiled splash back, radiator, linoleum flooring & wall mounted mirror cabinet.
Outside To the front of the property, there is on street parking & a small garden area & to the rearm, there is an enclosed garden with paved patio, fenced boundaries & side access gate.
Value & comps
No previous sales on record.
Rental comparables are shown in the Rental section below. Sold comparables remain for area capital context only.
Returns
We're still gathering serviced-accommodation data for this area.
This is not financial or investment advice. Prop AI Deals is not authorised by the Financial Conduct Authority (FCA) to provide investment advice.
All investment calculators, property analyses, and AI-generated insights are for informational purposes only. Property investment carries risk and may result in financial loss. All calculations should be independently verified and you should consult with FCA-authorised financial advisers before making any investment decisions.
Past performance does not guarantee future results. Tax implications vary by individual circumstances.
Deal
Properties like this can earn 2–3x BTL yields when converted to HMO, with retrofit costs around £10k/room. Sign in to see the full tier, yield projection, and cost breakdown.
Commercial properties like this can earn 30-50% higher yields when converted to residential under Class MA / Q / P / PA, with prior approval costing ~GBP 96/unit. Sign in to see the recommended route, yield uplift, and cost breakdown.
BRRR-suited properties can recycle 80-100% of investor capital on refi, leaving a high-yielding rental with most of the money out. Sign in to see the refurb cost stack, ARV projection, and refinance maths.
Detached + large garden = sub-division play. Pro tier unlocks the tier badge, plot size, uplift estimate, and regional land benchmark.
Short-lease flats trade at deep discount, but extending under the 1993 Act often costs far less than the discount. Pro tier unlocks the tier badge, premium breakdown, long-lease ARV and arbitrage maths.
See projected short-stay revenue vs a vanilla BTL for this property.
See real sub-let margins (HMO room rates & SA nightly rates) vs the landlord rent.
Area
Agent & docs
FAQ
About George Street, Barnton, Northwich, Cheshire, CW9
Explore nearby