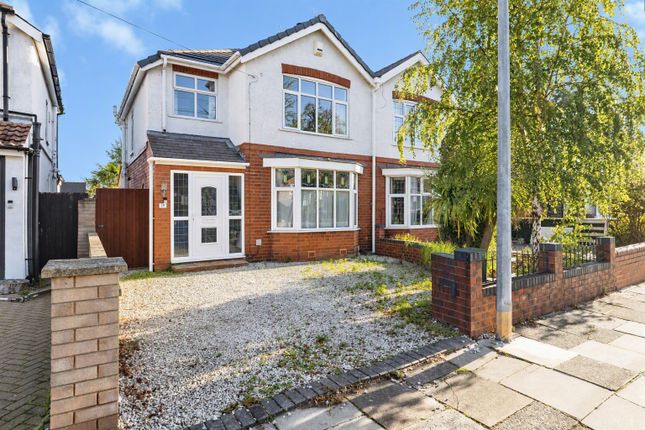
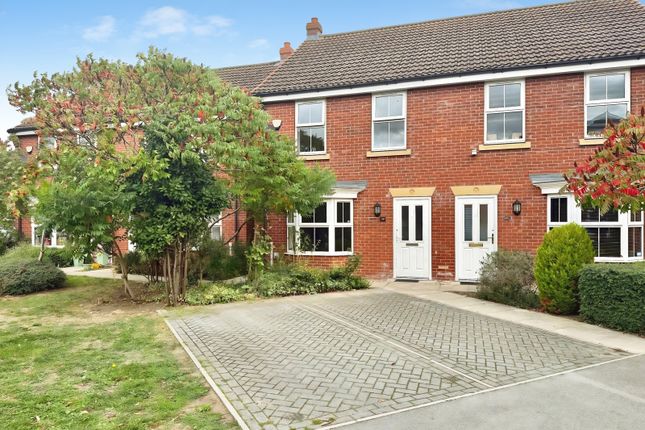
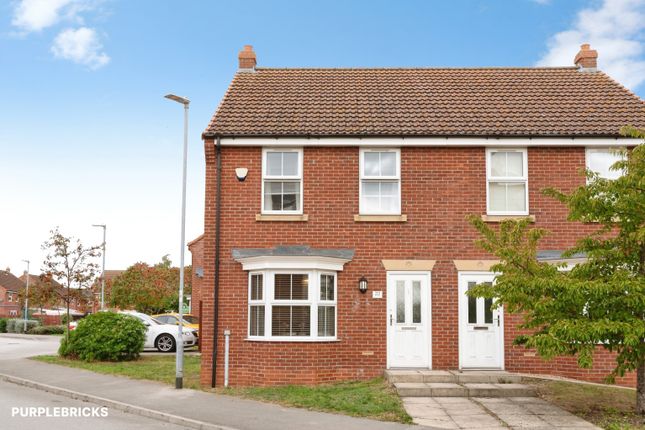
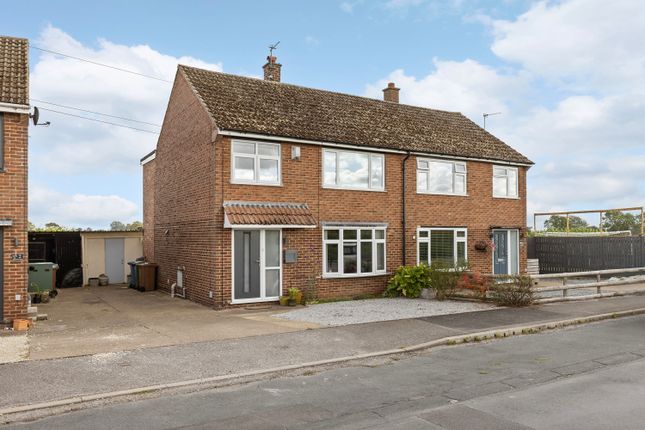
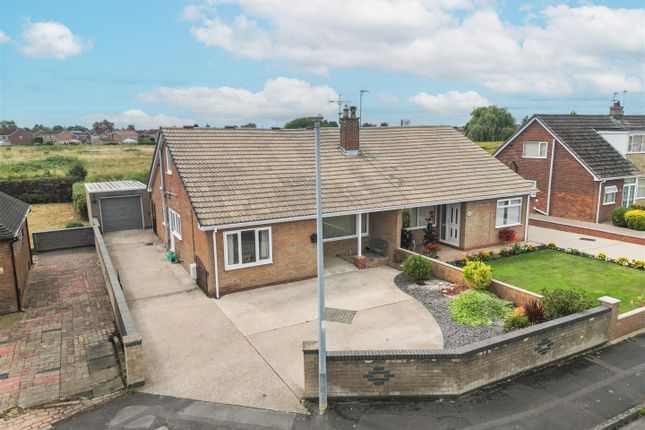
3-bedroom semi-detached house · DN14 5PX
Sold STCListed 63 days
Opportunity summary
See Archie’s verdict, returns by strategy and what to check before viewing.
About
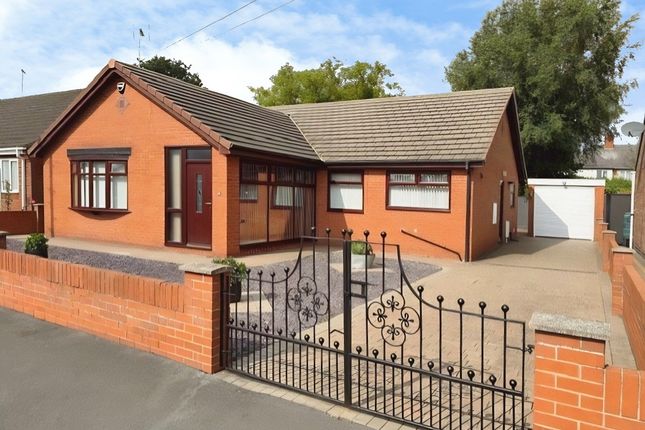
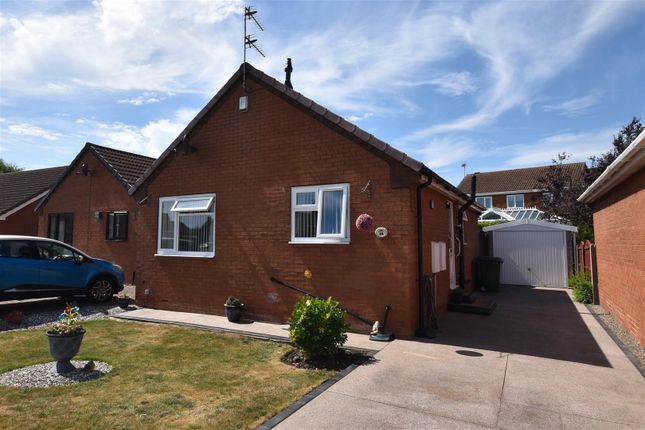
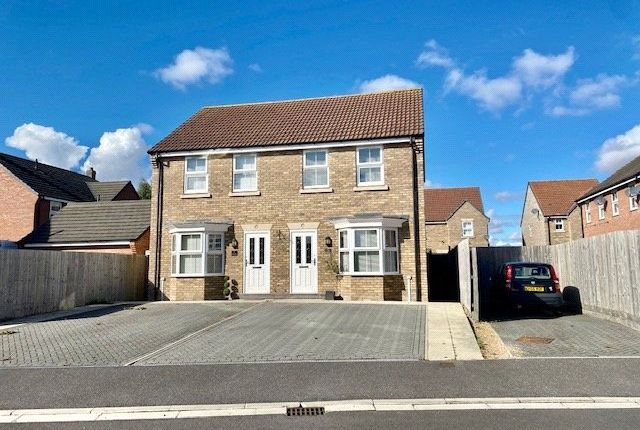
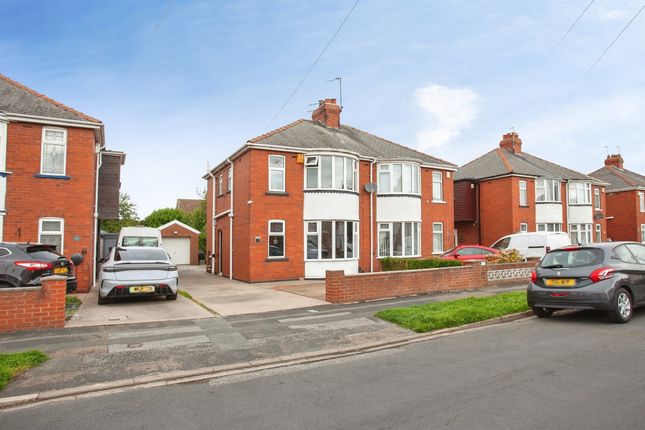
THE PROPERTY Viewing is essential to appreciate this extended and much improved Semi-Detached House being situated in the popular residential Village of Hook which is ideally placed for commuting to Hull, York and Leeds and the M62 Motorway.
The beautifully presented accommodation benefits from stunning 18' Living Kitchen, 3 Bedrooms, brick Workshop, very attractive Patio Garden, and presently comprises: GROUND FLOOR ENTRANCE HALL Composite front door, contemporary radiator and leading to: LOUNGE 14' 9" x 14' 6" (4.5m x 4.42m) Radiator, understairs recess with shelves, staircase to first floor with ornate cast iron balustrading, wall lights and double doors into: STUNNING LIVING KITCHEN 18' 3" x 14' 3" (5.56m x 4.34m) Extensive range of contemporary units comprising sink unit with boiling hot water tap, base units with worktops having matching upstands and breakfast bar.
Built in Oven, Microwave Oven and Induction hob with extractor over. Integrated warming drawer and wine cooler.
Part vaulted ceiling with 2 roof lights, contemporary radiator, downlighters and French doors to the rear garden.
FIRST FLOOR LANDING This is approached via the impressive spindled staircase from the Lounge and opening from the Landing which has a linen cupboard are: FRONT BEDROOM 11' 0" x 8' 3" (3.35m x 2.51m) Range of part mirror fronted built in wardrobes with fitted shelves and hanging space.
Radiator, feature bedside lights and ornate panelling to wall. FRONT BEDROOM 8' 0" x 6' 0" (2.44m x 1.83m) Built in desk, shelves, drawers and hanging space. Radiator.
REAR BEDROOM 10' 3" x 8' 0" (3.12m x 2.44m) Contemporary radiator. BATHROOM White suite comprising panelled in bath, vanity washbasin and low flush WC with concealed cistern.
Twin shower heads over bath with side screen. Contemporary radiator and part ceramic tiled walls. TO THE OUTSIDE Ample OFF STREET PARKING to front and side.
Brick WORKSHOP 17' x 9' with electric roller door to front and power laid on. Enclosed walled PATIO GARDEN to rear with raised seating and display areas.
SERVICES It is understood that mains drainage, mains water, electricity and gas are laid to the property.
There is gas fired central heating to radiators and windows are double glazed with uPVC framed sealed units. None of the services or associated appliances have been checked or tested.
COUNCIL TAX It is understood that the property is in Council Tax Band B, which is payable to the East Riding of Yorkshire Council.
VIEWING Should you wish to view this property or require any additional information, please ring our Goole Office on .
PROPERTY TO SELL Take advantage of our very competitive fees, ring to arrange your Free Marketing Advice and Appraisal. WHETHER BUYING OR SELLING LET US SMOOTH THE PATH TO YOUR NEW HOME.
ENERGY PERFORMANCE GRAPHS An Energy Performance Certificate is available to view at the Agent's Offices and the Energy Efficiency Rating and Environmental (CO2) Impact Rating Graphs are shown.
FLOOR PLANS These floor plans are intended as a guide only. They are provided to give an overall impression of the room layout and should not be taken as being scale drawings.
Value & comps
No previous sales on record.
Returns
Set an offer; the calculator follows it.
We're still gathering serviced-accommodation data for this area.
Archie refurb estimate: a Pro feature
0.0% below asking
This is not financial or investment advice. Prop AI Deals is not authorised by the Financial Conduct Authority (FCA) to provide investment advice.
All investment calculators, property analyses, and AI-generated insights are for informational purposes only. Property investment carries risk and may result in financial loss. All calculations should be independently verified and you should consult with FCA-authorised financial advisors before making any investment decisions.
Past performance does not guarantee future results. Tax implications vary by individual circumstances.
Deal
Properties like this can earn 2–3x BTL yields when converted to HMO, with retrofit costs around £10k/room. Sign in to see the full tier, yield projection, and cost breakdown.
Commercial properties like this can earn 30-50% higher yields when converted to residential under Class MA / Q / P / PA, with prior approval costing ~GBP 96/unit. Sign in to see the recommended route, yield uplift, and cost breakdown.
BRRR-suited properties can recycle 80-100% of investor capital on refi, leaving a high-yielding rental with most of the money out. Sign in to see the refurb cost stack, ARV projection, and refinance maths.
Detached + large garden = sub-division play. Pro tier unlocks the tier badge, plot size, uplift estimate, and regional land benchmark.
Short-lease flats trade at deep discount, but extending under the 1993 Act often costs far less than the discount. Pro tier unlocks the tier badge, premium breakdown, long-lease ARV and arbitrage maths.
See projected short-stay revenue vs a vanilla BTL for this property.
See real sub-let margins (HMO room rates & SA nightly rates) vs the landlord rent.
Area
Agent & docs
FAQ
About Willow Drive, Hook, DN14 5PX
Explore nearby