3-bedroom house · OX13 5GA
For saleReduced £10k (−2.4%) on 4 SepListed 169 days
Opportunity summary
See Archie’s verdict, returns by strategy and what to check before viewing.
About
The ground floor consists of an open-plan kitchen and dining area featuring high-quality tiling, integrated appliances, and a blue panelled feature wall.
The entrance hall also benefits from upgraded tiled flooring and leads to a cloakroom that includes a recently replaced suite and a feature lit accent wall.
At the rear, the sitting room is finished with wood-effect flooring and a slate-effect media wall with integrated lighting, with French doors opening to the garden.
The first floor includes three bedrooms and a central family bathroom, with high-quality tiling and replaced suites throughout.
The primary bedroom features a fully updated en-suite shower room, while the family bathroom has been upgraded with a modern vessel sink and wood-effect feature tiling.
The third bedroom provides a flexible space suitable for use as a single bedroom or a home office.
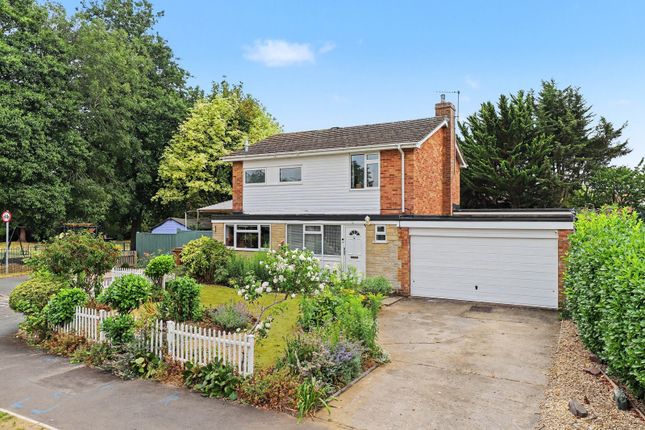
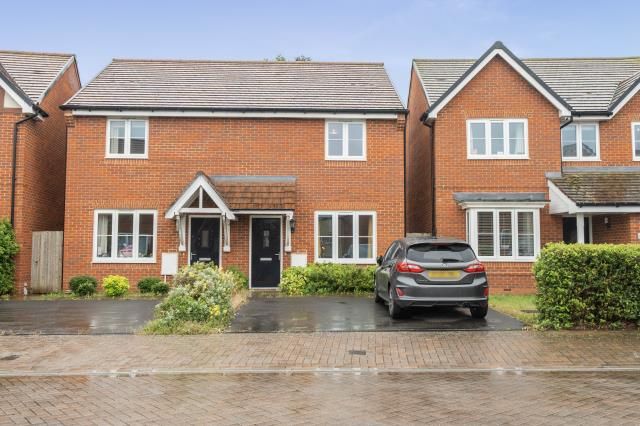
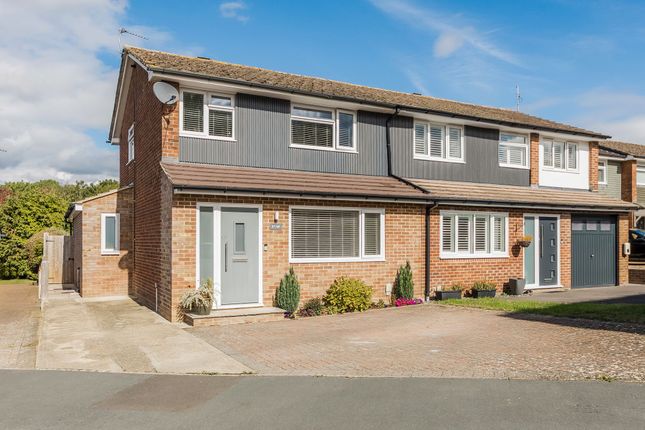
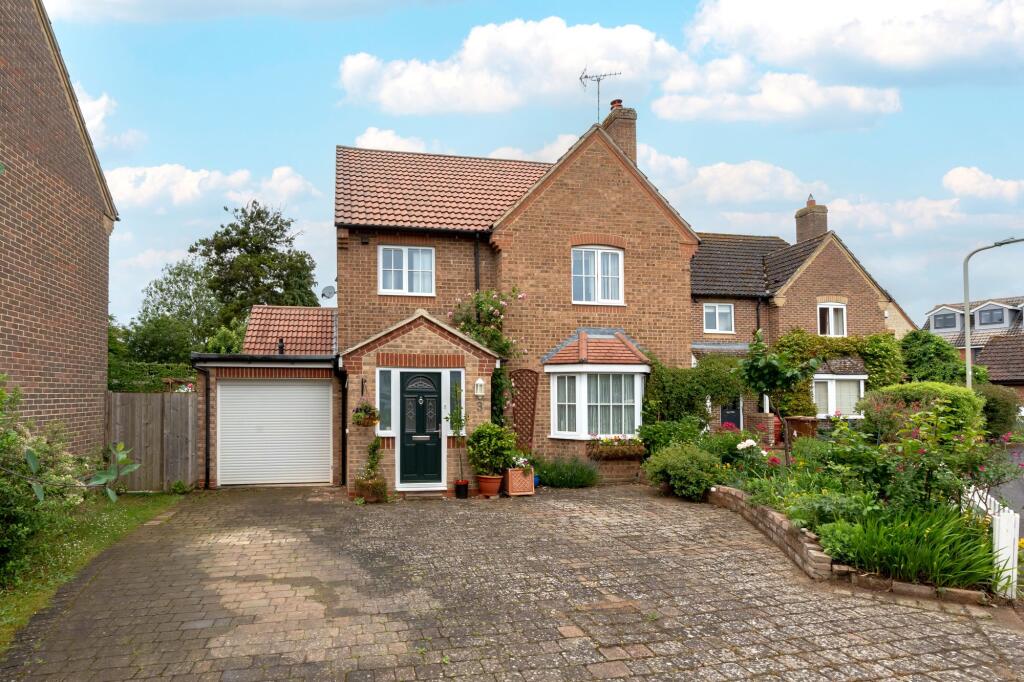
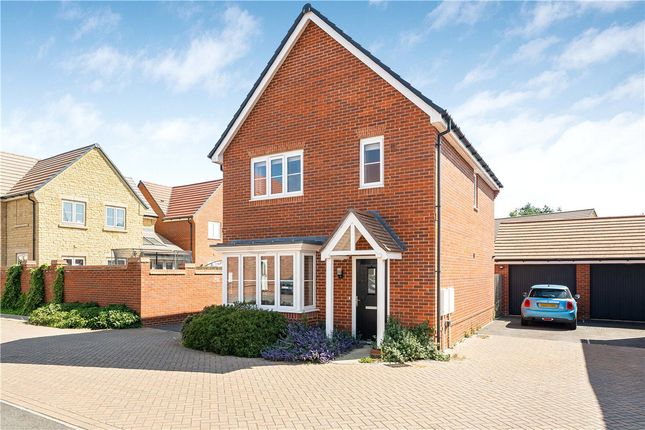
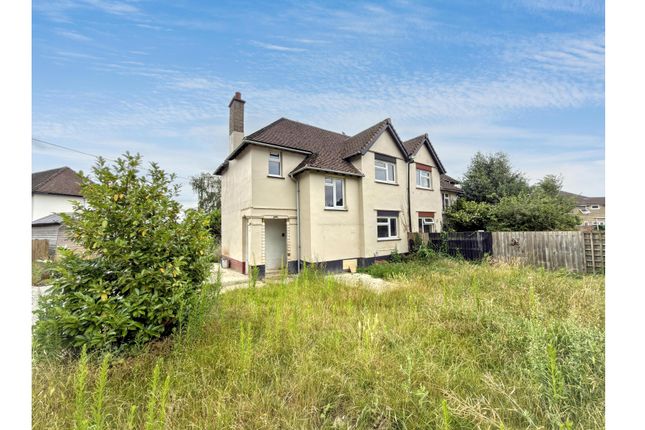
The exterior features a red-brick façade with a side driveway accommodating two to three vehicles and leading to a detached garage with storage space available in the pitched roof.
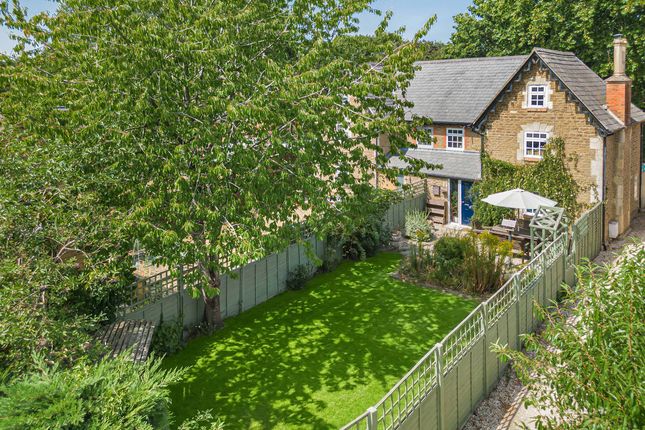
The enclosed rear garden includes a level lawn and a paved patio area equipped with a pergola and awning.
Additional external upgrades include a wooden shed, a water tap, outside power points, and feature lighting installed on the garage.
Nestled in the picturesque village of Longworth, this location offers a perfect blend of tranquil rural life and modern convenience.
Surrounded by the scenic Oxfordshire countryside and the North Vale Corallian Ridge, it is ideal for those seeking an idyllic community setting with beautiful walks right on the doorstep.
The village features a strong community spirit, home to the historic St Mary’s Church, a traditional local pub, and the active Village Hall.
Families benefit from the highly-regarded Longworth Primary School and pre-school situated within the heart of the village, while nearby Abingdon offers extensive shopping, leisure, and secondary education options.
Ideally positioned for commuters, the area provides easy access to the A420 for direct routes to Oxford and Swindon.
Rail links at Radley and Didcot Parkway offer fast services to London Paddington, making this an excellent choice for those balancing a quiet village lifestyle with professional connectivity.
Gas fired central heating. Mains water, mains electrics, mains drains. Offcom checker indicates standard and ultrafast broadband is available at this address.
Offcom checker indicates mobile availability with all of the major providers. The property has parking and garaging.
The government portal generally highlights this as a very low risk address for flooding. We are not aware of any planning permissions in place which would negatively affect the property
Value & comps
No previous sales on record.
Returns
Set an offer; the calculator follows it.
We're still gathering serviced-accommodation data for this area.
Archie refurb estimate: a Pro feature
0.0% below asking
This is not financial or investment advice. Prop AI Deals is not authorised by the Financial Conduct Authority (FCA) to provide investment advice.
All investment calculators, property analyses, and AI-generated insights are for informational purposes only. Property investment carries risk and may result in financial loss. All calculations should be independently verified and you should consult with FCA-authorised financial advisors before making any investment decisions.
Past performance does not guarantee future results. Tax implications vary by individual circumstances.
Deal
Properties like this can earn 2–3x BTL yields when converted to HMO, with retrofit costs around £10k/room. Sign in to see the full tier, yield projection, and cost breakdown.
Commercial properties like this can earn 30-50% higher yields when converted to residential under Class MA / Q / P / PA, with prior approval costing ~GBP 96/unit. Sign in to see the recommended route, yield uplift, and cost breakdown.
BRRR-suited properties can recycle 80-100% of investor capital on refi, leaving a high-yielding rental with most of the money out. Sign in to see the refurb cost stack, ARV projection, and refinance maths.
Detached + large garden = sub-division play. Pro tier unlocks the tier badge, plot size, uplift estimate, and regional land benchmark.
Short-lease flats trade at deep discount, but extending under the 1993 Act often costs far less than the discount. Pro tier unlocks the tier badge, premium breakdown, long-lease ARV and arbitrage maths.
See projected short-stay revenue vs a vanilla BTL for this property.
See real sub-let margins (HMO room rates & SA nightly rates) vs the landlord rent.
Area
Agent & docs
FAQ
About 6, Bramling Cross, Longworth
Explore nearby