2-bedroom terraced house · SK13 8EW
Sold STCListed 169 days
Opportunity summary
See Archie’s verdict, returns by strategy and what to check before viewing.
About
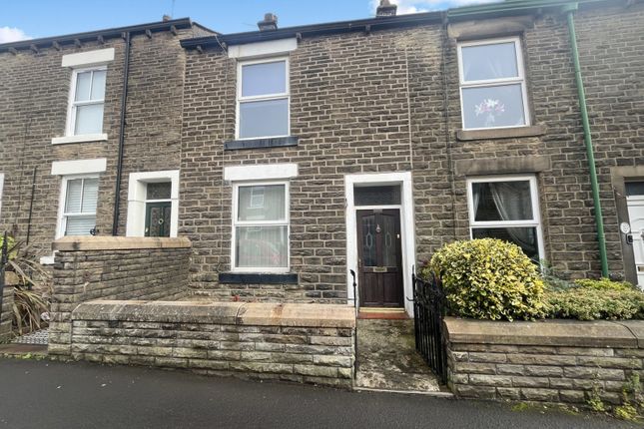
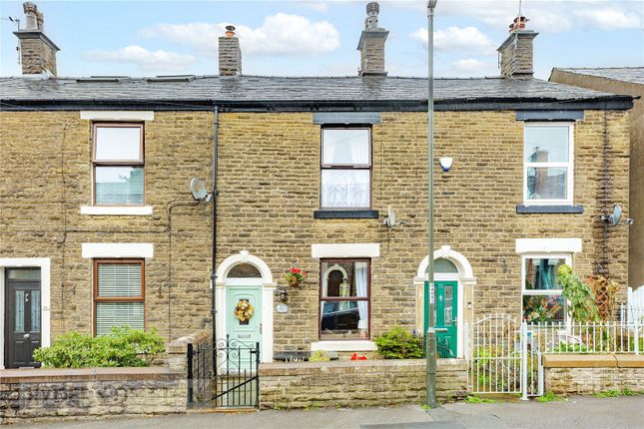
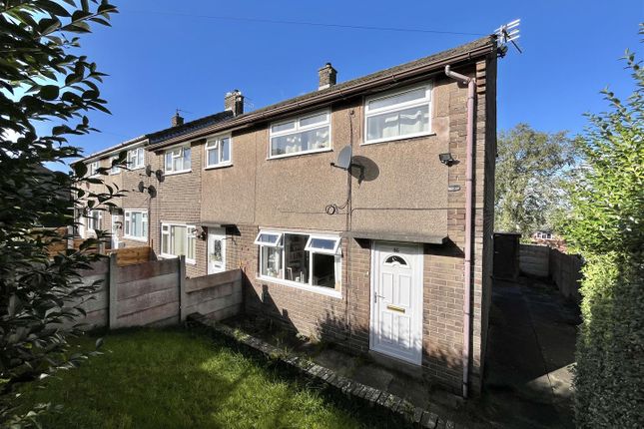
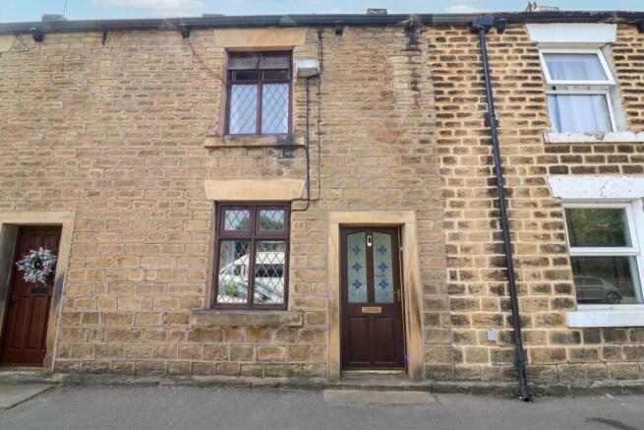
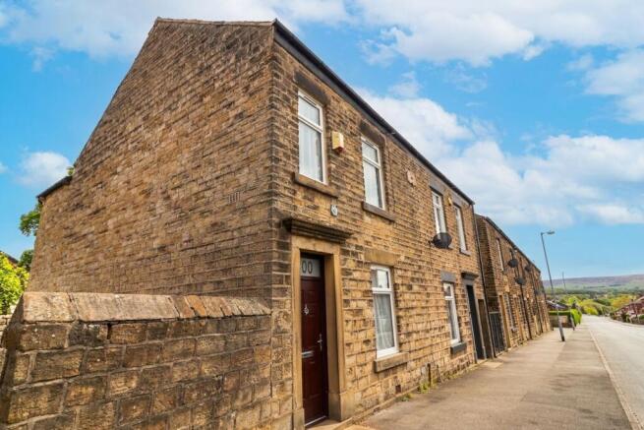
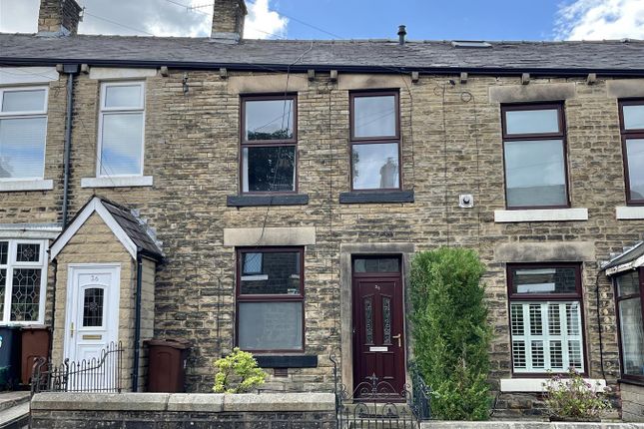
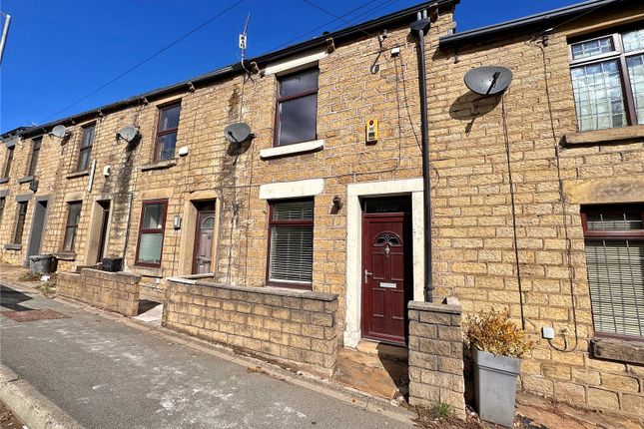
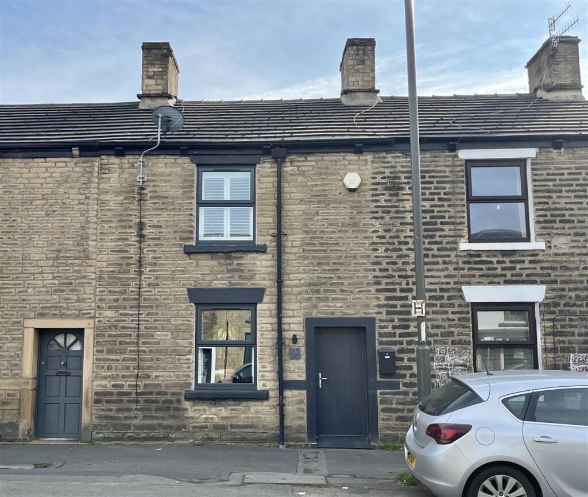
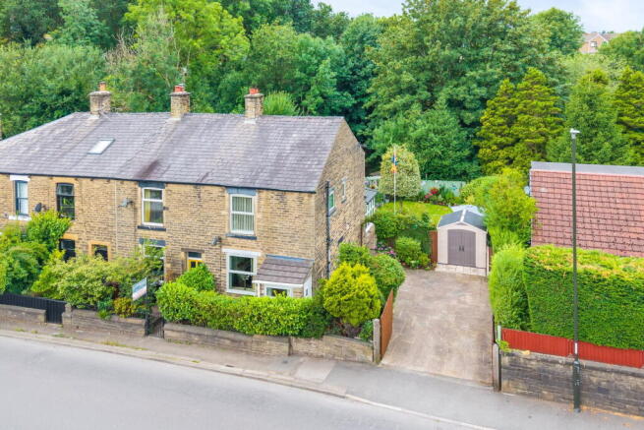
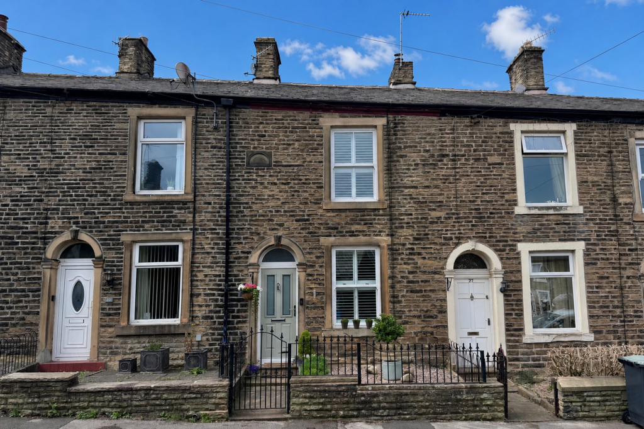
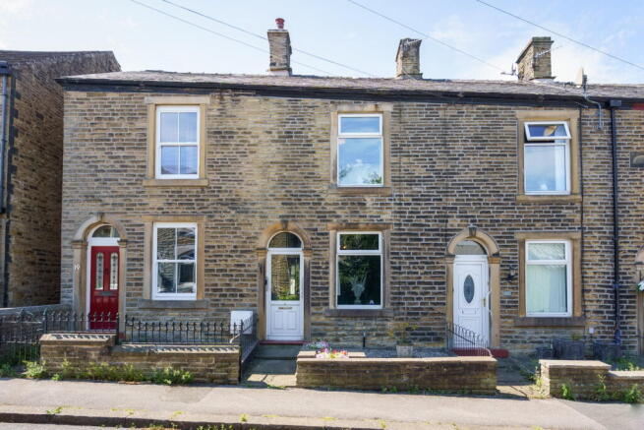
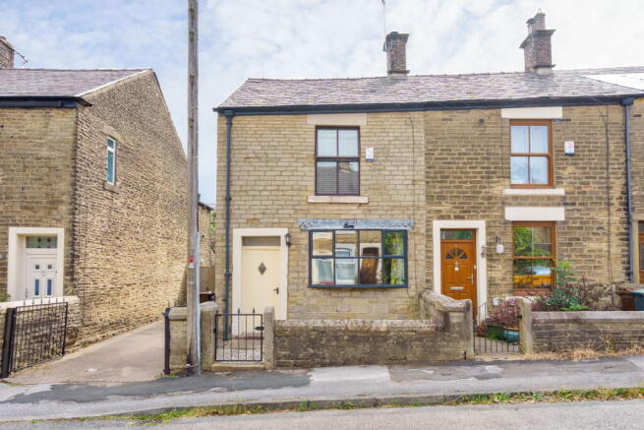
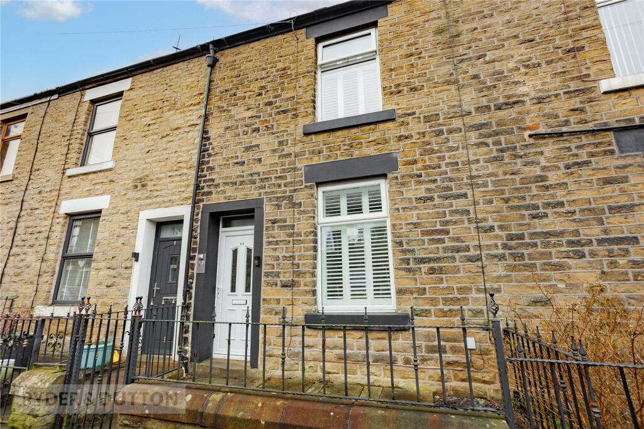
simple SALES are proud present to the sales market this absolutely stunning stone terraced home.
Lovingly maintained and finished to a very high standard, this beautiful property provides a warm and cosy home with its light and airy feel and features including a log burning stove, modern kitchen and bathroom.
This would make an ideal home for first time buyers or a small family or would make a fabulous investment property.
We strongly recommend an early viewing as we anticipate many viewers will want to buy, once they have seen the standard of the property.
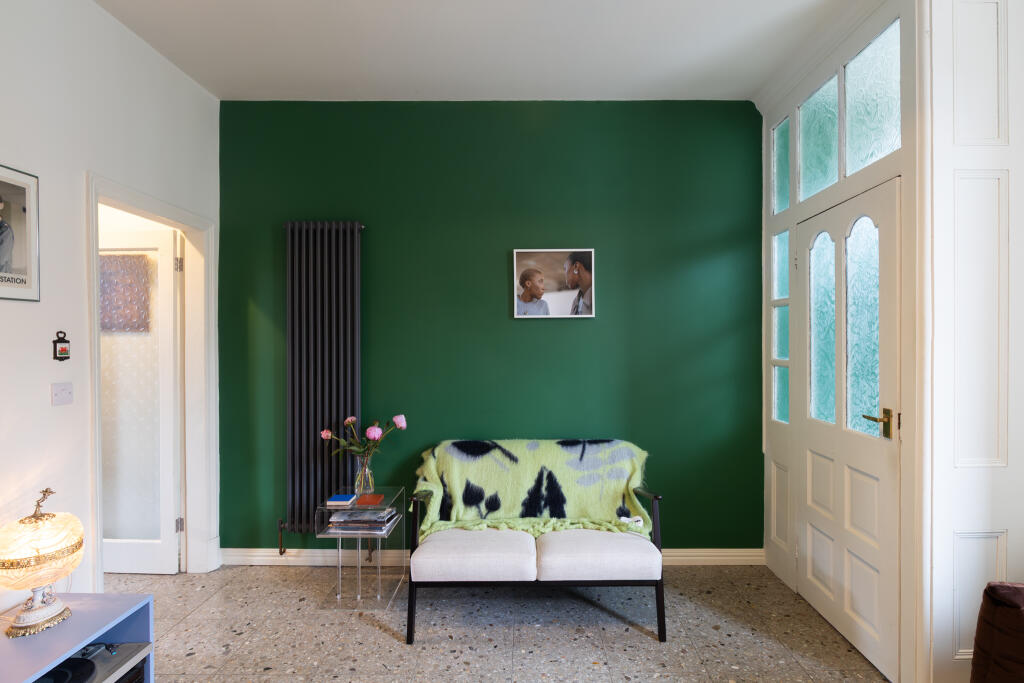
Ground Floor Entering the home through the PVC front door you are welcomed into the stunning light and airy living room that boasts warm wood shelving to the alcoves, window sill and mantle and a log burning stove with black hearth that gifts a beautiful central focal point.
With painted beams present, accentuating this great sized lounge and its modern cottage feel, it is further complemented by the neutral carpet and décor to provide a lovely homely feel which is deceptively spacious.
Demonstrated well by the current owners 2 large sofas which are accommodated comfortably.
Leading to the fully fitted kitchen that hosts high and low-level units in modern grey finish, these give you all the cupboard and worktop space you could need.
Comprising a gas hob with a gloss black splash back and black gloss finish oven.
Modern wood effect worktops compliment the beautiful herringbone effect floor and a black composite sink and drainer with swan neck tap overlook the enclosed garden.
Lounge 4.37m x 4.06m Kitchen 4.06m x 2.87m First Floor To the first-floor accommodation there lies the open landing providing access to the two good sized bedrooms and the modern luxury bathroom.
The master bedroom to the front elevation is light and airy and can easily fit a king-sized bed, bedside tables and wardrobes.
The second single bedroom overlooks the rear of the property and gifts ample space for multi purpose use. Both bedrooms boast modern neutral décor and carpeting adding to the modern cottage home feel.
Further boasting the good sized family bathroom that incorporates a modern three piece black and white suite with W/C, pedestal basin unit with mixer tap and bath with mixer shower over.
With stunning matt black taps and shower and black radiator the bathroom gives a modern contemporary feel, escalated by the warm stone effect floor tiling and recessed down-lights in the ceiling.
Incorporating the additional airing cupboard storage the bathroom gifts a very practical and modern space.
Master Bedroom 4.11m x 3.25m Second Bedroom 2.57m x 2.03m Bathroom 2.82m x 1.37m This beautifully presented property benefits from a Combi fired Gas Central Heating system & UPVC Double Glazing throughout, contributing to the properties C rated EPC.
Externally From the kitchen, we access to the rear garden. Complete with two dedicated areas, currently gated for family use, it offers an easy to maintain space with potential for personalisation.
We firstly step into the enclosed garden space, finished with artificial grass and fencing to secure.
Through the gate we cross the paved through path, which provides a useful storage area, to access a raised decked seating area.
Again finished to a high standard it provides a lovely view point to sit and relax looking onto the rear of the property.
Location Located in a popular location set back from the residential street, with easy access to local amenities and transport links, it is a great consideration for your new home.
Within walking distance of the town centre, a home to lovely mix of both large chain stores and independent retailers, bars and restaurants, it is also ideally placed for public transport links and commuter networks.
With the advantage of a direct line into Manchester Piccadilly Station from Glossop or Dinting, an approximate journey time of 35 minutes and local bus services running to near by towns it is an ideal property for both local employment and commuters Ideally located for both Primary and secondary schools, with choices for both in walking distance.
Within easy reach of excellent transport links and commuter networks including the M67, A628 and A57, making this property an ideal local for both city working and country living.
Buyers In line with current Anti-Money Laundering regulations, all clients are legally required to complete due diligence checks.
These include ID verification, AML screening, sanctions checks, KYC, and PEP screening.
These checks are mandatory at a cost of £25.00 + VAT (£30.00 inclusive) per buyer once your offer has been accepted. Thank you for your cooperation in helping us remain fully compliant.
Value & comps
No previous sales on record.
Returns
Set an offer; the calculator follows it.
We're still gathering serviced-accommodation data for this area.
Archie refurb estimate: a Pro feature
0.0% below asking
This is not financial or investment advice. Prop AI Deals is not authorised by the Financial Conduct Authority (FCA) to provide investment advice.
All investment calculators, property analyses, and AI-generated insights are for informational purposes only. Property investment carries risk and may result in financial loss. All calculations should be independently verified and you should consult with FCA-authorised financial advisers before making any investment decisions.
Past performance does not guarantee future results. Tax implications vary by individual circumstances.
Deal
Properties like this can earn 2–3x BTL yields when converted to HMO, with retrofit costs around £10k/room. Sign in to see the full tier, yield projection, and cost breakdown.
Commercial properties like this can earn 30-50% higher yields when converted to residential under Class MA / Q / P / PA, with prior approval costing ~GBP 96/unit. Sign in to see the recommended route, yield uplift, and cost breakdown.
BRRR-suited properties can recycle 80-100% of investor capital on refi, leaving a high-yielding rental with most of the money out. Sign in to see the refurb cost stack, ARV projection, and refinance maths.
Detached + large garden = sub-division play. Pro tier unlocks the tier badge, plot size, uplift estimate, and regional land benchmark.
Short-lease flats trade at deep discount, but extending under the 1993 Act often costs far less than the discount. Pro tier unlocks the tier badge, premium breakdown, long-lease ARV and arbitrage maths.
See projected short-stay revenue vs a vanilla BTL for this property.
See real sub-let margins (HMO room rates & SA nightly rates) vs the landlord rent.
Area
Agent & docs

FAQ
About *STUNNING* Primrose Lane, Glossop, Derbyshire, SK13 8EW
Explore nearby