Modern Method of Auction
Auction date not yet published
5-bedroom detached house · DH6 1DE
For saleListed today
Opportunity summary
See Archie’s verdict, returns by strategy and what to check before viewing.
About
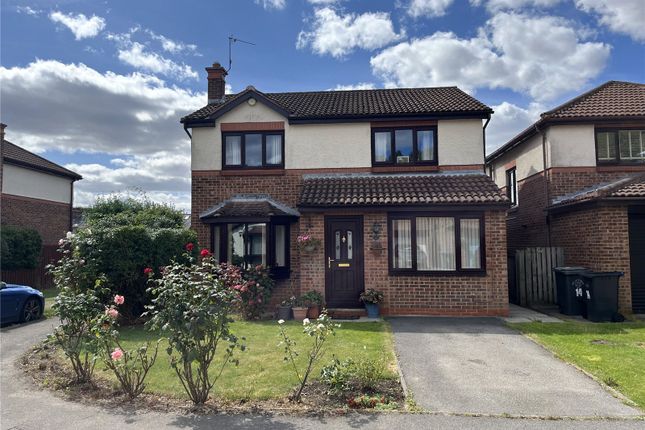
FOR SALE BY MODERN METHOD OF AUCTION | STARTING BID £300,000 PLUS RESERVATION FEE Occupying a prominent corner plot within the sought-after Priors Grange development, this substantial five-bedroom detached family home offers spacious and versatile accommodation across three floors.
Priced to sell - Early viewing recommended.
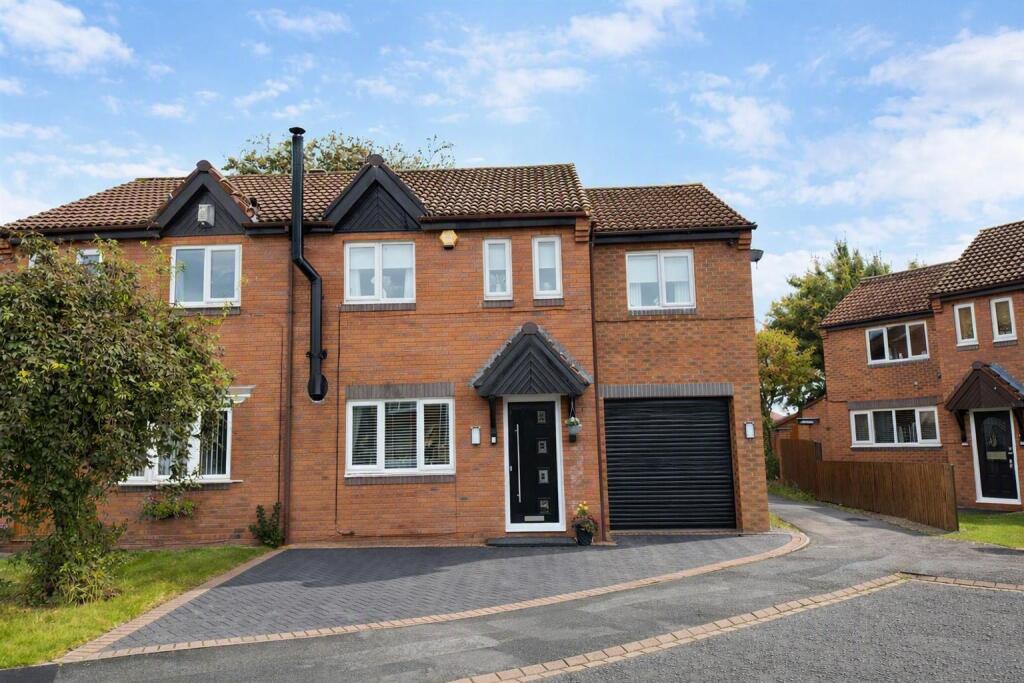
Full Description - FOR SALE BY MODERN METHOD OF AUCTION WITH ADVANCED PROPERTY AUCTION....STARTING PRICE £300,000 PLUS RESERVATION FEE'S APPLY Occupying a prominent corner position within one of High Pittington's most desirable residential developments, this substantially extended and competitively priced five-bedroom detached family home offers an exceptional amount of living space, perfectly suited to modern family life.
With versatile accommodation extending over three levels, this impressive property provides flexibility for growing families and represents outstanding value for such a spacious home in this sought-after village location.
Upon entering via a composite front door, a welcoming hallway leads to a cloakroom/WC, a generous lounge ideal for family relaxation, and a second reception room currently utilised as a home office, offering excellent flexibility for those working remotely or seeking additional living space.
The heart of the home is the impressive, extensively fitted kitchen featuring a breakfast bar and an abundance of storage and workspace.
Opening seamlessly into the dining area, there is ample room for a large family dining table, creating the perfect environment for both everyday living and entertaining.
French doors lead to the conservatory, which enjoys pleasant views over the rear garden, while an internal door provides access to the integral garage.
To the first floor, the spacious landing leads to the principal bedroom with en-suite shower room, four further well-proportioned bedrooms and a stylish family bathroom complete with jacuzzi bath and mains-fed shower.
A staircase from the fifth bedroom provides access to a useful loft conversion with power and Velux window, offering superb additional space for hobbies, storage, a study area or occasional accommodation.
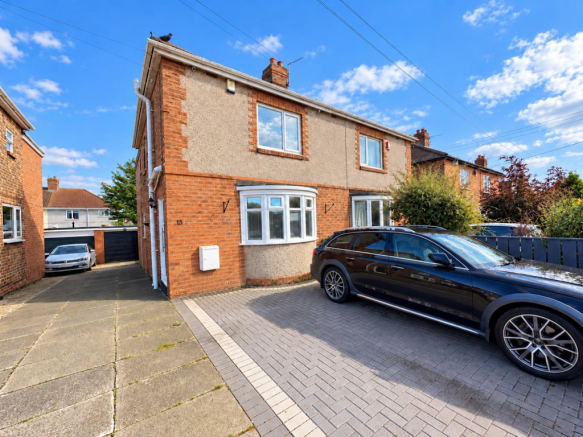
Externally, the property continues to impress with a large block-paved driveway providing off-road parking for up to three vehicles and access to the integral garage.
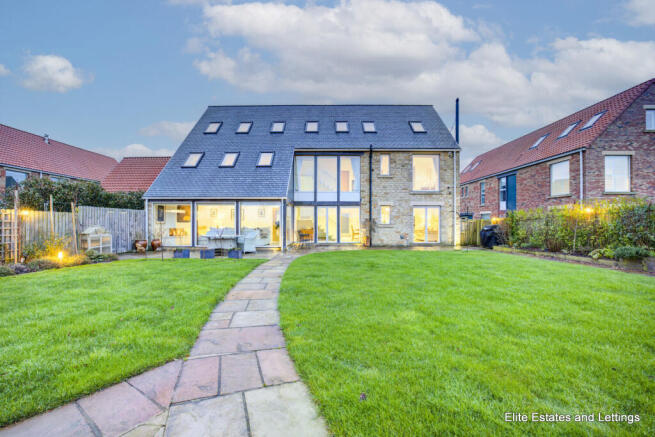
To the rear, an enclosed low-maintenance garden features artificial lawn and a patio seating area, creating an ideal outdoor space for families and entertaining alike.
Priors Grange remains a firm favourite with families due to its peaceful setting and excellent connectivity.
High Pittington is situated approximately four miles east of Durham City Centre and benefits from excellent road links via the nearby A690, providing straightforward access to the A1(M), A19, Sunderland, Newcastle and Teesside, making it ideal for commuters throughout the North East.
The village itself offers a strong sense of community and access to a range of everyday amenities, including local shops, supermarkets, healthcare facilities and leisure opportunities.
Families are particularly attracted to the area due to the availability of well-regarded primary and secondary schools within the surrounding catchment areas.
For those who enjoy the outdoors, there are numerous countryside walks, bridleways and scenic routes nearby, whilst the surrounding Durham countryside provides excellent opportunities for walking, cycling and recreation.
Regular bus services operate throughout the day, providing convenient access to Durham City Centre and neighbouring villages.
Rarely does a home of this size, flexibility and quality become available at such a competitive price point.
Offering extensive family accommodation in a highly sought-after village location, early viewing is strongly recommended to fully appreciate everything this impressive home has to offer.
Entrance Hallway - Composite entrance door leading to the hallway with radiator and stairs with under stair storage cupboard leading to the first floor.
Cloakroom/Wc - White close coupled wc, pedestal wash hand basin with tiled splashback, radiator, circular UPVC double glazed window and ceramic tiled flooring.
Lounge - 5.49m x 3.66m (18'0" x 12'0") - Feature fire surround with inset electric fire, two radiators and decorative coved ceiling.
Reception Room 2 - 4.34m x 2.82m (14'2" x 9'3") - Currently used as an office but suitable for a variety of uses.
With radiator, decorative coved ceiling and UPVC double glazed sliding patio doors providing access to the garden.
Kitchen/Breakfast Room - 6.1m x 3.3m (20'0" x 10'9") - Range of grey shaker style wall and floor units, incorporating a breakfast bar, wood effect laminate worktops, upstands and inset white enamel sink and drainer unit with mixer tap.
Stainless steel extractor hood, cooker point and plumbed for dishwasher.
Spot lighting and laminate flooring leading through to the dining/sitting area with radiator and French doors leading to the conservatory. An internal door also leads to the integral garage.
Conservatory - 3.96m x 3.3m (12'11" x 10'9") - Upvc double glazed with conventional roof, spot lighting, Velux window, laminate flooring and French doors providing access to the garden First Floor Landing - With loft access.
Master Bedroom - 4.5m x 3.86m (14'9" x 12'7") - Radiator and spot lighting.
En-Suite - Low level wc, vanity storage unit with inset wash hand basin, shower cubicle, tiled walls and flooring, heated towel rail, electric shaver point and extractor fan.
Bedroom 2 - 3.89m 3.3m (12'9" 10'9") - Radiator. Bedroom 3 - 4.72m x 2.77m (15'5" x 9'1") - Radiator. Bedroom 4 - 2.9m x 2.64m (9'6" x 8'7") - Radiator and loft access.
Bedroom 5 - 3.96m x 1.83m (12'11" x 6'0") - Radiator and conventional staircase leading to the loft conversion.
Family Bathroom - Stylish suite comprising, vanity storage unit incorporating wc and inset wash hand basin and having mosaic decorative tiled wall above.
Jacuzzi bath with mains fed shower and glass screen, shaver socket, chrome heated towel rail, tiled walls with matching tiled flooring and under floor heating.
Loft Conversion - Accessed via a conventional staircase and has been boarded with Velux window, power and lighting by the current owners. This space is currently used as a cinema room.
Garage - 5.74m x 2.77m (18'9" x 9'1") - A large block paved driveway providing off road parking for three cars to the front leads to a brick built integral garage with electric remote controlled garage door, power, lighting, central heating boiler and is plumbed for a washing machine and dryer.
Garden - Enclosed low maintenance rear garden with artificial grass and paved patio area. A perfect space for busy working families.
Buyer Note - We can confirm that this property has had a RICS valuation report carried out in October 2026.
The property was valued at £375,000 to £385,000, a copy of this report is available via Stuart Edwards Estate Agents. Epc. - EPC Rating - C EPC Link - Freehold.
- We have been informed that the property is Freehold. Interested purchasers should seek clarification of this from their Solicitors.
Auction Note - This property is for sale by the online Modern Method of Auction which is not to be confused with traditional auction.
The Modern Method of Auction allows the purchaser 28 days to achieve exchange of contracts from the date the buyer's solicitor is in receipt of the draft contracts and a further 28 days thereafter to complete.
Allowing the additional time to exchange on the property means interested parties can proceed with traditional residential finance.
Upon close of a successful auction or if the vendor accepts an offer during the auction, the buyer will be required to put down a non-refundable Reservation Fee of 3.5% plus vat to a minimum of £5,500 + vat (£1,100.00) = (£6,600.00) which secures the sale and takes the property off the market.
Fees paid to the Auctioneer are in addition to the price agreed. Further clarification on this must be sought from your legal representative.
The buyer will be required to sign an Acknowledgement of Reservation form to confirm acceptance of terms prior to solicitors being instructed.
Copies of the Reservation form and all terms and conditions can be found in the Buyer Information Pack which can be downloaded for free from the auction section of our website or requested from our Auction Department.
Please note this property is subject to a reserve price which is generally no more than 10% in excess of the Starting Bid, both the Starting Bid and reserve price can be subject to change.
T&C'S apply to the online Modern Method of Auction, which is operated and powered by Advanced Property Auction. Important Information.
- Please note that all sizes have been measured with an electronic measure tape and are approximations only.
Under the terms of the Misdescription Act we are obliged to point out that none of these services have been tested by ourselves.
We cannot vouch that any of the installations described in these particulars are in perfect working order.
We present the details of this property in good faith and they were accurate at the time of which we inspected the property.
Stuart Edwards for themselves and for the vendors or lessors of this property whose agents they are, give notice, that: (1) the particulars are produced in good faith, are set out as a general guide only, and do not constitute any part of a contract; (2) no person in the employment of Stuart Edwards has the authority to make or give any representation or warranty in relation to this property.
Property Viewing. - Contact Stuart Edwards Estate Agents for an appointment to view. Property Portals. - We are proud to be affiliated with the UK's leading property portals.
Our properties are displayed on Rightmove.co.uk, Zoopla.co.uk & OnTheMarket.com. Free Valuation.
- Our family run business is made up of friendly, professional people who have extensive experience of the housing market.
We understand estate agencies come and go, but Stuart Edwards Estate Agents has consistently secured high levels of sales throughout a 40 year period.
If you would like to arrange a free no obligation valuation, please contact Stuart Edwards Estate Agents today! The Property Ombudsman.
- Membership is held with The Property Ombudsman for sales and lettings. Thanks. - Thank you for accessing these details.
Should there be anything further we can assist with, please contact our office. Please note Stuart Edwards Estate Agents is the trading name for Bluepace Durham Ltd.
Value & comps
No previous sales on record.
See the independent valuation, upside vs guide, and per-strategy max bid for this lot. Sign in to see it.
Returns
Set an offer; the calculator follows it.
We're still gathering serviced-accommodation data for this area.
Archie refurb estimate: a Pro feature
0.0% below starting price
This is not financial or investment advice. Prop AI Deals is not authorised by the Financial Conduct Authority (FCA) to provide investment advice.
All investment calculators, property analyses, and AI-generated insights are for informational purposes only. Property investment carries risk and may result in financial loss. All calculations should be independently verified and you should consult with FCA-authorised financial advisers before making any investment decisions.
Past performance does not guarantee future results. Tax implications vary by individual circumstances.
Deal
Properties like this can earn 2–3x BTL yields when converted to HMO, with retrofit costs around £10k/room. Sign in to see the full tier, yield projection, and cost breakdown.
Commercial properties like this can earn 30-50% higher yields when converted to residential under Class MA / Q / P / PA, with prior approval costing ~GBP 96/unit. Sign in to see the recommended route, yield uplift, and cost breakdown.
BRRR-suited properties can recycle 80-100% of investor capital on refi, leaving a high-yielding rental with most of the money out. Sign in to see the refurb cost stack, ARV projection, and refinance maths.
Detached + large garden = sub-division play. Pro tier unlocks the tier badge, plot size, uplift estimate, and regional land benchmark.
Short-lease flats trade at deep discount, but extending under the 1993 Act often costs far less than the discount. Pro tier unlocks the tier badge, premium breakdown, long-lease ARV and arbitrage maths.
See projected short-stay revenue vs a vanilla BTL for this property.
See real sub-let margins (HMO room rates & SA nightly rates) vs the landlord rent.
Area
Agent & docs
FAQ
About Priors Grange, High Pittington
Explore nearby