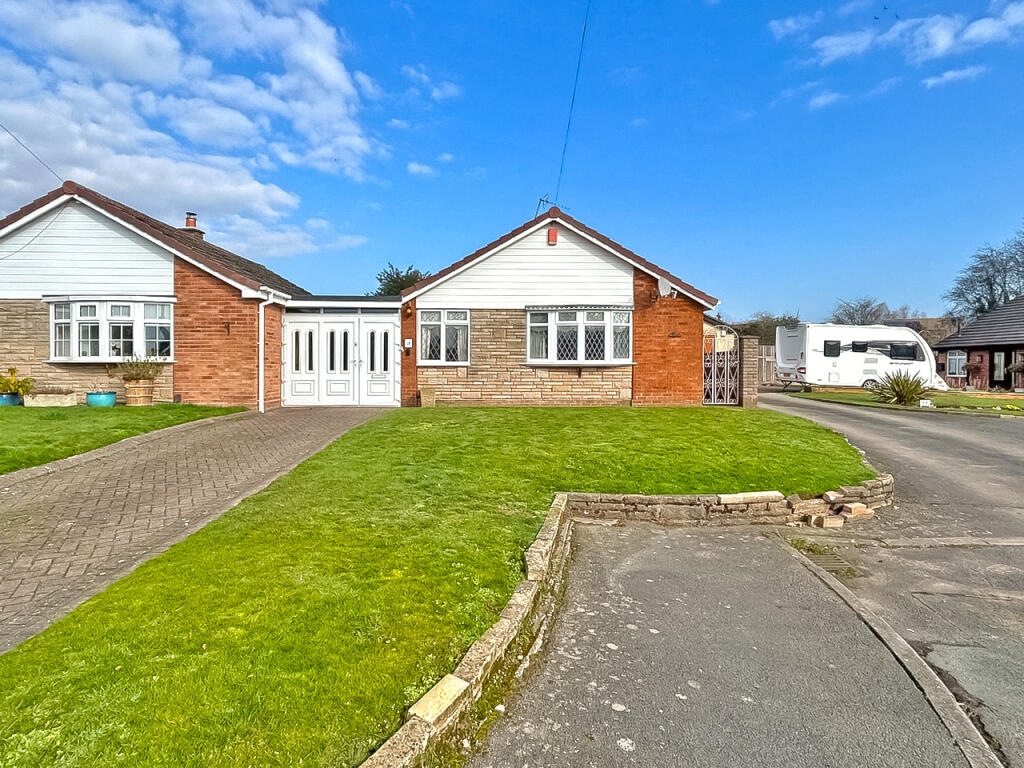
2-bedroom detached house · WV12 4RT
Listing removedListed 404 days
Opportunity summary
See Archie’s verdict, returns by strategy and what to check before viewing.
About
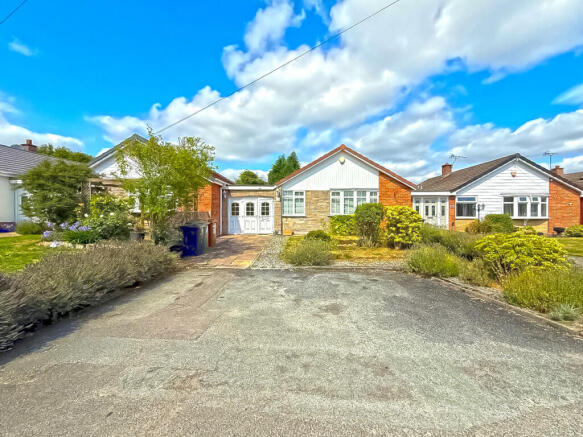
** VERY WELL MAINTAINED DETACHED BUNGALOW ** QUIET CUL DE SAC POSITION ** IMPROVED TO GOOD STANDARD AND OFFERING GENEROUSLY APPOINTED LIVING SPACE THROUGHOUT ** TWO/THREE BEDROOMS BUT VERSATILE LIVING ACCOMMODATION TO SUIT YOUR NEEDS ** OPEN PLAN KITCHEN DINING SITTING ROOM ** MODERN BATHROOM ** UTILITY ROOM ** WELCOMING ENTRANCE HALL ** SPACIOUS MAIN LIVING ROOM ** PRIVATE REAR GARDEN ** Tucked away in a quiet, sought-after corner of town, this beautifully updated two/three-bedroom detached bungalow balances modern comfort with versatile living.
From the first step inside, it's clear this is a home designed not just to live in, but to enjoy.
Inside: The welcoming entrance hall sets the tone for what's to come, leading into the showpiece of the home – a kitchen and living diner bathed in natural light beneath a striking glass roof.
Sleek cabinetry, quality worktops, and space for family dining make this the perfect everyday hub. French doors and large windows frame the garden beyond, drawing the outdoors in.
A flexible room sits just off the kitchen – ideal as a third bedroom, snug, office, or even a formal dining space.
The main lounge is generous and inviting, with a feature fireplace and French doors spilling out to the garden. Two double bedrooms provide calm and comfort, with fitted wardrobes in the master.
The family bathroom is finished with contemporary tiling, a modern suite, and a heated towel rail, while a separate utility room keeps laundry and storage neatly tucked away.
Outside: The rear garden is a true retreat – mature planting, colourful shrubs, and a choice of seating areas create a space that feels both private and alive with nature.
Whether it's morning coffee in the sunshine or summer evenings with friends, this garden delivers. It even comes with space for a hot tub!
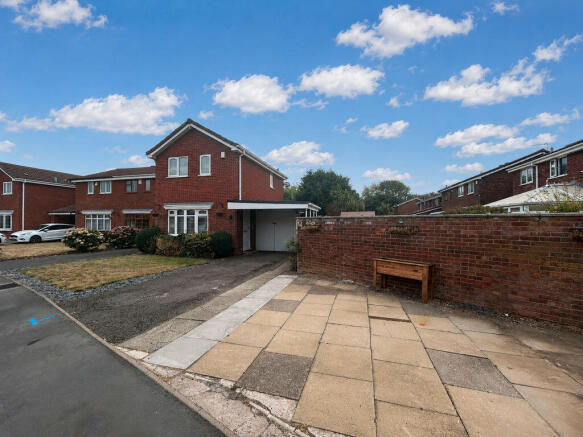
At the front, a broad driveway offers generous off-road parking.
Location: Set within a popular residential neighbourhood, the home enjoys easy access to local shops, schools, and transport links – ideal for downsizers wanting single-level living, or professionals seeking a stylish base with convenience close at hand.
Why We Love It This isn't just a bungalow; it's a lifestyle.
The vaulted glass roof over the kitchen makes every day feel brighter, while the lush gardens offer a private sanctuary just outside your door. Call us today to book your viewing!
Entrance Hall 2.57m x 2.65m - 8'5" x 8'8" Kitchen Living/ Diner 6.98m x 2.51m - 22'11" x 8'3" The kitchen is fitted with a range of modern wall and base units with contrasting work surfaces, incorporating space for a range-style cooker with extractor hood above.
The walls are part tiled, with a glazed pitched roof overhead and ceiling-mounted pendant lights. Wall-mounted lights are also fitted to one side.
The flooring is laid with polished tiles, and a radiator is positioned to the wall. A doorway leads through to the adjoining reception area, which includes further windows and a log-burning stove.
Lounge 5.64m x 3.64m - 18'6" x 11'11" A well-proportioned reception room featuring a central fireplace with wooden surround and tiled hearth, housing an inset stove.
The room includes a ceiling light fitting and wall-mounted lights to either side. Sliding patio doors with full-height windows open to the garden at the rear.
The flooring is laid with carpet, and two radiators are positioned to the walls.
Utility 1.88m x 1.65m - 6'2" x 5'5" Bedroom One 3.02m x 2.91m - 9'11" x 9'7" A double bedroom with a wide front-facing window fitted with vertical blinds.
The room is finished with a ceiling light fitting and carpeted flooring. Along one wall are full-height mirrored sliding wardrobes, providing built-in storage.
A radiator is positioned beneath the window. Bedroom Two 3.02m x 1.85m - 9'11" x 6'1" A further bedroom with a front-facing bay window fitted with vertical blinds.
The room benefits from full-height mirrored sliding wardrobes to one wall, a ceiling light fitting, and a radiator beneath the window. The floor is laid with carpet.
Sitting/ Dining Room (Bedroom Three) 2.39m x 2.39m - 7'10" x 7'10" A versatile room currently arranged as a sitting area, with rear-facing patio doors giving access to the garden.
The room is finished with a ceiling light fitting and carpeted flooring.
Bathroom 2.2m x 1.66m - 7'3" x 5'5" The bathroom is fitted with a modern white suite comprising a low-level WC, wash hand basin set into a vanity unit, and a panelled bath with shower over.
The walls and floor are fully tiled, with recessed shelving to the bath area. Ceiling spotlights are fitted, along with a heated chrome towel radiator.
BUYERS INFORMATION: 0.01m x 0.01m - 0'0" x 0'0" In line with UK anti-money laundering regulations, successful purchasers must complete an Anti-Money Laundering (AML) check.
We use a specialist third-party service to verify your identity. The cost of these checks is £30 (including VAT) for each purchaser and any giftors contributing funds.
This fee is paid in advance when an offer is agreed, and prior to the issuance of a sales memorandum. Please note that this charge is non-refundable.
Rear 0.01m x 0.01m - 0'0" x 0'0" The rear garden is attractively landscaped with a variety of mature plants, trees, and shrubs.
Steps lead up to a raised decked area, with paved seating space below. The garden incorporates a feature pond with stone surround, garden shed, and gated access.
Value & comps
No previous sales on record.
Returns
Set an offer; the calculator follows it.
We're still gathering serviced-accommodation data for this area.
Archie refurb estimate: a Pro feature
0.0% below asking
This is not financial or investment advice. Prop AI Deals is not authorised by the Financial Conduct Authority (FCA) to provide investment advice.
All investment calculators, property analyses, and AI-generated insights are for informational purposes only. Property investment carries risk and may result in financial loss. All calculations should be independently verified and you should consult with FCA-authorised financial advisors before making any investment decisions.
Past performance does not guarantee future results. Tax implications vary by individual circumstances.
Deal
Properties like this can earn 2–3x BTL yields when converted to HMO, with retrofit costs around £10k/room. Sign in to see the full tier, yield projection, and cost breakdown.
Commercial properties like this can earn 30-50% higher yields when converted to residential under Class MA / Q / P / PA, with prior approval costing ~GBP 96/unit. Sign in to see the recommended route, yield uplift, and cost breakdown.
BRRR-suited properties can recycle 80-100% of investor capital on refi, leaving a high-yielding rental with most of the money out. Sign in to see the refurb cost stack, ARV projection, and refinance maths.
Detached + large garden = sub-division play. Pro tier unlocks the tier badge, plot size, uplift estimate, and regional land benchmark.
Short-lease flats trade at deep discount, but extending under the 1993 Act often costs far less than the discount. Pro tier unlocks the tier badge, premium breakdown, long-lease ARV and arbitrage maths.
See projected short-stay revenue vs a vanilla BTL for this property.
See real sub-let margins (HMO room rates & SA nightly rates) vs the landlord rent.
Area
Agent & docs

FAQ
About Woburn Avenue, Willenhall
Explore nearby