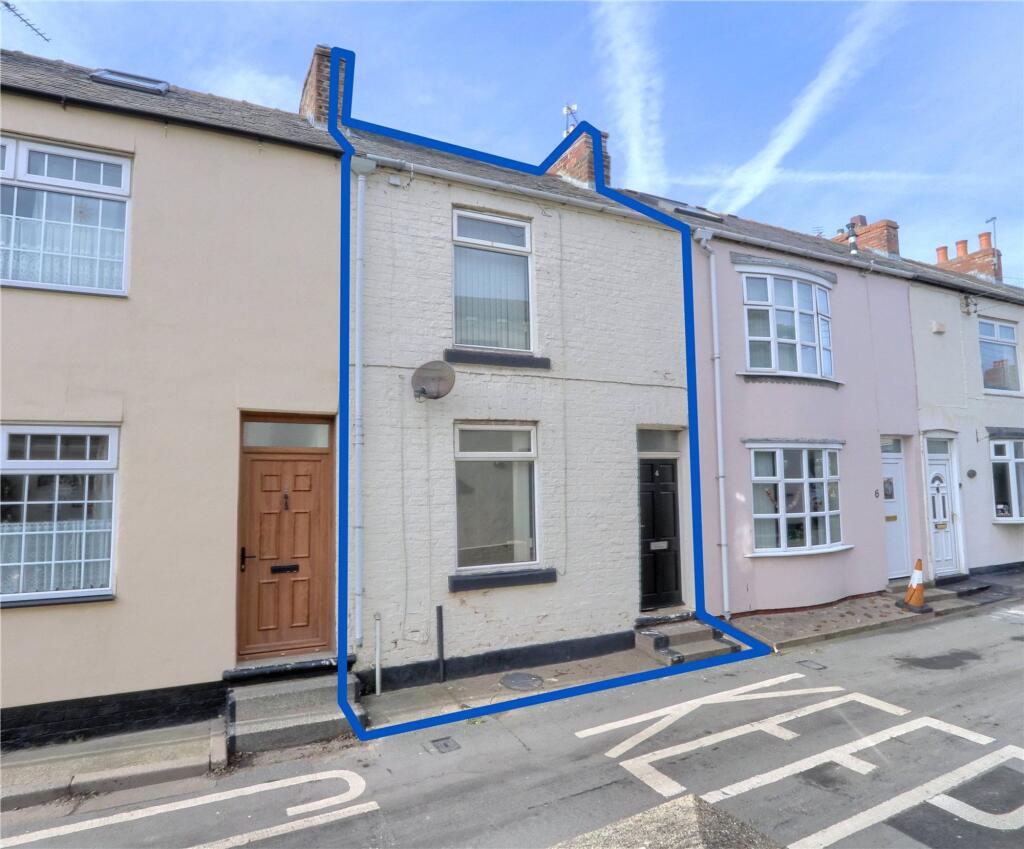
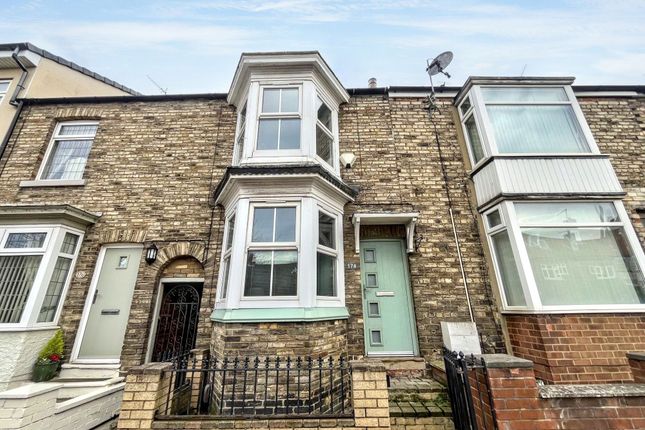
2-bedroom terraced house · TS11 7LE
Listing removedListed 240 daysAuction 30 Jun · ended
Opportunity summary
See Archie’s verdict, returns by strategy and what to check before viewing.
About
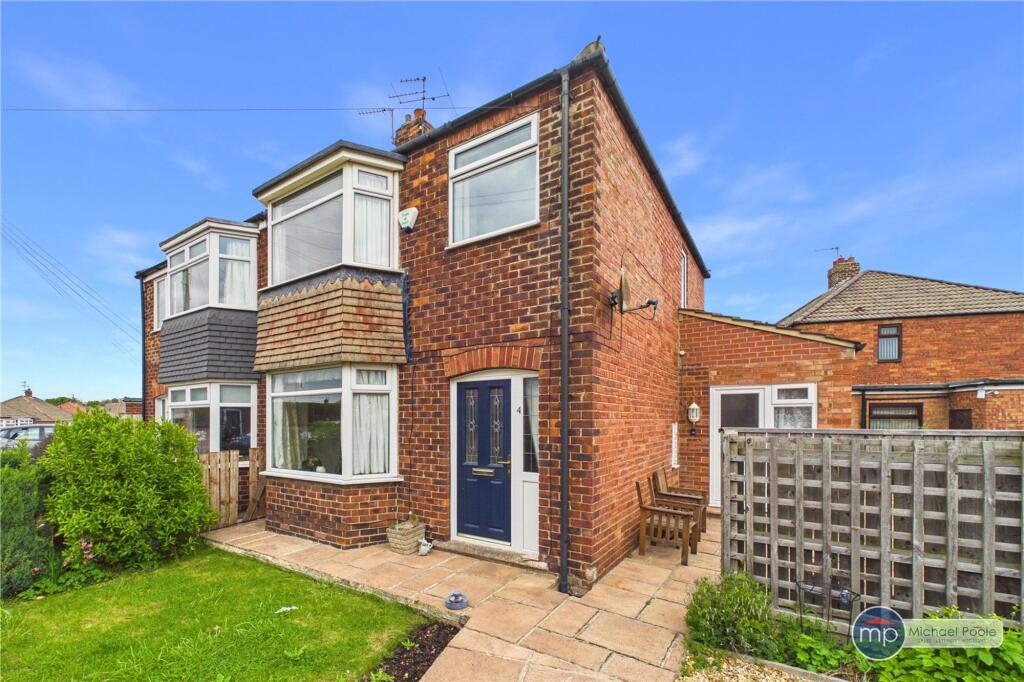
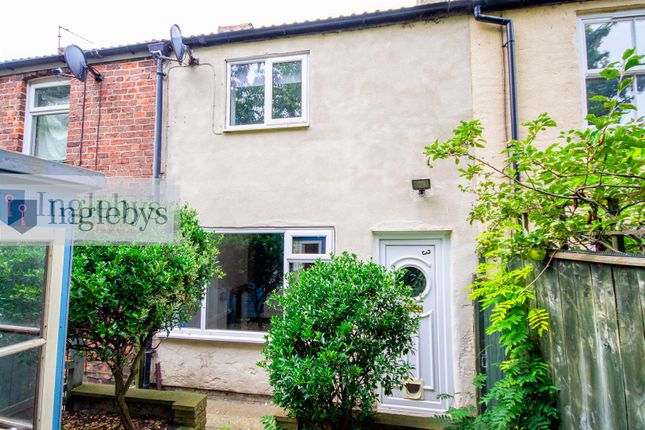
*** For Sale By Auction *** LIVE ONLINE AUCTION *** Tuesday 30th June 2026 *** Option 1 *** This nicely positioned property offers fantastic scope for development.
Sitting just a stone’s throw from the bustling High Street and acclaimed schooling and just minutes from the beach, early viewing is advised.
Mains Utilities No Central Heating Mains Sewerage No Known Flooding Risk No Known Legal Obligations Standard Broadband & Mobile Signal No Known Rights of Way Tenure - Freehold Council Tax Band A GROUND FLOOR Hall 1.07m x 0.88m Hardwood entrance door, staircase to the first floor and door to the living room.
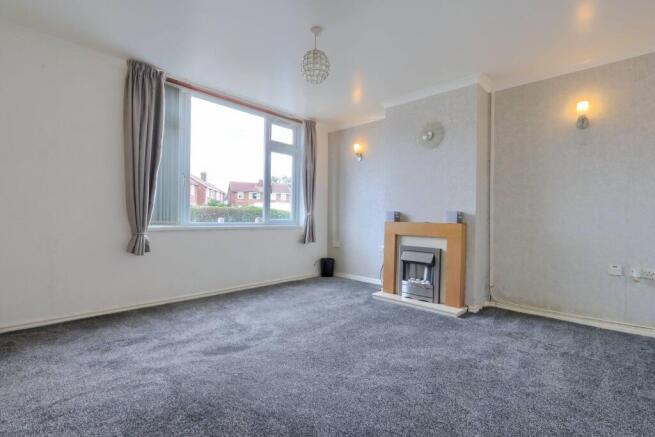
Living Room 3.29m x 3.38m 3.42m reducing to 3.29m x 3.38m With traditional style décor, tiled fireplace with Canon style gas fire, twin alcove storage cupboards, UPVC window and door to the dining room.
Dining Room 2.92m x 2.4m With tiled fireplace with gas fire, wood framed window, sliding door to the kitchen area and further door to the lean to.
Kitchen Area 1.02m x 2.35m With plumbing for gas cooker, stainless steel sink unit, cupboard storage, vinyl flooring and original wood framed window.
Lean To 4.42m x 2.38m With doors to the utility/storage room and further storage area.
Utility/Storage Room 3.1m x 1.21m With hot and cold water supplies, and part glazed door to the rear of the property.
FIRST FLOOR Landing With panelled doors to all rooms and access to the loft space.
Bedroom One 3.05m x 3.33m 3.43m reducing to 3.05m x 3.33m reducing to 1.18m With traditional style decoration, alcove storage cupboards, further over stairs cupboard and UPVC window.
Bedroom Two 2.48m x 2.47m With storage cupboard housing the hot water tank and UPVC window overlooks the rear garden.
Bathroom A traditional coloured suite with over bath Mira thermostatic shower, fully tiled walls, vinyl flooring and UPVC window.
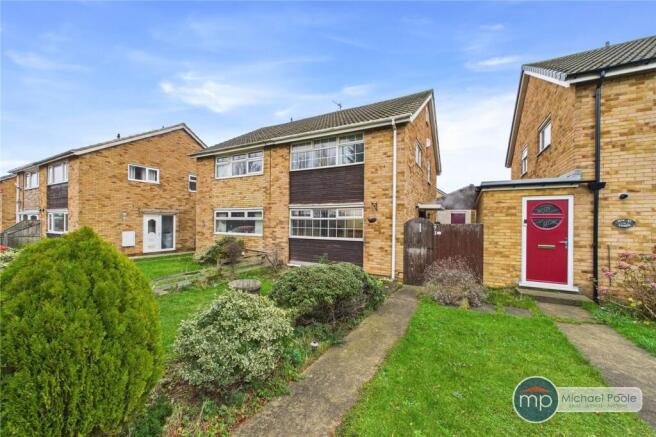
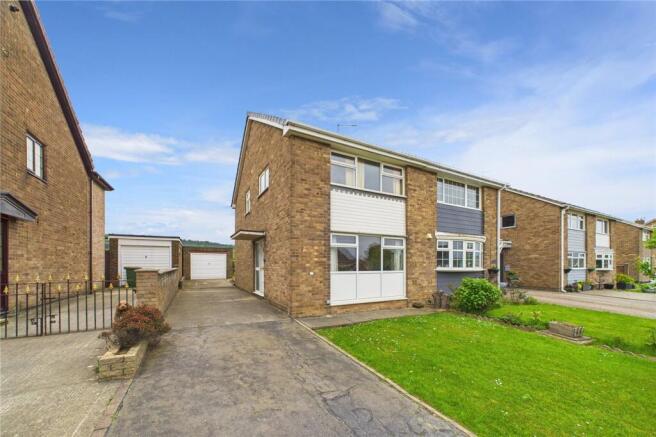
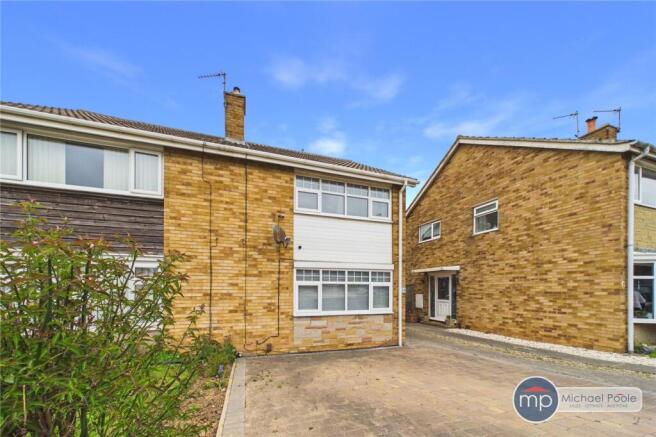
EXTERNALLY Parking & Garden The front of the property benefits from on street parking and to the rear there is a generous rear garden requiring development. .
Mains Utilities No Central Heating Mains Sewerage No Known Flooding Risk No Known Legal Obligations Standard Broadband & Mobile Signal No Known Rights of Way Auction House Disclaimer None of the services have been tested.
Measurements, where given, are approximate and for descriptive purposes only. Boundaries cannot be guaranteed and must be checked by solicitors prior to exchanging contracts.
The details are provided in good faith, are set out as a general guide only and do not constitute any part of a contract.
No member of staff has any authority to make or give representation or warranty in relation to this.
Disclaimer Each auction property is offered at a guide price and is also subject to a reserve price. The guide price is the level where the bidding will commence.
The reserve price is the seller’s minimum acceptable price at auction and the figure below which the auctioneer cannot sell.
The reserve price, which may be up to 10% higher than the guide price, is not disclosed and remains confidential between the seller and the auctioneer.
Both the guide price and the reserve price can be subject to change up to and including the day of the auction. The successful buyer pays a £2,000 +vat (total £2,400) Auction Administration Fee.
Tenure - Freehold Council Tax Band A AGENTS REF: CF/LS/RED260115/23022026
Value & comps
No previous sales on record.
See the independent valuation, upside vs guide, and per-strategy max bid for this lot. Sign in to see it.
Returns
Set an offer; the calculator follows it.
We're still gathering serviced-accommodation data for this area.
Archie refurb estimate: a Pro feature
0.0% below starting price
This is not financial or investment advice. Prop AI Deals is not authorised by the Financial Conduct Authority (FCA) to provide investment advice.
All investment calculators, property analyses, and AI-generated insights are for informational purposes only. Property investment carries risk and may result in financial loss. All calculations should be independently verified and you should consult with FCA-authorised financial advisers before making any investment decisions.
Past performance does not guarantee future results. Tax implications vary by individual circumstances.
Deal
Properties like this can earn 2–3x BTL yields when converted to HMO, with retrofit costs around £10k/room. Sign in to see the full tier, yield projection, and cost breakdown.
Commercial properties like this can earn 30-50% higher yields when converted to residential under Class MA / Q / P / PA, with prior approval costing ~GBP 96/unit. Sign in to see the recommended route, yield uplift, and cost breakdown.
BRRR-suited properties can recycle 80-100% of investor capital on refi, leaving a high-yielding rental with most of the money out. Sign in to see the refurb cost stack, ARV projection, and refinance maths.
Detached + large garden = sub-division play. Pro tier unlocks the tier badge, plot size, uplift estimate, and regional land benchmark.
Short-lease flats trade at deep discount, but extending under the 1993 Act often costs far less than the discount. Pro tier unlocks the tier badge, premium breakdown, long-lease ARV and arbitrage maths.
See projected short-stay revenue vs a vanilla BTL for this property.
See real sub-let margins (HMO room rates & SA nightly rates) vs the landlord rent.
Area
Agent & docs

FAQ
About Spain Hill, Marske-by-the-Sea
Explore nearby