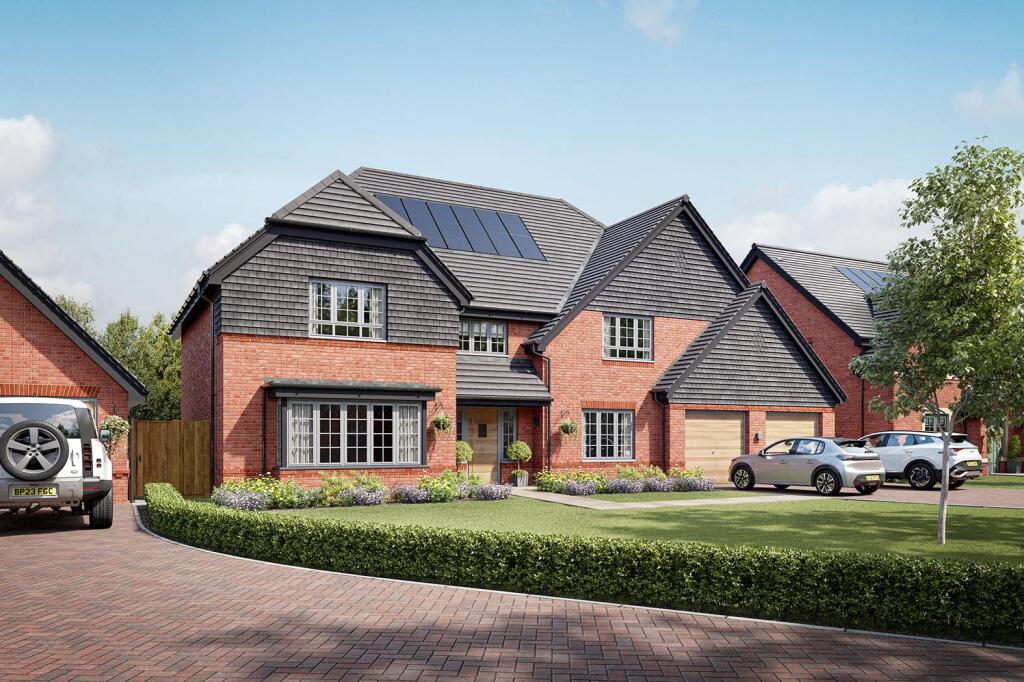
6-bedroom detached house · DL3 8LR
For saleListed 42 days
Opportunity summary
See Archie’s verdict, returns by strategy and what to check before viewing.
About
The property 41 Abbey Road is an exceptional detached period residence occupying a prominent position on one of Darlington's most prestigious residential roads.
Dating from the late Victorian era and displaying attractive Arts and Crafts influences, the property combines striking architectural character with substantial and versatile family accommodation extending to approximately 4,316 sq ft.
Carefully maintained and sympathetically enhanced by the current owners, the house successfully blends period elegance and craftsmanship with the practical requirements of modern family living.
Rarely available within such a highly regarded location, the property offers a wealth of original architectural features including ornate fireplaces, decorative stained glass, timber panelling, high ceilings and magnificent proportions throughout.
Together with mature gardens, extensive reception space and first-class bedroom accommodation, 41 Abbey Road represents one of the finest family homes currently available within Darlington.
Interior A magnificent reception hall creates an unforgettable first impression and immediately establishes the quality and scale of accommodation found throughout the house.
Rising to a dramatic double-height ceiling, the hall features beautiful parquet flooring, decorative wall panelling, stained-glass windows and an impressive staircase with richly detailed timber balustrading.
The principal reception rooms are particularly noteworthy.
The elegant drawing room enjoys superb proportions and period detailing, creating an excellent space for formal entertaining and family gatherings.
Equally impressive is the stunning sitting room, a room of considerable character featuring intricate full-height timber panelling, exposed ceiling beams, large garden-facing windows and an attractive fireplace, all combining to create an atmosphere of warmth and sophistication.
Further reception accommodation includes a substantial reception room and a dedicated study, providing flexibility for home working, entertaining and everyday family life.
At the heart of the home lies the beautifully appointed kitchen/breakfast room.
Fitted with bespoke handcrafted cabinetry, granite worktops and an impressive Aga range cooker set within a traditional oak surround, the kitchen provides an exceptional environment for both everyday living and entertaining.
Adjoining pantry and utility facilities offer valuable ancillary accommodation and practical storage.
A magnificent conservatory extends from the principal living accommodation and enjoys delightful views over the gardens, creating a light-filled space perfectly suited to relaxation and informal entertaining.
The first floor provides outstanding bedroom accommodation, centred around a generous principal suite complete with walk-in dressing room.
Four further double bedrooms are served by well-appointed bathroom and shower room facilities.
A sixth bedroom occupies the second floor, providing additional accommodation ideally suited for guests, older children or home working requirements.
Throughout the property, the quality of craftsmanship and preservation of original features create a residence which successfully balances period grandeur with contemporary comfort.
Accommodation Reception Hall | Drawing Room | Sitting Room | Reception Room | Study | Kitchen/Breakfast Room | Conservatory | Snug | Pantry | Cloakroom First Floor: Principal Bedroom Suite with Walk-In Wardrobe | Three Further Double Bedrooms | Family Bathroom | Shower Room Second Floor: Firth and Sixth Bedroom Outside: Detached Garage | Utility Room | Stores | Mature Gardens and Grounds tenure, services & council tax Freehold • Mains Electricity, Gas, Water & Drainage • Council Tax Band G • Approximate Gross Internal Area 4,316 sq ft (401 sq m) plus Outbuildings 506 sq ft (47 sq m) Gardens and grounds The gardens and grounds provide a wonderful setting for the house and contribute significantly to the property's appeal.
Positioned within mature landscaped gardens, the property enjoys an exceptional degree of privacy and seclusion despite its convenient location within the town.
Extensive lawns, established planting and mature trees surround the residence, creating an attractive environment throughout the year.
The substantial detached garage extends to over 33 feet in length and is complemented by additional storage areas and ancillary accommodation including a utility room, providing excellent practical facilities for family occupation.
The combination of mature grounds, generous parking and extensive outbuildings further enhances the property's versatility and long-term appeal.
Situation Abbey Road is widely regarded as one of Darlington's premier residential addresses, renowned for its collection of distinguished period homes, mature surroundings and excellent accessibility.
The property is conveniently situated for access to Darlington town centre, which provides an extensive range of retail, leisure, educational and professional services.
Darlington Railway Station offers regular East Coast Main Line services connecting directly with York, Newcastle, Edinburgh and London King's Cross.
The A1(M) is readily accessible, providing excellent road communications throughout the North East, Yorkshire and beyond.
The surrounding area also offers a range of sporting and recreational opportunities including golf courses, parkland, country walks and a number of highly regarded schools.
Combining exceptional period architecture, extensive family accommodation and a highly desirable location, 41 Abbey Road presents a rare opportunity to acquire a distinguished residence of outstanding quality and character.
Darlington Town Centre 1 mile | Darlington Railway Station 2 miles | A1(M) 4 miles | Teesside International Airport 7 miles | Durham 22 miles
Value & comps
No previous sales on record.
Returns
Set an offer; the calculator follows it.
We're still gathering serviced-accommodation data for this area.
Archie refurb estimate: a Pro feature
0.0% below asking
This is not financial or investment advice. Prop AI Deals is not authorised by the Financial Conduct Authority (FCA) to provide investment advice.
All investment calculators, property analyses, and AI-generated insights are for informational purposes only. Property investment carries risk and may result in financial loss. All calculations should be independently verified and you should consult with FCA-authorised financial advisers before making any investment decisions.
Past performance does not guarantee future results. Tax implications vary by individual circumstances.
Deal
Properties like this can earn 2–3x BTL yields when converted to HMO, with retrofit costs around £10k/room. Sign in to see the full tier, yield projection, and cost breakdown.
Commercial properties like this can earn 30-50% higher yields when converted to residential under Class MA / Q / P / PA, with prior approval costing ~GBP 96/unit. Sign in to see the recommended route, yield uplift, and cost breakdown.
BRRR-suited properties can recycle 80-100% of investor capital on refi, leaving a high-yielding rental with most of the money out. Sign in to see the refurb cost stack, ARV projection, and refinance maths.
Detached + large garden = sub-division play. Pro tier unlocks the tier badge, plot size, uplift estimate, and regional land benchmark.
Short-lease flats trade at deep discount, but extending under the 1993 Act often costs far less than the discount. Pro tier unlocks the tier badge, premium breakdown, long-lease ARV and arbitrage maths.
See projected short-stay revenue vs a vanilla BTL for this property.
See real sub-let margins (HMO room rates & SA nightly rates) vs the landlord rent.
Area
Agent & docs
FAQ
About 41, Abbey Road, Darlington
Explore nearby