4-bedroom detached house · BA3 4ET
For saleListed 217 days
Opportunity summary
See Archie’s verdict, returns by strategy and what to check before viewing.
About
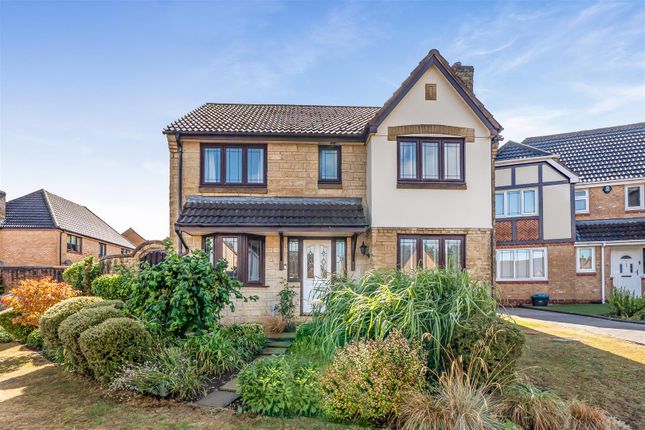
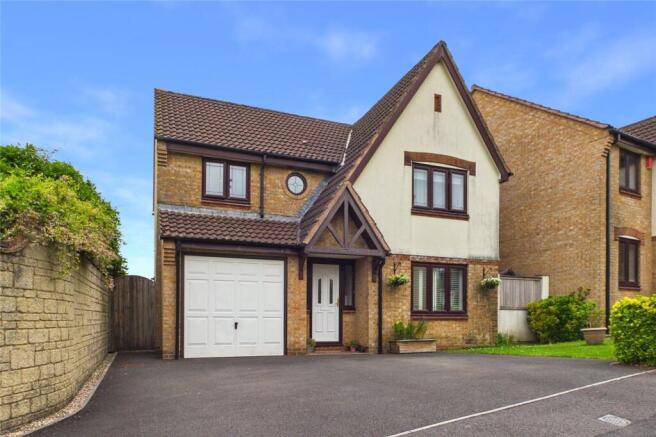
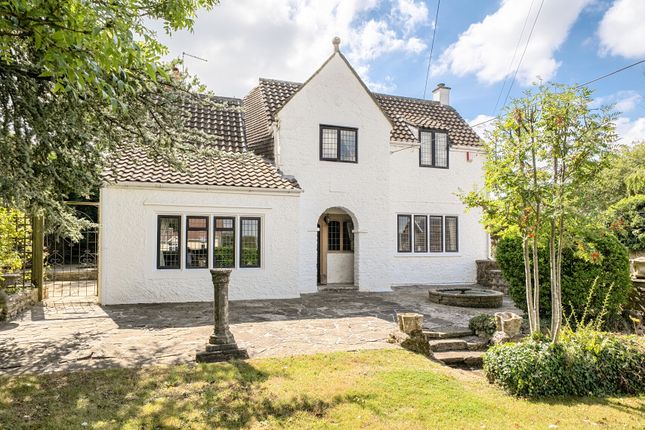
A deceptively spacious detached family home, ideally situated in the highly sought-after village of Chilcompton, offering flexible and versatile accommodation across two floors.
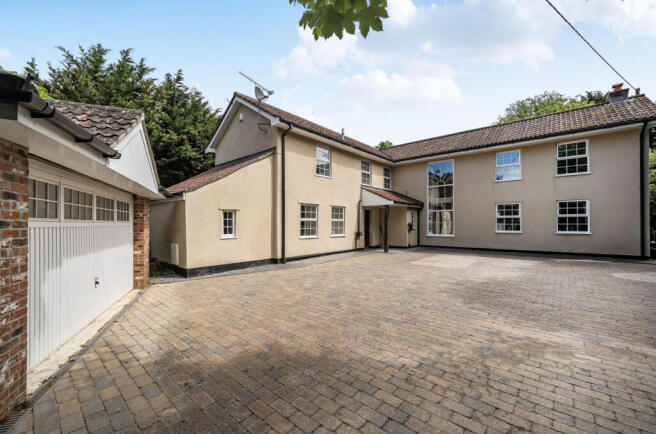
The property is available with no onward chain and benefits from ample driveway parking, an attached single garage, and well-established, level gardens.
A standout feature is the swimming pool complex, complete with a sauna, changing facilities, and additional accommodation. About the property.
Originally constructed in the 1950s, the property has been thoughtfully extended over time to provide substantial living space.
It also offers potential for the creation of a self-contained annexe, ideal for generating income, accommodating a dependent relative, or serving as a home office.
Furthermore, planning permission has previously been granted for the construction of a four-bedroom detached dwelling within the grounds. About the Inside.
The main accommodation is arranged over two floors and begins with an entrance porch opening into an impressive, generously proportioned sitting room featuring a striking stone-built fireplace.
From here, a formal dining room leads through to a bright sunroom with doors opening directly onto the gardens.
A third reception room, previously used as a billiards room, further highlights the scale and versatility of the home.
The kitchen/breakfast room enjoys views over the garden and is well-equipped with a range of fitted wall and base units, a large central island, and integrated appliances including an oven, hob, and dishwasher.
Adjacent is a spacious utility room and a separate cloakroom. The principal bedroom is positioned at the rear of the property and benefits from two built-in wardrobes and an en-suite shower room.
A family bathroom and a large understairs storage cupboard complete the ground floor.
Upstairs, there are three well-proportioned double bedrooms, all with built-in wardrobes, along with a spacious landing that lends itself perfectly to use as a playroom or study area.
The swimming pool has been a much-enjoyed feature of the home and includes two changing rooms with showers and WCs, a sauna, and a pump room.
Four sliding doors open onto a terrace overlooking the lawn.
In addition, there are two further rooms and a separate external entrance which makes this area an excellent option to be configured as a self-contained annexe. About the Outside.
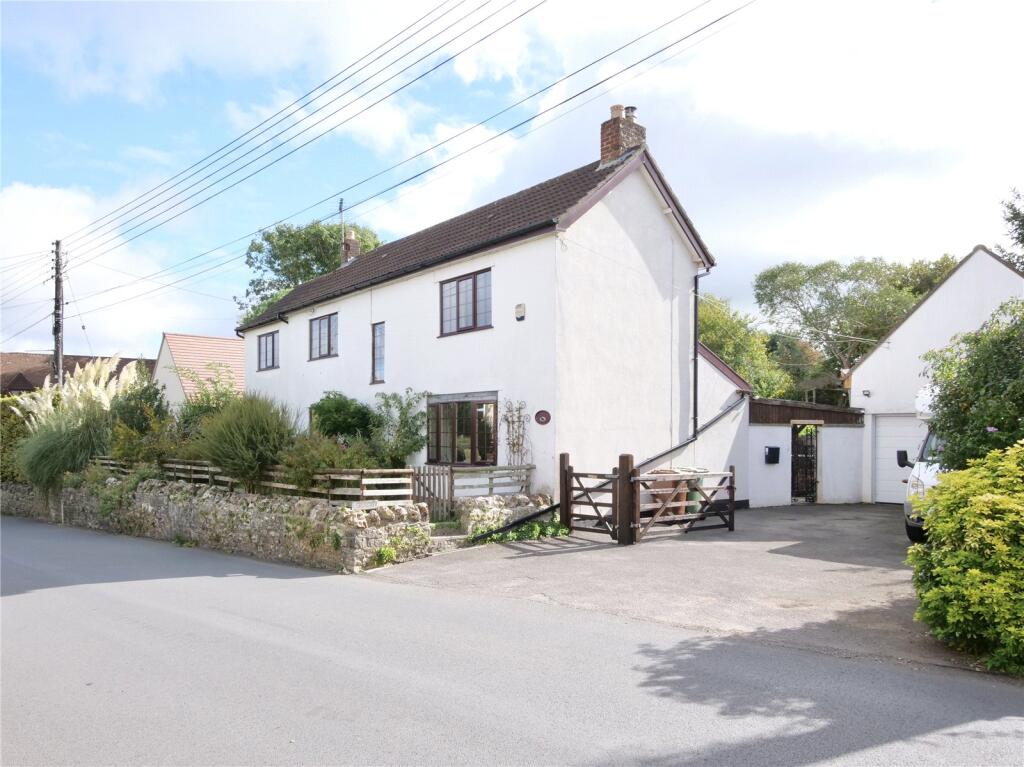
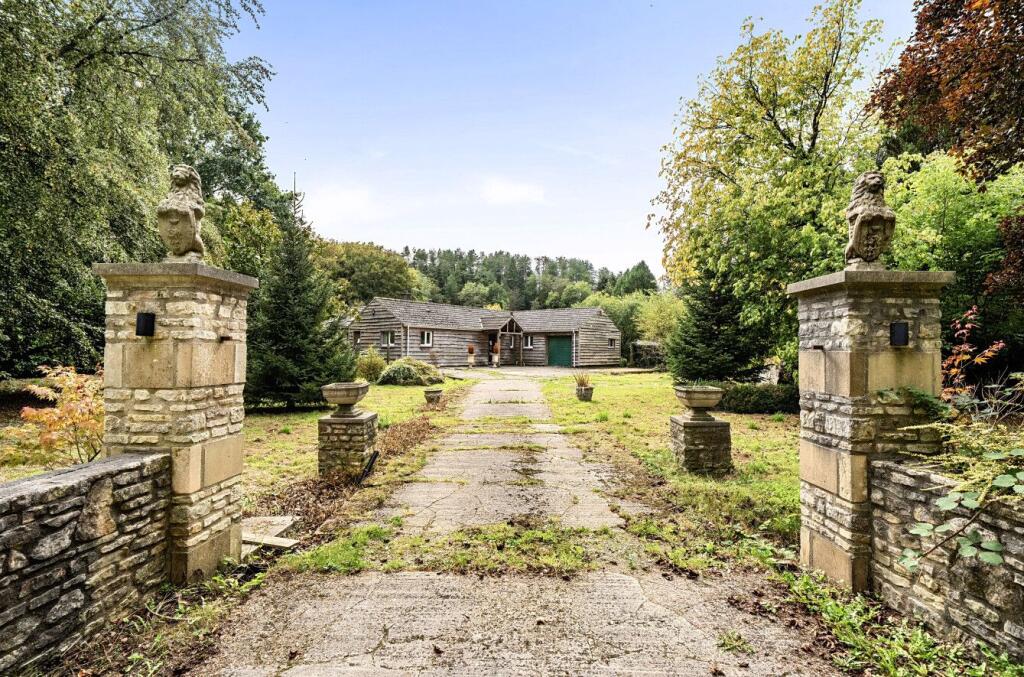
The property is accessed via a wooden five-bar gate leading to a generous driveway providing ample parking, along with access to a garage and car port.
The garage is equipped with power, an EV charging point, and a door to the rear garden.
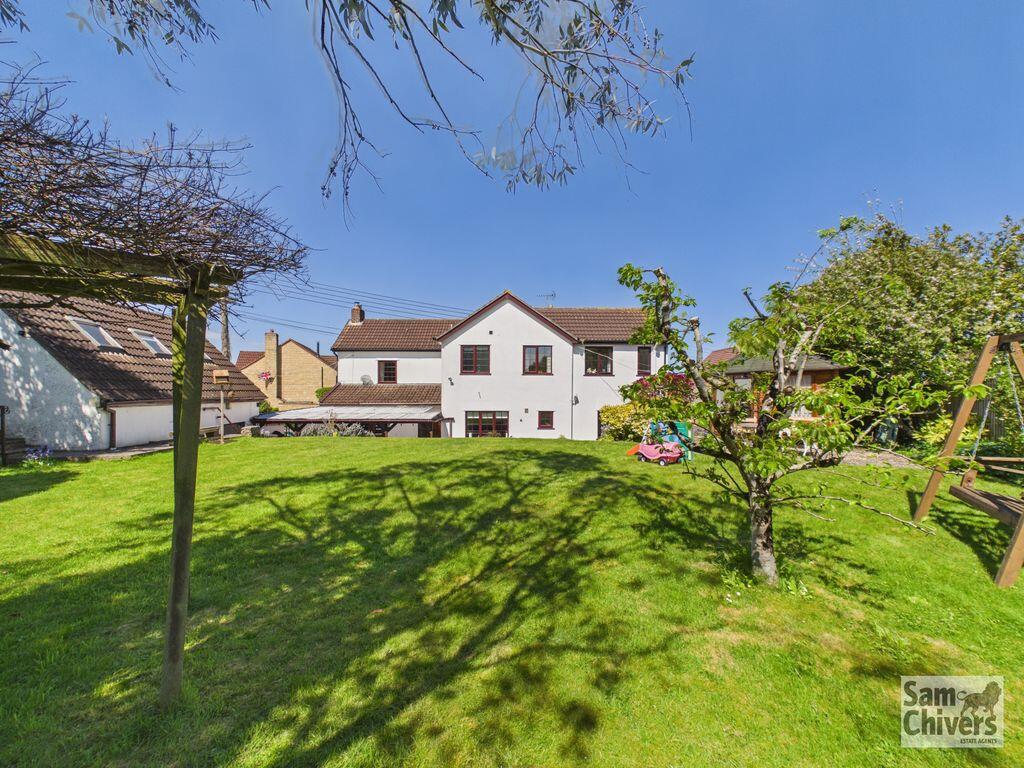
The gardens extend around two sides of the property and are mainly laid to lawn, complemented by paved seating areas, well-established flowerbeds and borders, and a variety of mature trees.
To the rear, the property enjoys attractive views across neighbouring fields. About the area.
The village of Chilcompton benefits from a range of local amenities, including a Co-Op, Post Office, doctor's surgery and two excellent pubs plus the nearby Holy Cow Cafe.
There is a primary school in the village and is a great selection of independent schools in the area to include Downside School, All Hallows Preparatory School, Millfield and Wells Cathedral School.
High speed rail links to London Paddington are available from Bath Spa and Bristol Temple Meads with a journey time from 90 minutes.
Wells 10 miles, Frome 11 miles, Bath 12 miles, Bristol 17 miles, Bristol International Airport 16 miles (All distances and times are approximate) Postcode - BA3 4ET Local Authority - Somerset Council Council Tax - Band G Energy Performance Certificate Rating – E Utilities – Mains Gas, Mains Electricity, Mains Water & Drainage Tenure - Freehold Viewings - Strictly by appointment with the Vendors agent Killens
Value & comps
No previous sales on record.
Returns
Set an offer; the calculator follows it.
We're still gathering serviced-accommodation data for this area.
Archie refurb estimate: a Pro feature
0.0% below asking
This is not financial or investment advice. Prop AI Deals is not authorised by the Financial Conduct Authority (FCA) to provide investment advice.
All investment calculators, property analyses, and AI-generated insights are for informational purposes only. Property investment carries risk and may result in financial loss. All calculations should be independently verified and you should consult with FCA-authorised financial advisers before making any investment decisions.
Past performance does not guarantee future results. Tax implications vary by individual circumstances.
Deal
Properties like this can earn 2–3x BTL yields when converted to HMO, with retrofit costs around £10k/room. Sign in to see the full tier, yield projection, and cost breakdown.
Commercial properties like this can earn 30-50% higher yields when converted to residential under Class MA / Q / P / PA, with prior approval costing ~GBP 96/unit. Sign in to see the recommended route, yield uplift, and cost breakdown.
BRRR-suited properties can recycle 80-100% of investor capital on refi, leaving a high-yielding rental with most of the money out. Sign in to see the refurb cost stack, ARV projection, and refinance maths.
Detached + large garden = sub-division play. Pro tier unlocks the tier badge, plot size, uplift estimate, and regional land benchmark.
Short-lease flats trade at deep discount, but extending under the 1993 Act often costs far less than the discount. Pro tier unlocks the tier badge, premium breakdown, long-lease ARV and arbitrage maths.
See projected short-stay revenue vs a vanilla BTL for this property.
See real sub-let margins (HMO room rates & SA nightly rates) vs the landlord rent.
Area
Agent & docs
FAQ
About A spacious four bedroom house with further potential
Explore nearby