3-bedroom terraced house · TQ12 1GT
For saleListed 14 days
Opportunity summary
See Archie’s verdict, returns by strategy and what to check before viewing.
About
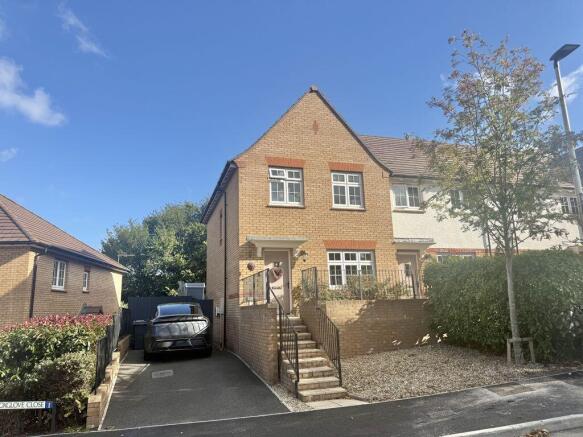
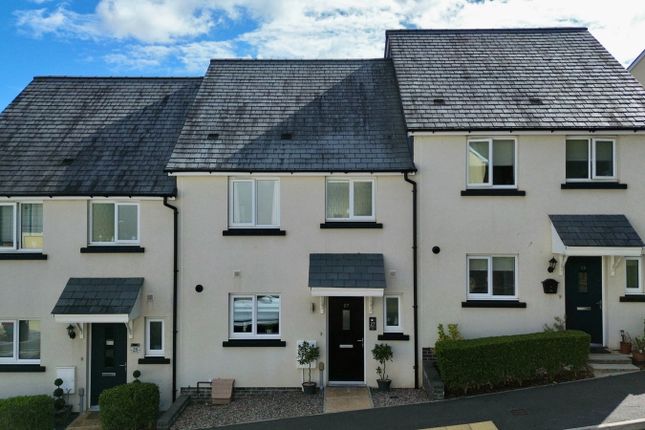
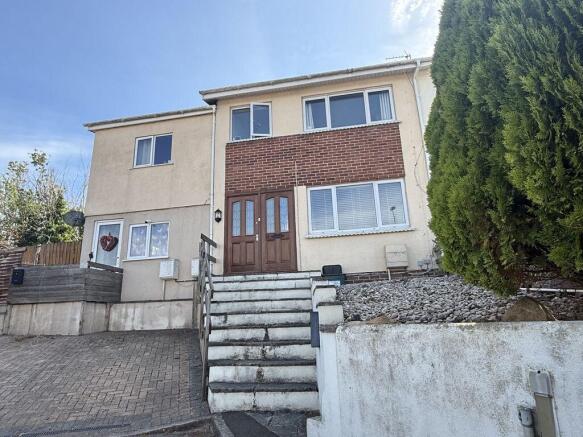
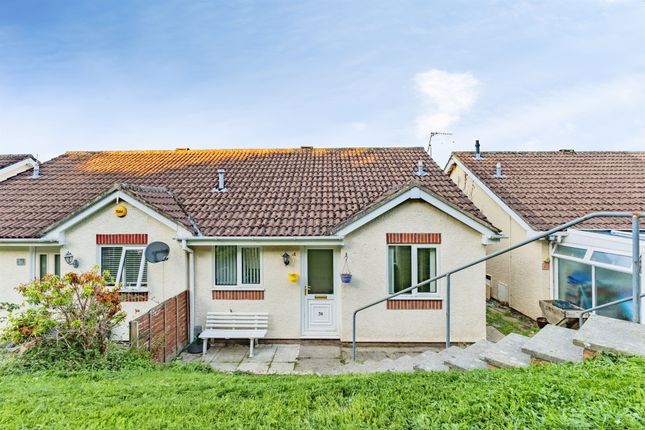
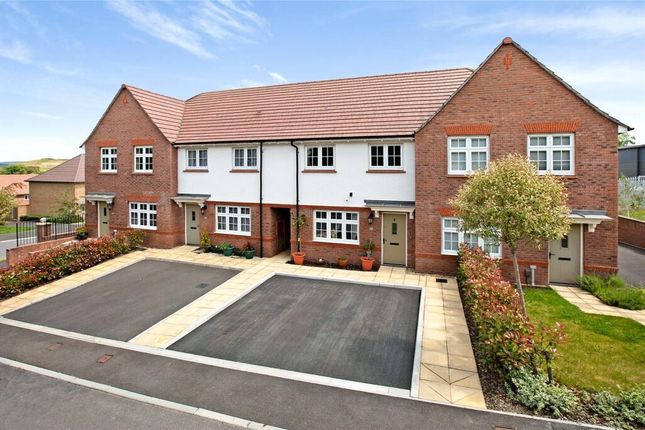
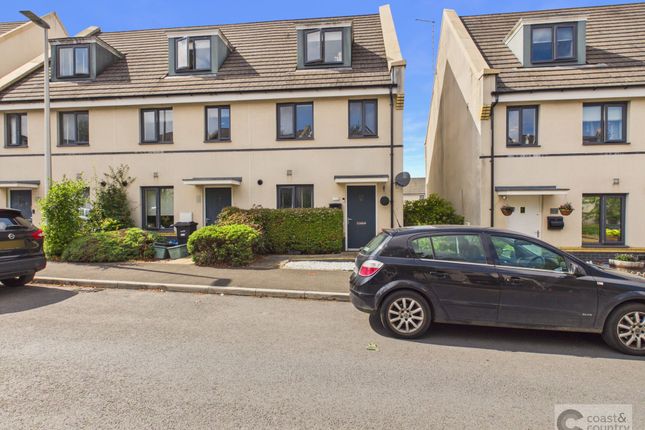
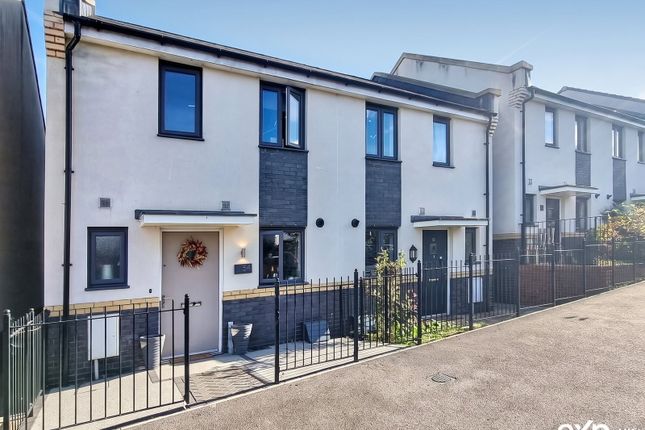
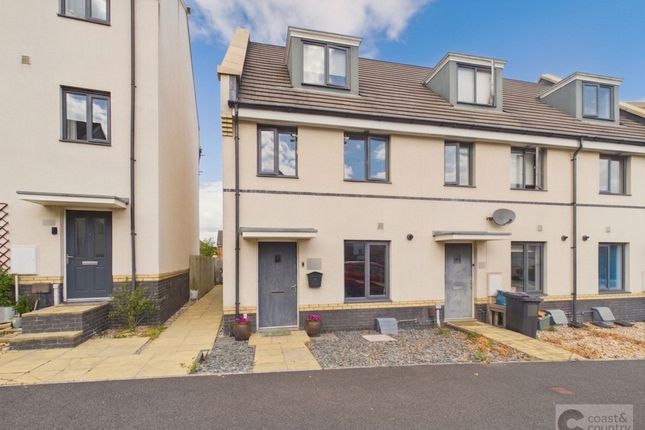
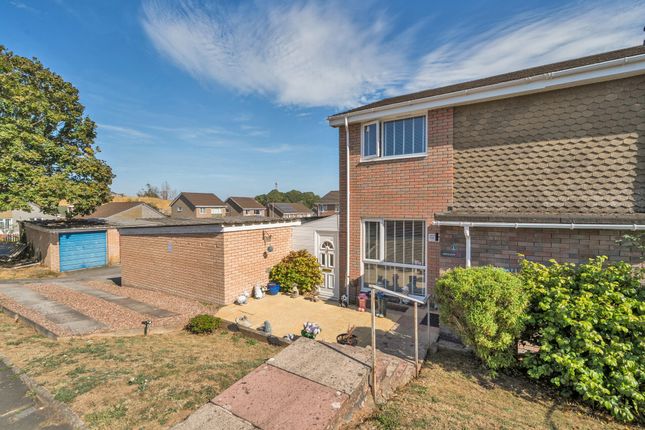
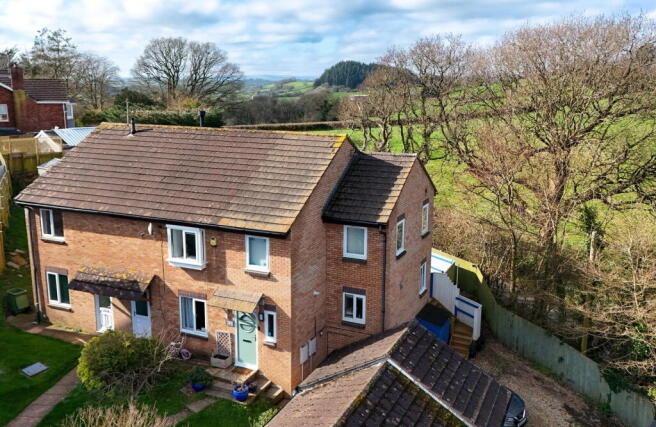
A modern three-bedroom end of terrace townhouse situated on the popular Hele Park development on the outskirts of Newton Abbot.
The well-presented accommodation is arranged over three floors ideal for families and professionals alike.
Internal viewings come highly recommended to appreciate the accommodation and location on offer.
Buttercup Way is situated on the fringes of Newton Abbot within Hele Park which is a popular development with easy access to the A38 Devon Expressway and local primary and secondary schools.
There is a small parade of shops on the development including a Co-op, fish and chip shop, and a veterinary practice.
There is a regular bus service into Newton Abbot, which is a thriving market town with a vibrant high street, a wide range of shopping, business and leisure facilities and a mainline railway station.
Accommodation Thoughtfully designed and finished to a high standard throughout the property features a generous lounge with French doors that invite natural light and create a welcoming space for relaxation or entertaining.
The contemporary fitted kitchen is equipped with quality appliances and provides ample storage and workspace, making it perfect for both every-day living and special occasions.
Also on the ground floor is an additional cloakroom/WC, ensuring convenience for busy households.
Upstairs, on the first floor you will find bedrooms two and three with bedroom two having fitted wardrobes. The family bathroom has a modern white suite with shower over the bath.
From the first floor landing a door and stairs open into the principal bedroom which is of a generous size with vaulted ceiling, fitted wardrobes and an en-suite shower room.
With a virtual walk-through available and viewing highly recommended, this home combines modern style with practical living in a sought-after setting.
Garden Outside there is an enclosed landscaped rear garden which enjoys the afternoon and evening sun with timber decking, artificial grass and paved patio with palm trees making this an ideal area for al fresco dining or relaxing in the sun.
Parking There are two allocated parking spaces beyond the garden. Agent's notes Council Tax: Currently Band C Tenure: Freehold Mains water. Mains drainage. Mains gas. Mains electricity.
Service Charge: Currently approximately £207.00 per annum. Review Period: Annually. EPC Rating: B Disclaimer Information provided is for guidance only and is non-contractual.
Although every effort is made to ensure accuracy, on occasion we rely on information from third parties. We reserve the right to offer clients additional services.
These might include financial and legal services, removals, surveying amongst others. In some instances, we are paid for introductions to third parties.
The maximum amounts that we currently receive are £150.00 per transaction from solicitors and 30% of income generated by financial advisers.
To ensure compliance with HMRC Anti Money Laundering and Source funds regulation we use Smart Compliance.
Purchasers and those providing funds towards a purchase are required to complete these compliance process for which there is a £75.00 charge.
Value & comps
No previous sales on record.
Returns
Set an offer; the calculator follows it.
We're still gathering serviced-accommodation data for this area.
Archie refurb estimate: a Pro feature
0.0% below asking
This is not financial or investment advice. Prop AI Deals is not authorised by the Financial Conduct Authority (FCA) to provide investment advice.
All investment calculators, property analyses, and AI-generated insights are for informational purposes only. Property investment carries risk and may result in financial loss. All calculations should be independently verified and you should consult with FCA-authorised financial advisors before making any investment decisions.
Past performance does not guarantee future results. Tax implications vary by individual circumstances.
Deal
Properties like this can earn 2–3x BTL yields when converted to HMO, with retrofit costs around £10k/room. Sign in to see the full tier, yield projection, and cost breakdown.
Commercial properties like this can earn 30-50% higher yields when converted to residential under Class MA / Q / P / PA, with prior approval costing ~GBP 96/unit. Sign in to see the recommended route, yield uplift, and cost breakdown.
BRRR-suited properties can recycle 80-100% of investor capital on refi, leaving a high-yielding rental with most of the money out. Sign in to see the refurb cost stack, ARV projection, and refinance maths.
Detached + large garden = sub-division play. Pro tier unlocks the tier badge, plot size, uplift estimate, and regional land benchmark.
Short-lease flats trade at deep discount, but extending under the 1993 Act often costs far less than the discount. Pro tier unlocks the tier badge, premium breakdown, long-lease ARV and arbitrage maths.
See projected short-stay revenue vs a vanilla BTL for this property.
See real sub-let margins (HMO room rates & SA nightly rates) vs the landlord rent.
Area
Agent & docs

FAQ
About Buttercup Way, Newton Abbot, TQ12
Explore nearby