3-bedroom terraced house · PR6 9QW
Sold STCListed 34 days
Opportunity summary
See Archie’s verdict, returns by strategy and what to check before viewing.
About
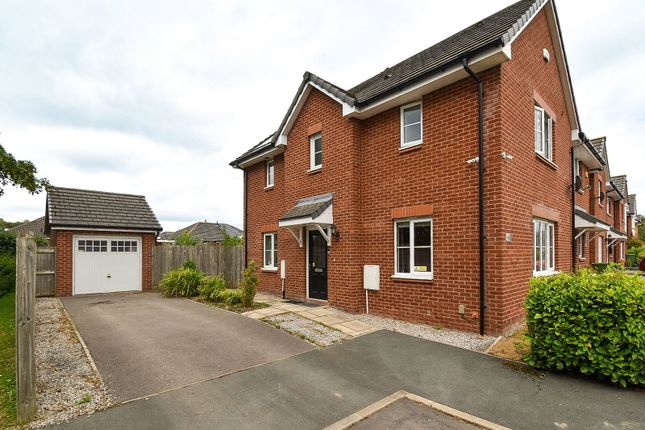
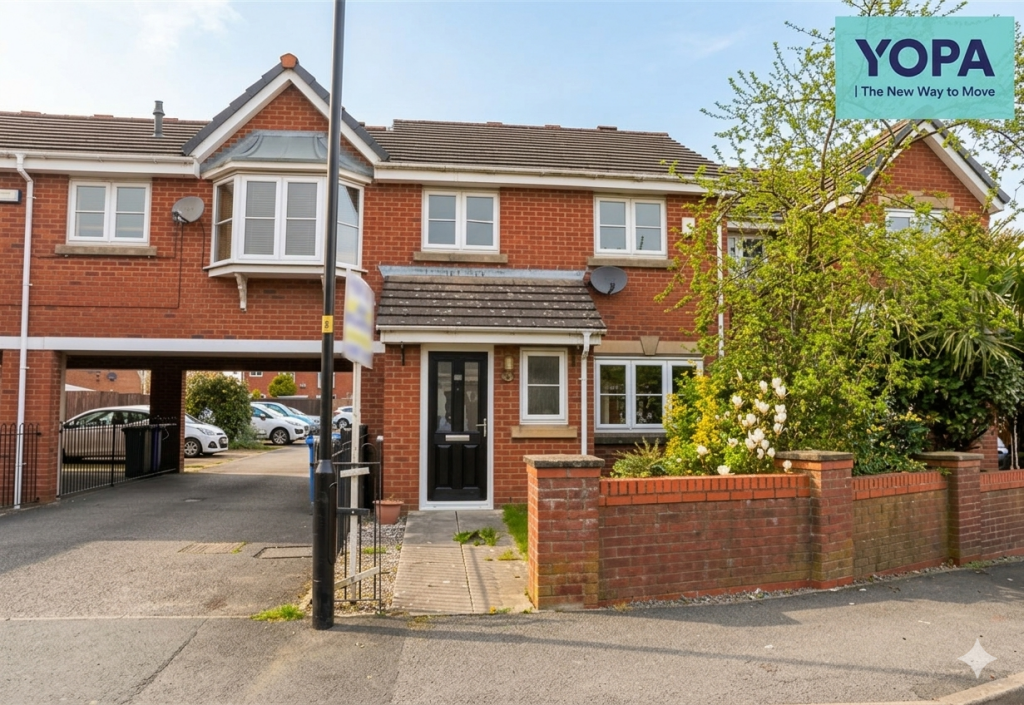
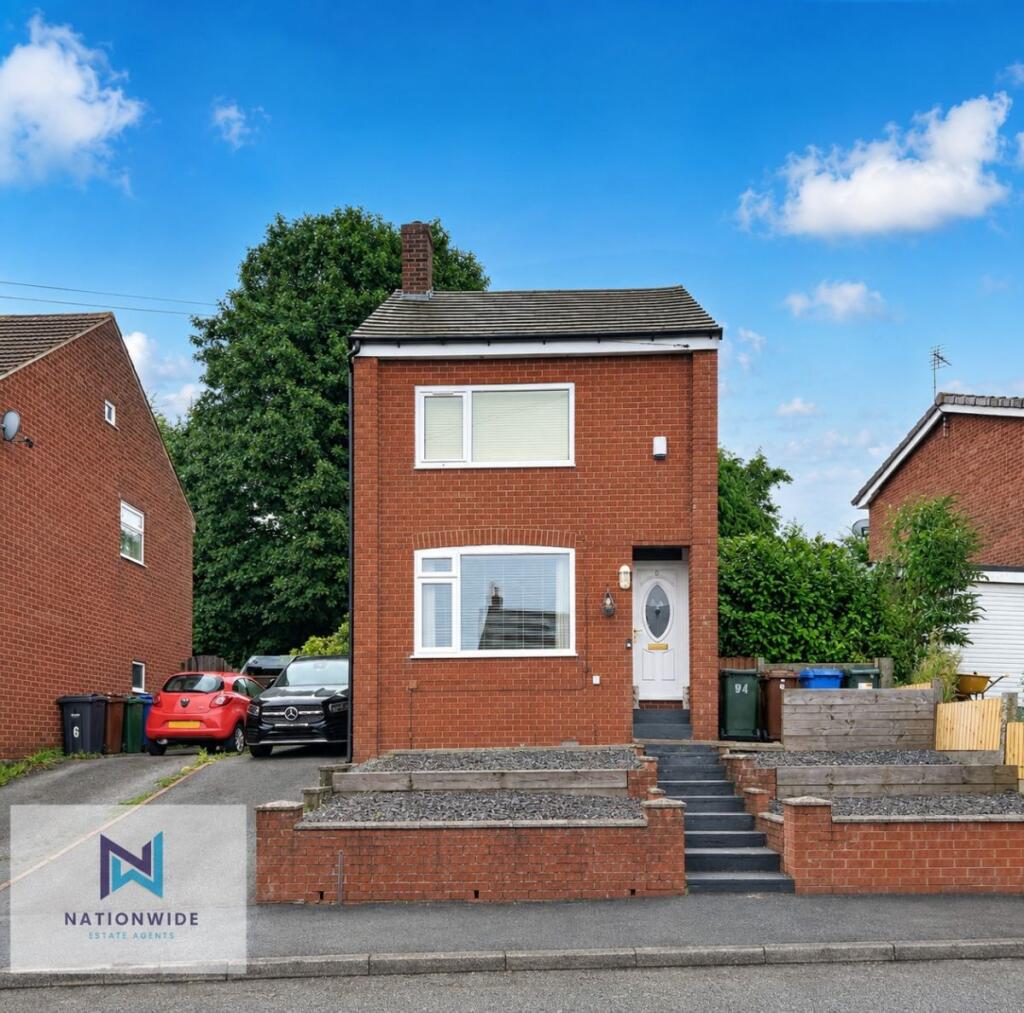
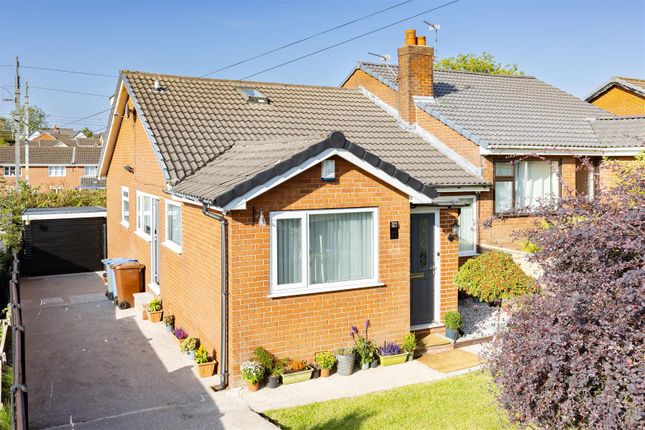
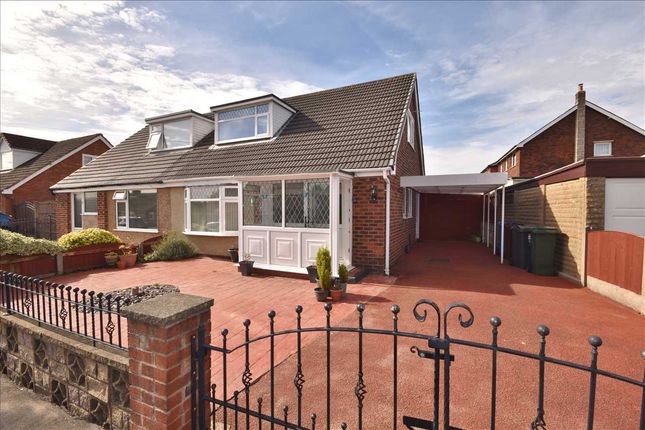
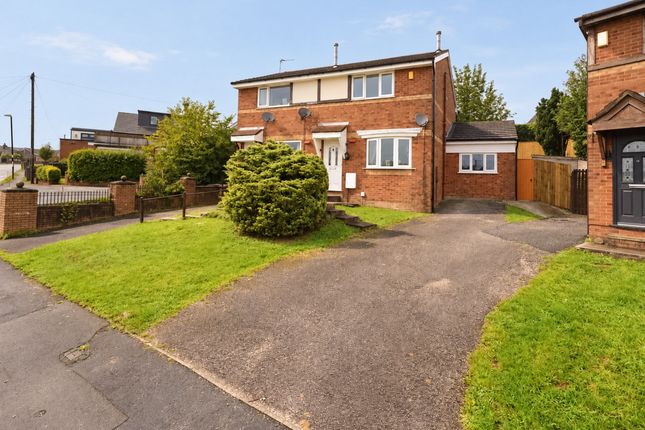
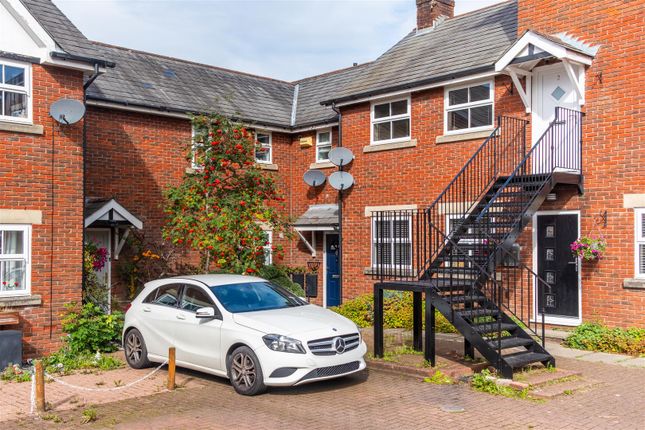
Situated on the popular High Lea development in Adlington, this well-presented end mews property was built in the 2000's and offers an impressive and particularly versatile amount of accommodation across three levels.
High Lea is just off Mill Street within Adlington, a popular Lancashire village positioned between Chorley and Bolton and well suited to buyers wanting convenient everyday amenities alongside easy access to surrounding countryside.
Adlington benefits from its own railway station on the Manchester to Preston line, while the A6 and nearby M61 provide convenient road connections towards Chorley, Bolton and Manchester.
The Leeds and Liverpool Canal also passes through Adlington, providing attractive walking routes and access towards White Bear Marina.
A range of shops, cafés, pubs and other everyday amenities can be found within the village, with further shopping and leisure facilities available in Chorley, Horwich and at Middlebrook.
The property opens into an entrance hallway with stairs rising to the first floor and access to a useful downstairs WC.
The main living room is a comfortable and well-proportioned reception space, while the fitted kitchen provides a good range of storage and preparation space together with room for dining.
Beyond the kitchen is one of the property's strongest features: A bright sitting room extension overlooking the rear garden.
With extensive glazing and French doors opening outside, this creates an excellent additional reception space and gives the ground floor considerably more versatility than many homes of this style.
The first floor was originally configured with three bedrooms, and the current owner has incorporated the third bedroom into the principal bedroom to create a dedicated dressing area.
The main bedroom also benefits from an en suite shower room. The second bedroom is another good-sized room, while a separate family bathroom completes the first-floor accommodation.
A staircase continues to the converted loft, which is currently arranged with a double bed and provides a very useful additional room.
Buyers should note that the loft conversion does not have the necessary building regulation approval to be formally marketed as bedroom accommodation and is therefore described as a loft room.
Externally, the property enjoys the additional appeal of being positioned at the end of the mews. To the front is a lawned garden area together with a paved driveway to the front.
The rear garden has been designed with relatively low maintenance in mind, incorporating paved and decked seating areas, established planting and enclosed boundary fencing.
French doors from the sitting room extension provide a pleasant connection between the house and garden, making the space particularly useful during the warmer months.
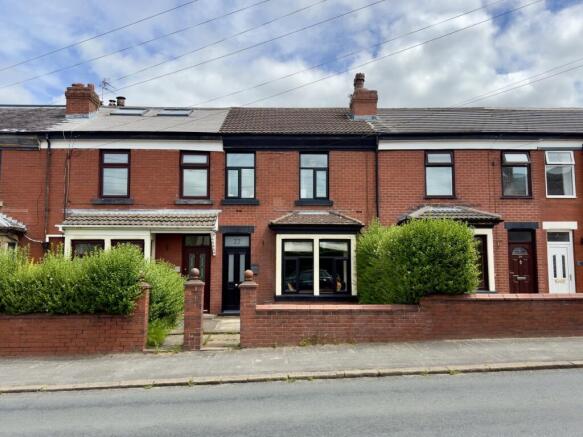
This is a property which offers considerably more flexibility than the frontage might initially suggest.
With two reception areas, a dining kitchen, downstairs WC, en suite facilities, the potential to reinstate the original third bedroom and the additional converted loft space, it should appeal to a broad range of buyers looking for a home they can adapt as their requirements change.
Internal inspection is strongly recommended to appreciate both the internal space and the versatility of the accommodation.
Value & comps
No previous sales on record.
Returns
Set an offer; the calculator follows it.
We're still gathering serviced-accommodation data for this area.
Archie refurb estimate: a Pro feature
0.0% below asking
This is not financial or investment advice. Prop AI Deals is not authorised by the Financial Conduct Authority (FCA) to provide investment advice.
All investment calculators, property analyses, and AI-generated insights are for informational purposes only. Property investment carries risk and may result in financial loss. All calculations should be independently verified and you should consult with FCA-authorised financial advisors before making any investment decisions.
Past performance does not guarantee future results. Tax implications vary by individual circumstances.
Deal
Properties like this can earn 2–3x BTL yields when converted to HMO, with retrofit costs around £10k/room. Sign in to see the full tier, yield projection, and cost breakdown.
Commercial properties like this can earn 30-50% higher yields when converted to residential under Class MA / Q / P / PA, with prior approval costing ~GBP 96/unit. Sign in to see the recommended route, yield uplift, and cost breakdown.
BRRR-suited properties can recycle 80-100% of investor capital on refi, leaving a high-yielding rental with most of the money out. Sign in to see the refurb cost stack, ARV projection, and refinance maths.
Detached + large garden = sub-division play. Pro tier unlocks the tier badge, plot size, uplift estimate, and regional land benchmark.
Short-lease flats trade at deep discount, but extending under the 1993 Act often costs far less than the discount. Pro tier unlocks the tier badge, premium breakdown, long-lease ARV and arbitrage maths.
See projected short-stay revenue vs a vanilla BTL for this property.
See real sub-let margins (HMO room rates & SA nightly rates) vs the landlord rent.
Area
Agent & docs

FAQ
About 7, High Lea, Chorley
Explore nearby