3-bedroom house · W1U 5AT
Let agreedReduced £866 (−3.4%) on 26 SepListed 89 days · slow let
Opportunity summary
See Archie’s verdict, returns by strategy and what to check before viewing.
About
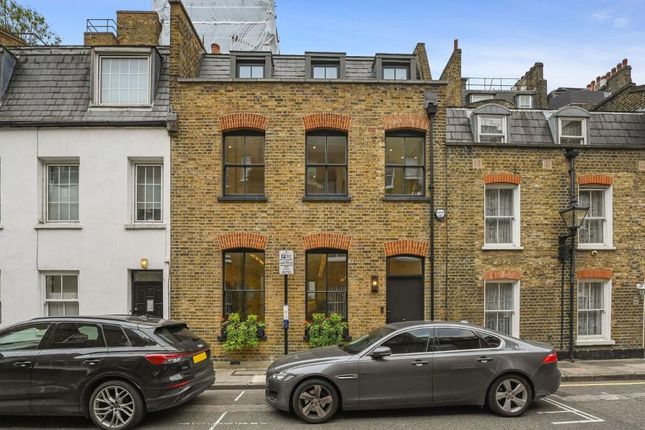
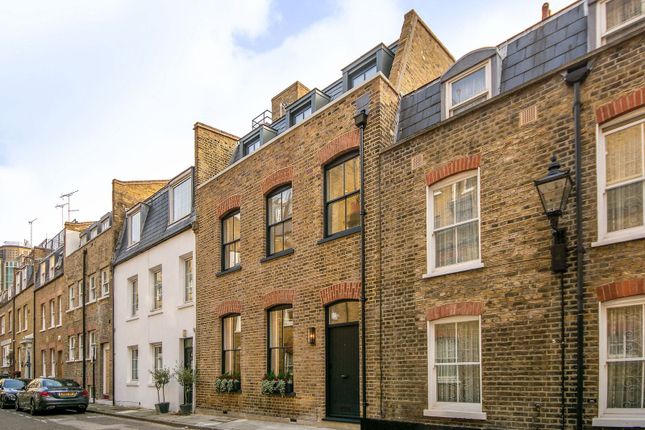
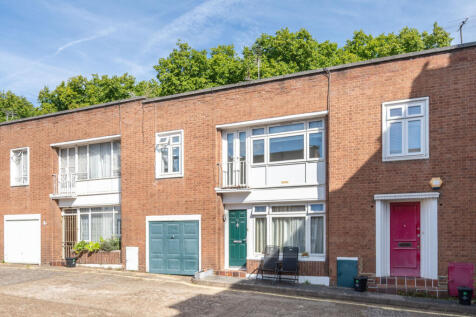
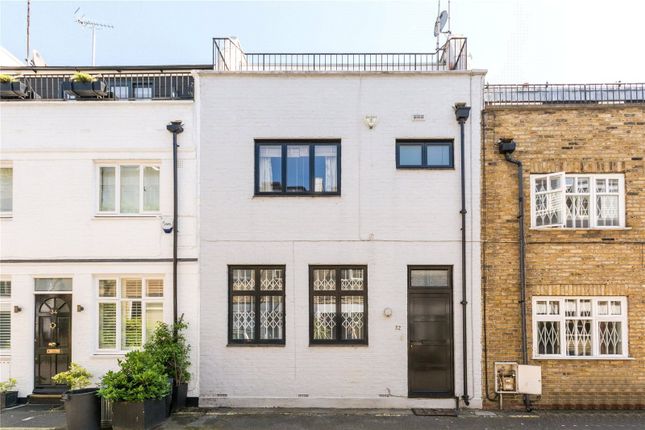
Streamlined and light-filled, this 19th-century mews home has been transformed into a five-floor contemporary dwelling with exacting design.
Brought to life by architects Gibson Thornley, a focus on clean lines and organic textures pairs refined materials and sleek finishes.
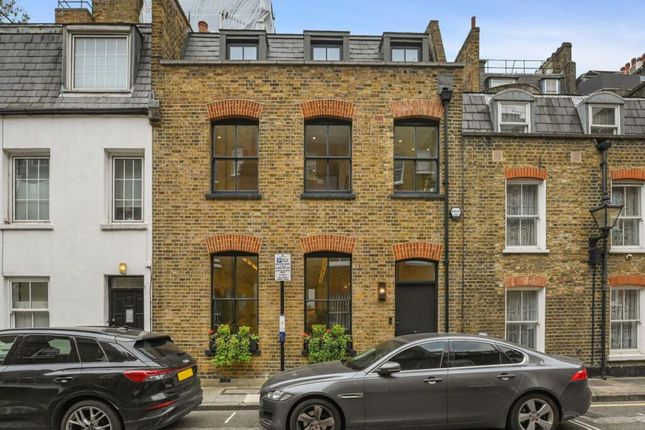
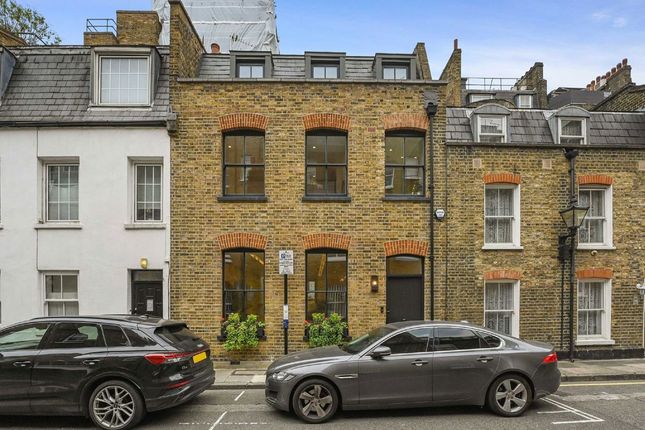
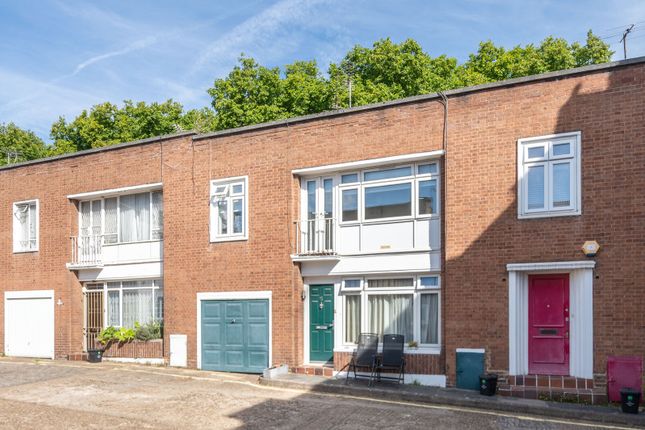
Characterised by its exposed brick façade and black-framed glazing, this renovated home is timeless inside and out.
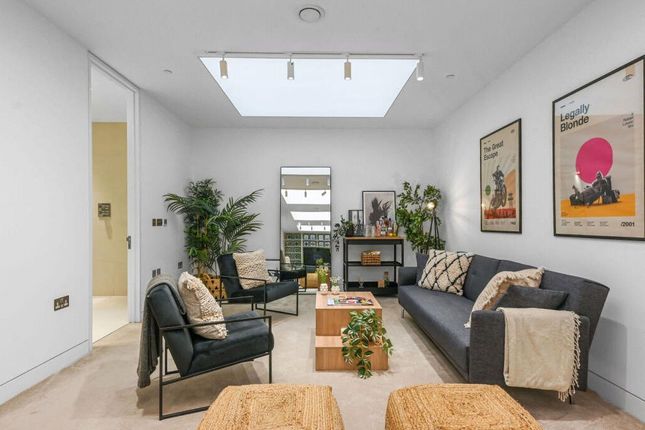
Brickwork continues into the pared-back reception room where natural light streams in from east and west and gallery-like proportions and accompanying spotlights emphasise the sense of space.
To the rear, an expanse of glass overlooks a lightwell and patio; opposite, a Carrera marble-topped bar is a focal point for evening entertaining.
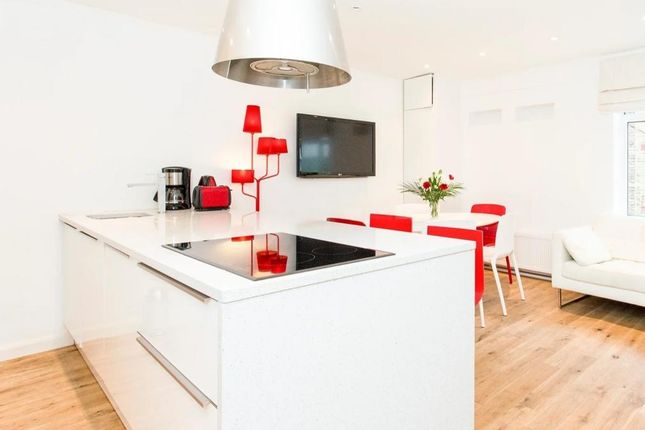
Down solid oak stairs, the kitchen and dining room unfolds on the lower ground floor. Wooden flooring brings warmth to crisp white walls and sleek cabinetry, topped with Corian worktops.
Integrated appliances create an easy culinary setting, while bespoke oak furniture in the adjoining dining space ensures hosting comes easy.
Through floor-to-ceiling sliding glazing, a patio exuding privacy awaits al fresco moments. Relaxation continues downstairs with a cinema room and snug.
A dark grey L-shaped sofa presents the perfect setting for movie marathons – a Samsung HD TV is integrated into a custom-built display unit, complete with framed singles in rainbow hues.
Overhead lights simulate daylight, leaving the room feeling bright despite its tucked away position. Organic materials flow with a sense of calm into the sleeping quarters.
Wood floors and white walls run from room to room, with exposed-brick accents and large windows filling each with natural light.
On the first floor, in the principal suite, full-height windows line the way to a walk-in wardrobe and en suite bathroom where a veined vanity and rainfall shower await.
Through sliding doors, a second patio unfolds. A second bedroom on this floor is served by the family bathroom. A guest suite enjoys the sanctum of the home’s top floor.
A vaulted panelled ceiling and pale exposed brick nod to the mews’ humble past, now a way of emphasising the room’s natural light.
Custom-built wardrobes line one wall, while an en suite bathroom with a rainfall shower sits behind another.
Location Enjoying a best of both worlds feel, Bingham Place has the tranquil gardens of Regent’s Park to one side and the boutique-lined streets of Marylebone to the other.
Start the day with a leisurely stroll or jog around Regent’s Park, then wander down through Marylebone High Street.
Spend weekends browsing the latest selection at Daunt Books, then enjoy Grecian-inspired delights at Opso. Post-lunch, visit the art galleries of Bond Street, just a short walk away.
Come evening, book dinner with an art-deco ambiance at Clarette, or sushi at Dinings. Baker Street – 6 mins (Bakerloo, Circle, Hammersmith & City, Jubilee, Metropolitan)
Value & comps
No previous sales on record.
Rental comparables are shown in the Rental section below. Sold comparables remain for area capital context only.
Returns
Short-let restrictions apply
We're still gathering serviced-accommodation data for this area.
This is not financial or investment advice. Prop AI Deals is not authorised by the Financial Conduct Authority (FCA) to provide investment advice.
All investment calculators, property analyses, and AI-generated insights are for informational purposes only. Property investment carries risk and may result in financial loss. All calculations should be independently verified and you should consult with FCA-authorised financial advisers before making any investment decisions.
Past performance does not guarantee future results. Tax implications vary by individual circumstances.
Deal
Properties like this can earn 2–3x BTL yields when converted to HMO, with retrofit costs around £10k/room. Sign in to see the full tier, yield projection, and cost breakdown.
Commercial properties like this can earn 30-50% higher yields when converted to residential under Class MA / Q / P / PA, with prior approval costing ~GBP 96/unit. Sign in to see the recommended route, yield uplift, and cost breakdown.
BRRR-suited properties can recycle 80-100% of investor capital on refi, leaving a high-yielding rental with most of the money out. Sign in to see the refurb cost stack, ARV projection, and refinance maths.
Detached + large garden = sub-division play. Pro tier unlocks the tier badge, plot size, uplift estimate, and regional land benchmark.
Short-lease flats trade at deep discount, but extending under the 1993 Act often costs far less than the discount. Pro tier unlocks the tier badge, premium breakdown, long-lease ARV and arbitrage maths.
See projected short-stay revenue vs a vanilla BTL for this property.
See real sub-let margins (HMO room rates & SA nightly rates) vs the landlord rent.
Area
Agent & docs
FAQ
About 5, Bingham Place, London
Explore nearby