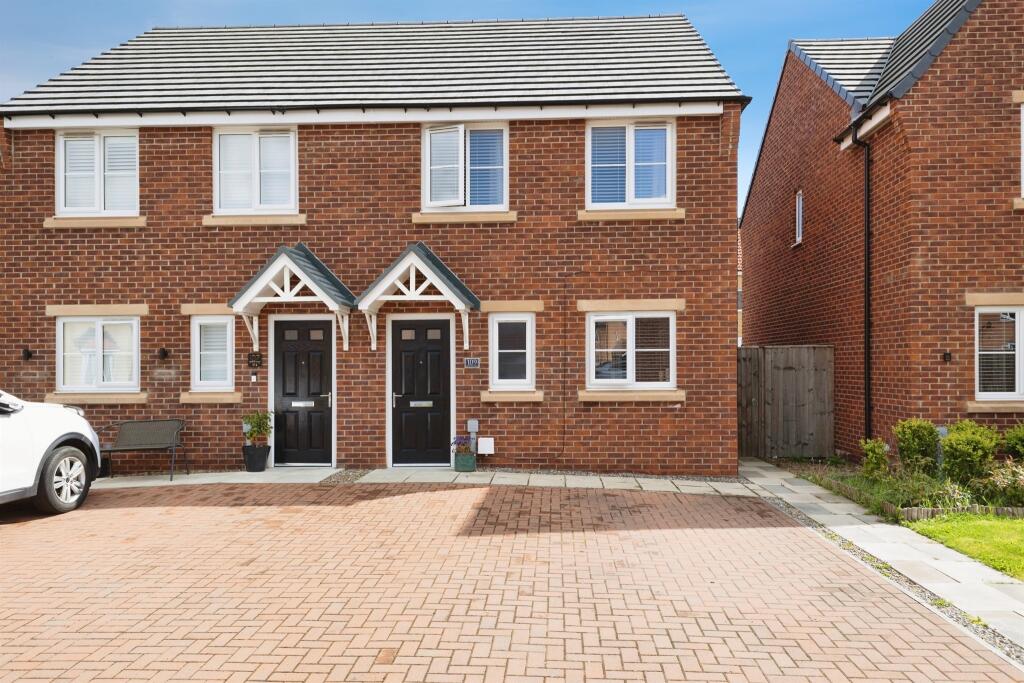
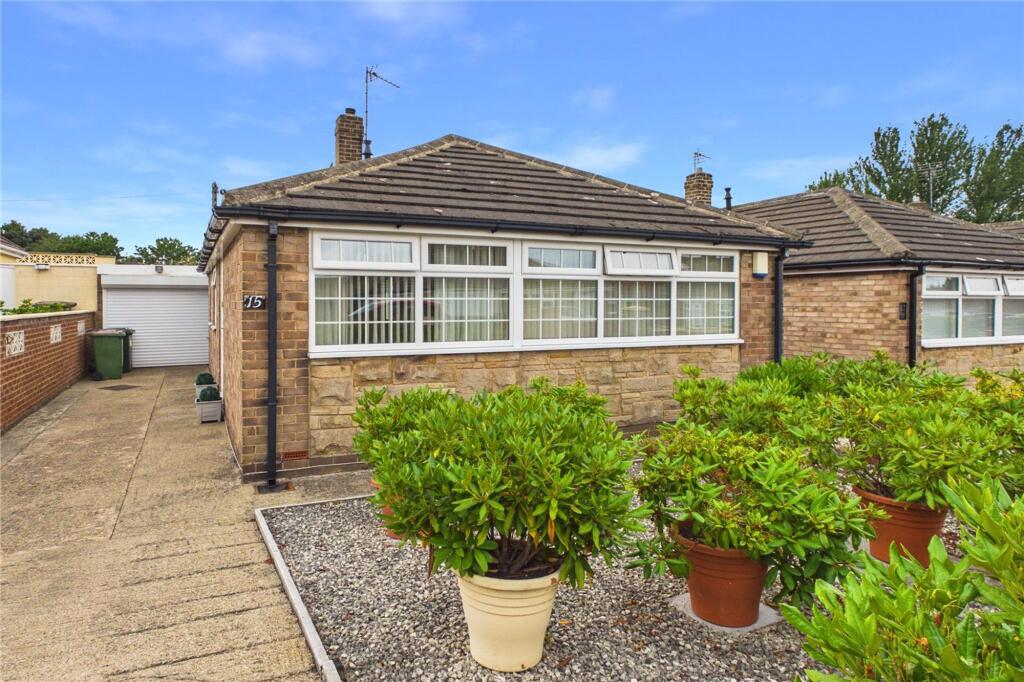
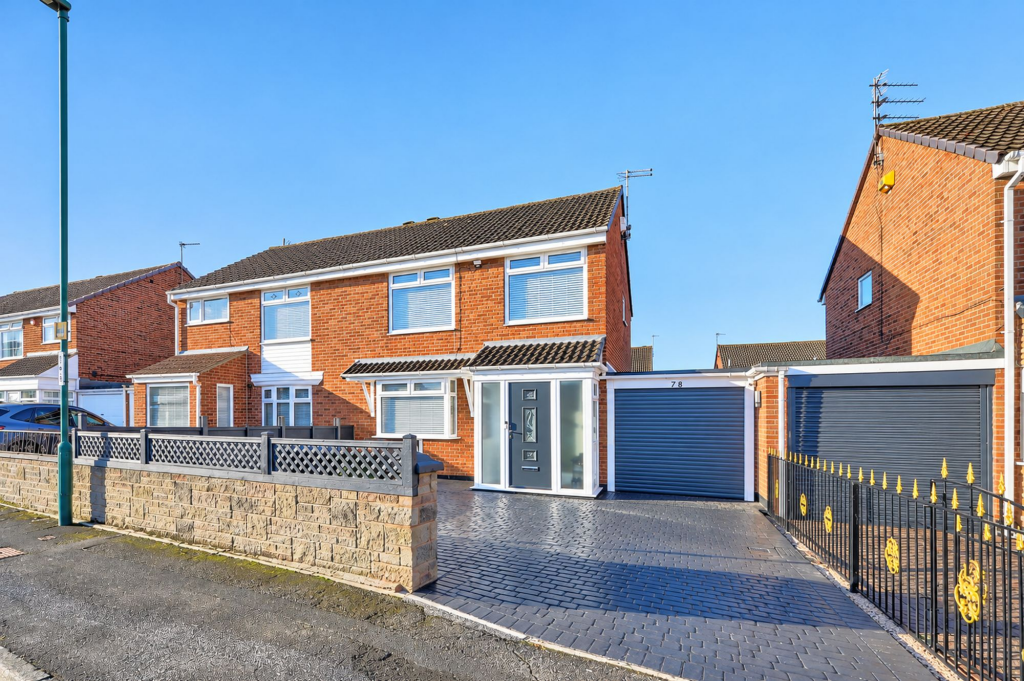
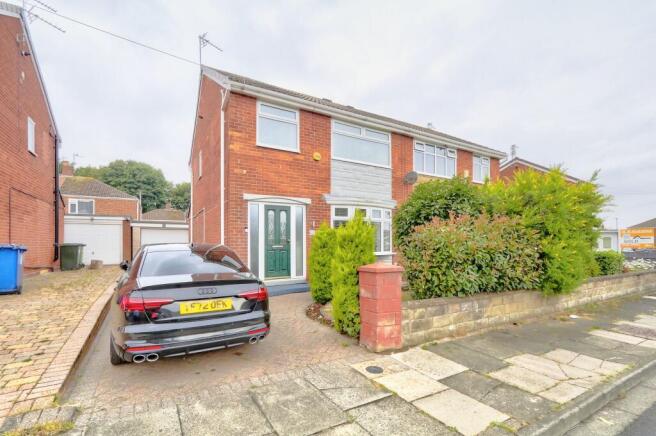
3-bedroom bungalow · TS6 9PH
Sold STCListed 124 days
Opportunity summary
See Archie’s verdict, returns by strategy and what to check before viewing.
About
SPACIOUS BUNGALOW LIVING WITHOUT COMPROMISE!
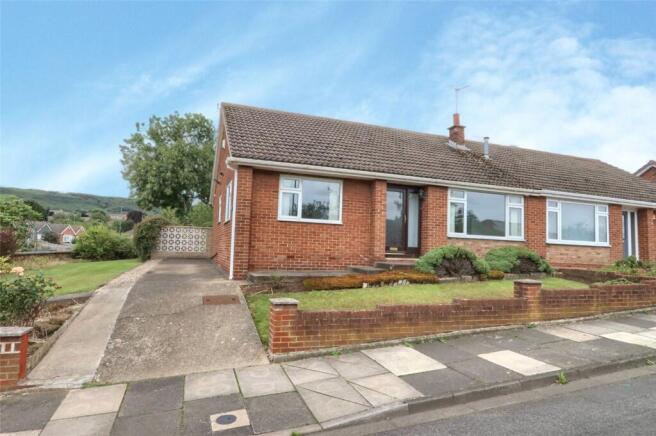
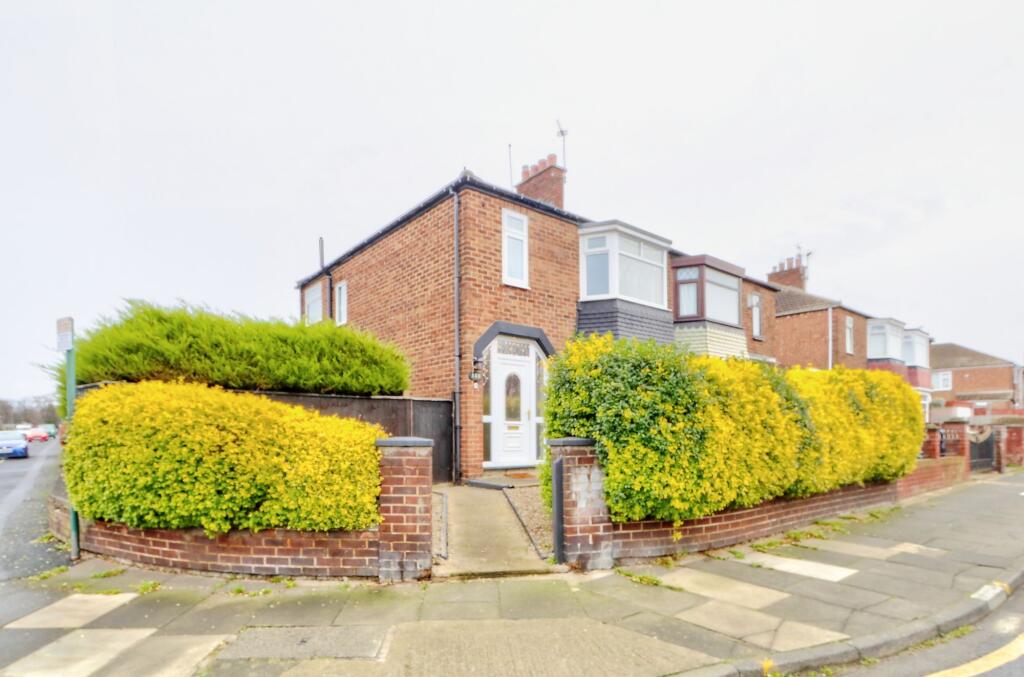
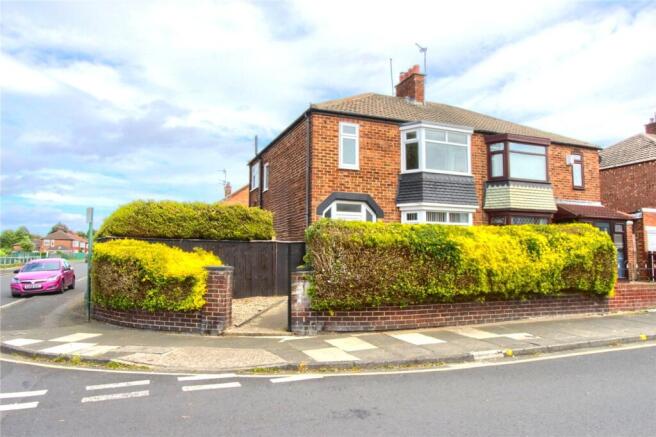
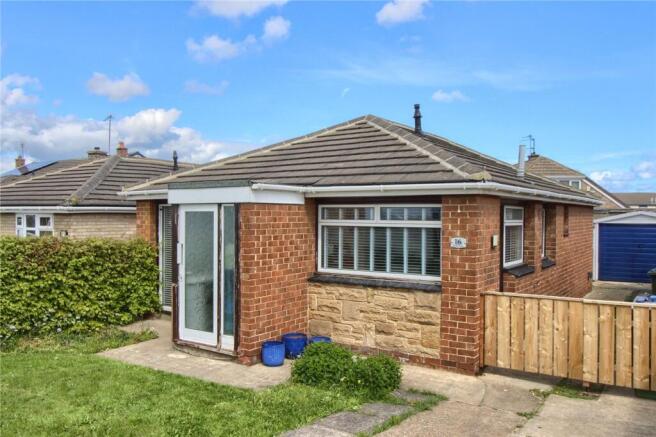
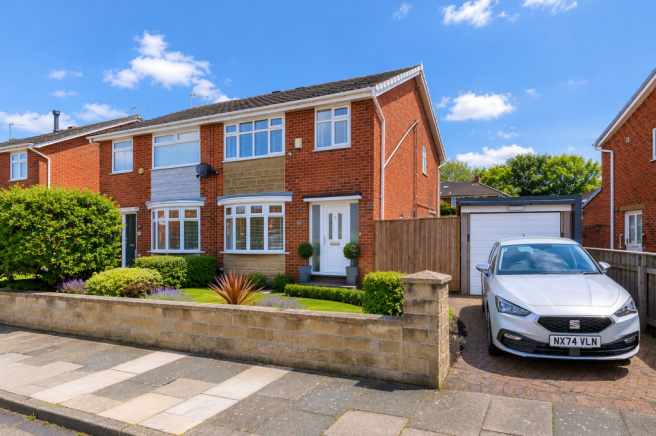
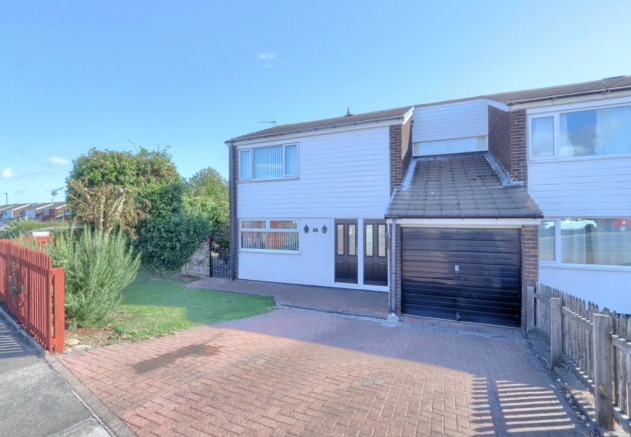
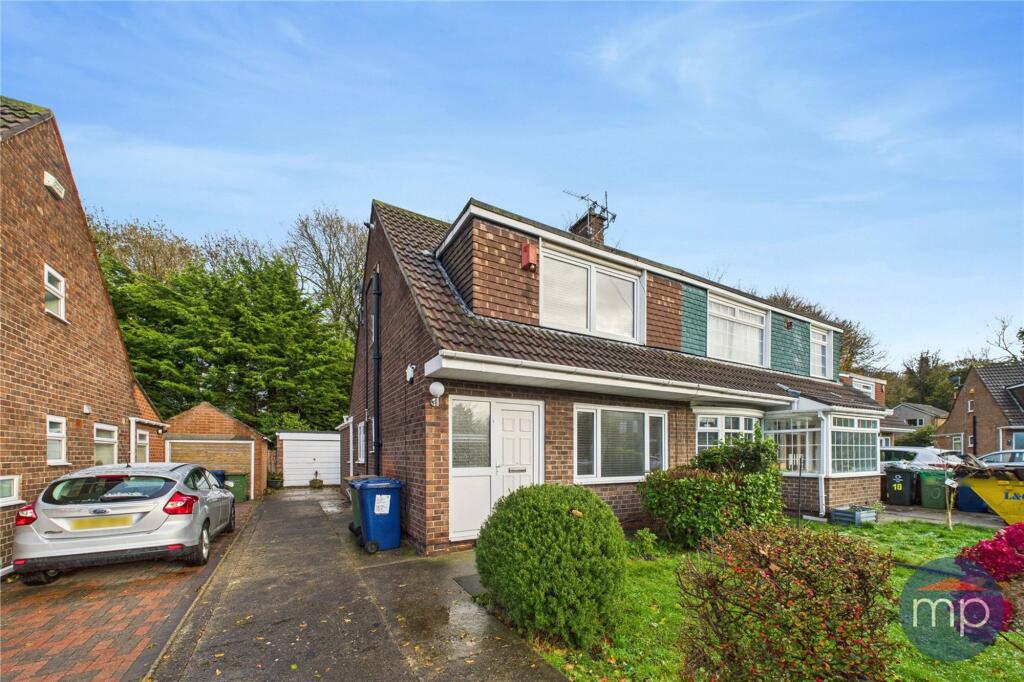
Occupying a generous plot within a popular residential location, this beautifully presented three-bedroom semi-detached dormer bungalow offers far more space than first impressions suggest.
Tastefully upgraded and remodelled over the years, the property combines versatile accommodation with stylish interiors, making it an ideal purchase for families, downsizers unwilling to compromise on space, or buyers simply searching for a home ready to move straight into.
A welcoming entrance hallway sets the tone, leading through to a spacious living room where an attractive bow window floods the room with natural light.
An archway opens through to a separate dining room, creating an excellent flow between the two spaces whilst retaining a dedicated area for family dining and entertaining.
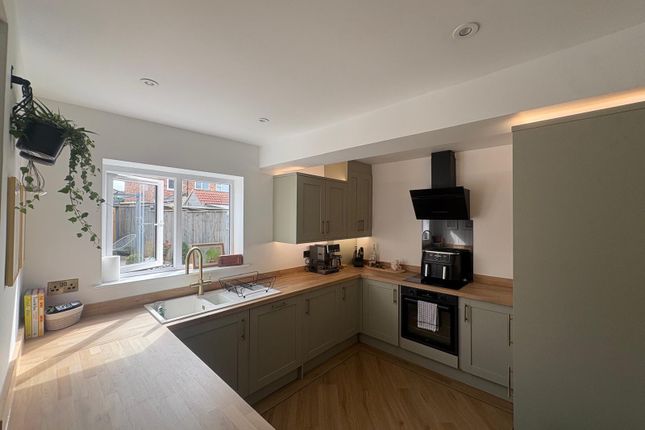
The modern kitchen is fitted with a range of contemporary wall and base units, complemented by contrasting work surfaces and providing direct access to the rear garden.
The ground floor bedroom offers excellent flexibility and is served by a stylish modern bathroom featuring a contemporary suite and attractive finishes.
This practical layout is particularly appealing for buyers seeking the convenience of ground floor bedroom and bathroom facilities whilst retaining generous additional accommodation upstairs.
The first floor is undoubtedly a standout feature of the home.
The impressive principal bedroom creates a superb private retreat and is complemented by a fantastic dressing room, creating a highly desirable suite rarely found in properties of this type.
Beautifully presented in modern, neutral tones, this space delivers both style and practicality, elevating the accommodation well beyond that typically associated with a traditional bungalow.
A further first-floor bedroom enjoys attractive elevated views towards the Eston Hills. Externally, the property continues to impress.
A lawned front garden enhances the kerb appeal, whilst a lengthy side driveway provides ample off-road parking and leads to a detached garage.
Worthy of particular mention is the landscaped rear garden. Enjoying a favourable south-easterly aspect, this attractive outdoor space has been thoughtfully designed for low-maintenance enjoyment.
A substantial decked entertaining area provides the perfect spot for outdoor dining and summer gatherings, whilst a large paved patio leads onto gravelled sections and well-stocked planted borders, creating a garden that is both practical and visually appealing throughout the seasons.
Beautifully presented, deceptively spacious and offering an exceptional degree of versatility, this is a home that must be viewed internally to fully appreciate everything it has to offer.
VIEWING HIGHLY RECOMMENDED. MEASUREMENTS SHOWN ON FLOORPLANS NEEDING A MORTGAGE? We work in partnership with Mortgage Advice Bureau to search the whole marketplace and find the right mortgage for you.
Speak to our team to arrange a free, no-obligation appointment and get expert advice tailored to your circumstances. AGENTS' NOTES Measurements are approximate and provided for guidance only.
Whilst every attempt has been made to ensure accuracy, these particulars do not constitute part of an offer or contract.
Services, systems and appliances have not been tested and no guarantee is given as to their operating ability or efficiency.
Photographs are for illustration only and may from time to time include digital enhancement to aid marketing.
In some cases, rooms may have been professionally dressed or staged for marketing purposes.
ANTI-MONEY LAUNDERING REGULATIONS In accordance with the Money Laundering Regulations 2017 and HMRC supervision requirements, we are required to verify the identity of all purchasers once an offer has been accepted.
These checks are carried out by a third-party compliance provider to meet our legal obligations. A charge of £30 per buyer will apply for this service, payable upon acceptance of an offer.
Value & comps
No previous sales on record.
Returns
Set an offer; the calculator follows it.
We're still gathering serviced-accommodation data for this area.
Archie refurb estimate: a Pro feature
0.0% below asking
This is not financial or investment advice. Prop AI Deals is not authorised by the Financial Conduct Authority (FCA) to provide investment advice.
All investment calculators, property analyses, and AI-generated insights are for informational purposes only. Property investment carries risk and may result in financial loss. All calculations should be independently verified and you should consult with FCA-authorised financial advisors before making any investment decisions.
Past performance does not guarantee future results. Tax implications vary by individual circumstances.
Deal
Properties like this can earn 2–3x BTL yields when converted to HMO, with retrofit costs around £10k/room. Sign in to see the full tier, yield projection, and cost breakdown.
Commercial properties like this can earn 30-50% higher yields when converted to residential under Class MA / Q / P / PA, with prior approval costing ~GBP 96/unit. Sign in to see the recommended route, yield uplift, and cost breakdown.
BRRR-suited properties can recycle 80-100% of investor capital on refi, leaving a high-yielding rental with most of the money out. Sign in to see the refurb cost stack, ARV projection, and refinance maths.
Detached + large garden = sub-division play. Pro tier unlocks the tier badge, plot size, uplift estimate, and regional land benchmark.
Short-lease flats trade at deep discount, but extending under the 1993 Act often costs far less than the discount. Pro tier unlocks the tier badge, premium breakdown, long-lease ARV and arbitrage maths.
See projected short-stay revenue vs a vanilla BTL for this property.
See real sub-let margins (HMO room rates & SA nightly rates) vs the landlord rent.
Area
Agent & docs

FAQ
About Bath Road, Eston, Middlesbrough
Explore nearby