4-bedroom terraced house · TR7 1RS
Sold STCListed 21 days
Opportunity summary
See Archie’s verdict, returns by strategy and what to check before viewing.
About
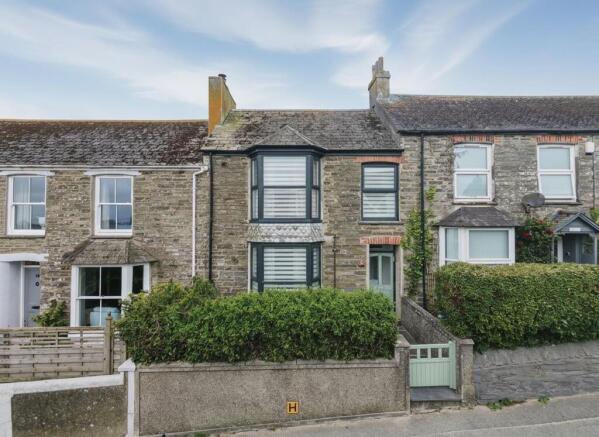
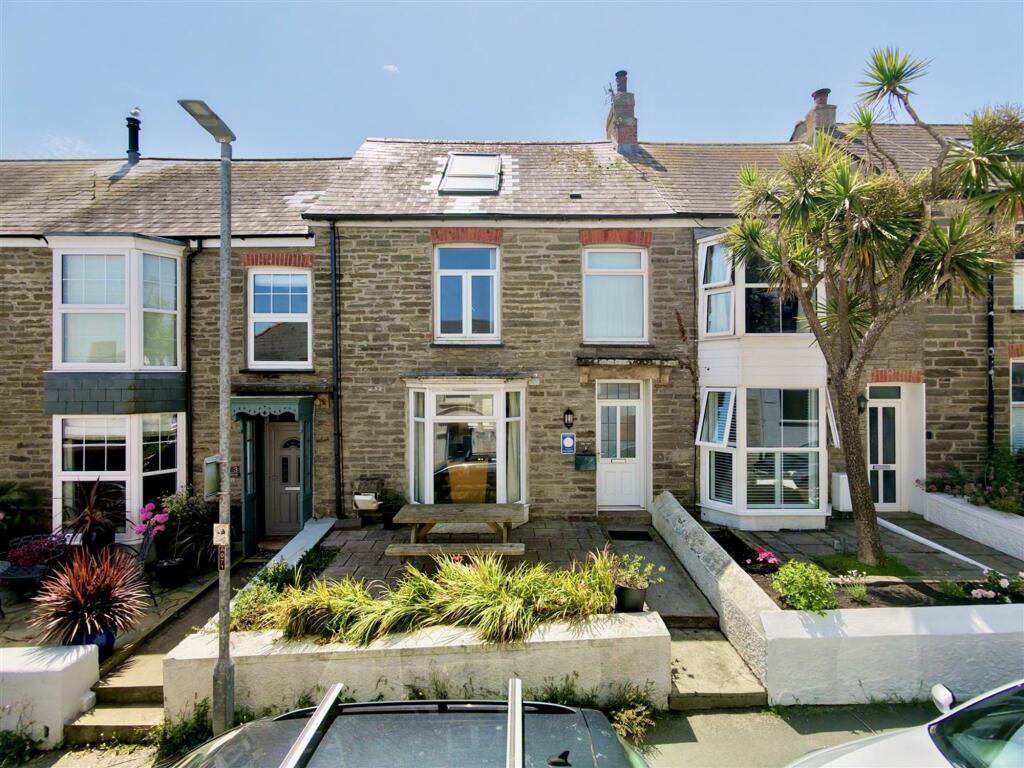
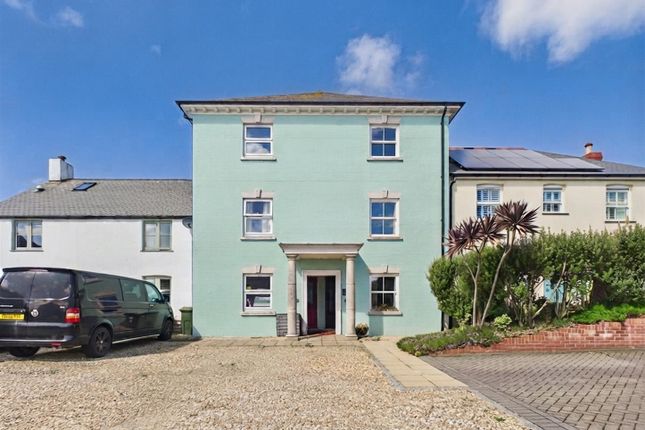
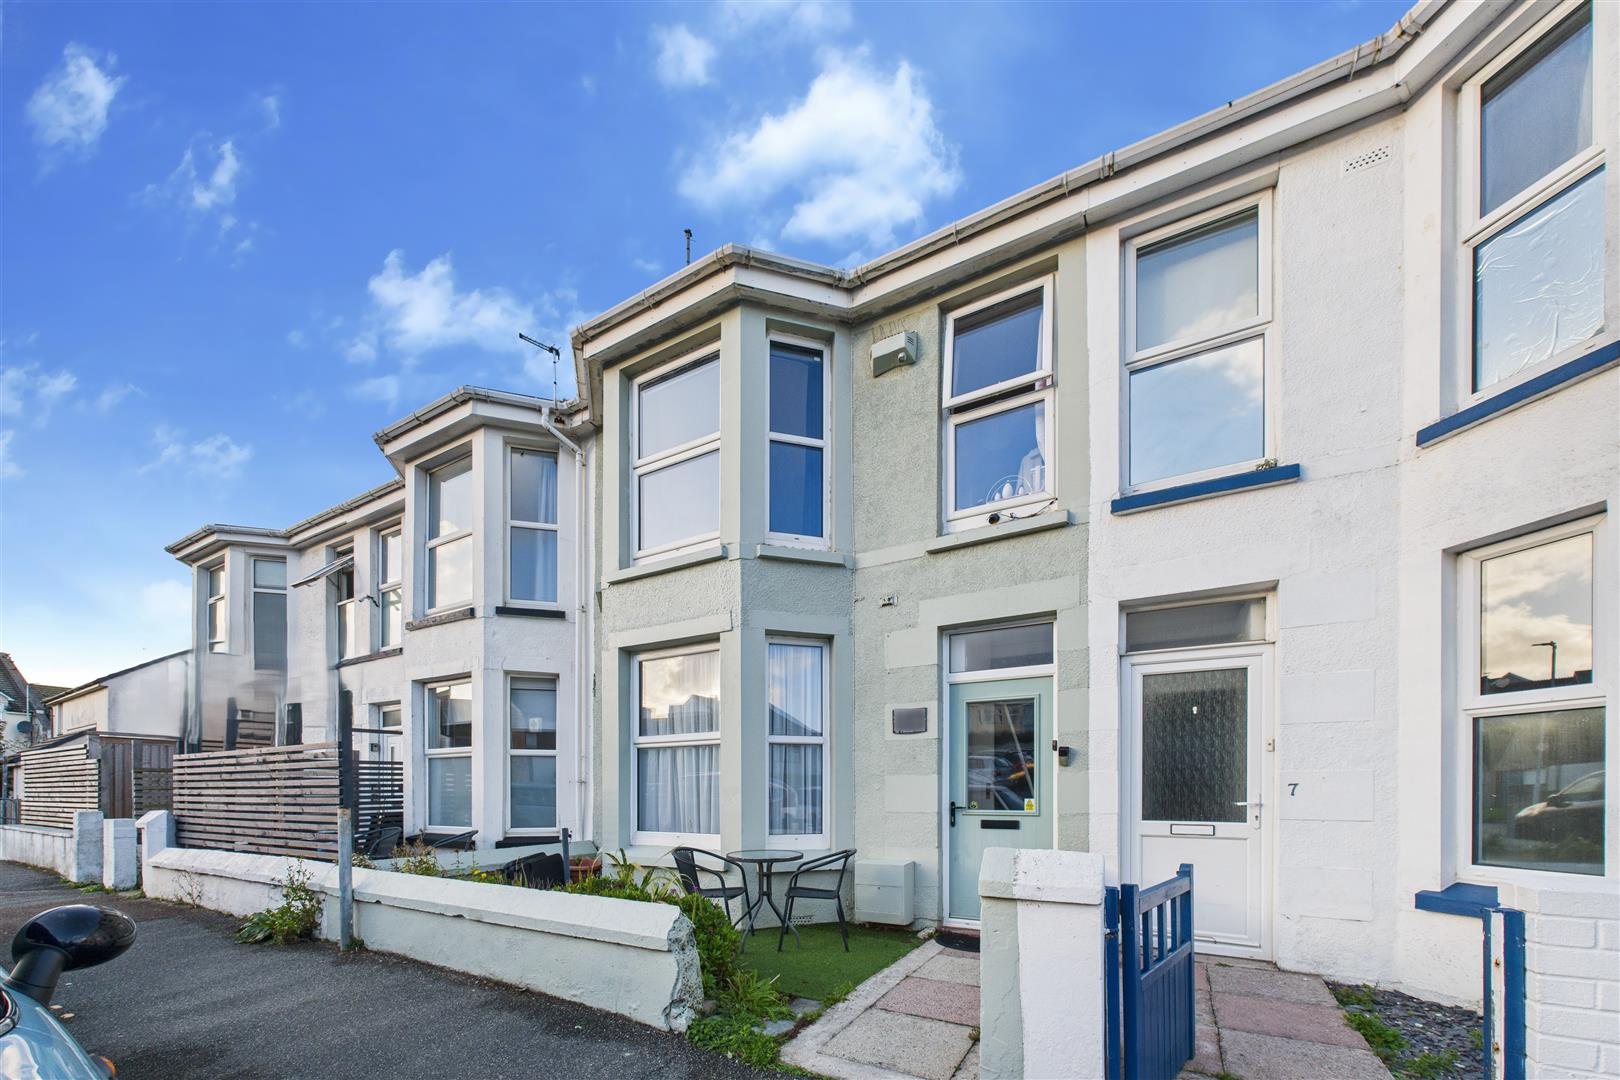
An exceptionally spacious and conveniently positioned four bedroom family home offering spacious, versatile accommodation and A gorgeous courtyard style garden.
This property would be ideal for A family looking for easy access to the local schools, beaches and town.
Welcome to Number Seven St Thomas Road, a brilliant and deceptively spacious family home situated on a well-established residential street, surrounded by a mix of attractive houses, bungalows and apartments.
The location is particularly convenient, with Newquay town centre just a short stroll away.
Here, you’ll find an excellent mix of independent shops and well-known names, alongside a fantastic choice of places to eat, drink and unwind.
From relaxed cafés, gastro pubs and bistros to restaurants and lively bars, there is plenty to enjoy whether you’re heading out for a quick coffee, a family meal or an evening in town.
For families, Newquay is also a popular choice, with a good selection of nurseries, primary schools and secondary schools within the area.
Combined with the town’s beaches, coastal walks, leisure facilities and everything else Newquay has to offer, it’s easy to see why the town continues to appeal to those looking for a home with plenty on the doorstep.
This gorgeous four-bedroom home has been lovingly cared for and much improved by the current owners over the years, while retaining plenty of its original charm and character.
Offering generous and flexible living space, a lovely landscaped garden and potential for further improvement, this is a home that offers plenty for a growing family.
An entrance porch gives way to a welcoming hallway, with stairs rising to the first floor and useful storage beneath.
To the right, the open-plan lounge and dining room is a particularly spacious and versatile family room, featuring engineered wood flooring and a lovely bay window to the front.
There is plenty of room to create distinct areas within the space, whether that's a comfortable lounge, dining area, children's play space or perhaps a home study.
To the rear, the kitchen diner is another great space, fitted with a good range of white gloss units complemented by a real wood worktop and Belfast sink.
There is an electric oven and hob, with space for a fridge freezer and dishwasher, while there's also ample room for a dining table.
From here, there's access through to the utility area, which provides further storage together with plumbing and space for a washing machine and tumble dryer, as well as direct access to the rear garden.
All four bedrooms can be found on the first floor.
The largest is positioned at the front of the house and benefits from a bay window, filling the room with natural light and sunshine throughout the day.
All four bedrooms are well presented, with one currently being used as a home study, making this a particularly flexible home for modern family life.
The family bathroom has been replaced by the current owners and is finished with a freestanding bath with shower over, wash basin and WC, finished to a superb standard.
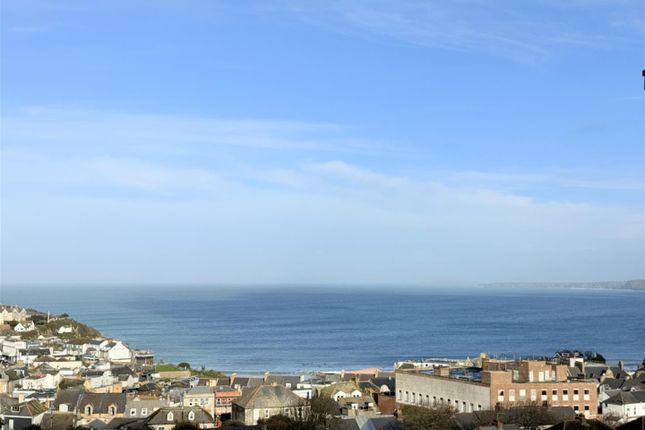
From the landing, there is access to the loft, which is fully boarded and benefits from a Velux window providing far-reaching sea and coastal views.
We understand there may be potential to convert the loft space, subject to the necessary regulations and consents, offering an exciting opportunity to create additional accommodation if required.
The property benefits from gas central heating, powered by a combination boiler located in the kitchen.
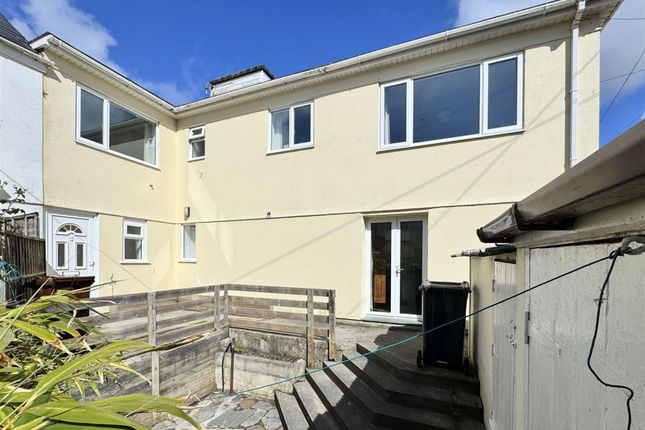
Outside, the front of the property has a neat and well-kept area which enjoys plenty of sunshine and could make a lovely spot to sit and enjoy watching the world go by.
To the rear, the current owners have beautifully landscaped the garden to create a fantastic outdoor space, with a good degree of privacy, plenty of sunshine and a lovely mix of seating and plants..
There is also the added benefit of a hot and cold outdoor shower. We understand there may also be potential to create a parking space to the rear of the property, subject to the relevant permissions.
Overall, this is a fantastic four-bedroom family home which combines character and charm with spacious and flexible accommodation.
The beautifully landscaped garden, useful loft space, sea and coastal views and potential for further enhancement all add to what is already a very appealing property.
Hallway (5.46m x 1.75m (17'11 x 5'9)) Lounge Diner (7.09m x 3.73m (23'3 x 12'3)) Kitchen Breakfast Room (6.40m x 3.73m (21'0 x 12'3)) Utility/Store (2.74m x 2.64m (9'0 x 8'8)) Bedroom 1 (4.55m x 3.10m (14'11 x 10'2)) Bedroom 2 (3.35m x 3.12m (11 x 10'3)) Bedroom 3 (2.84m x 2.82m (9'4 x 9'3)) Bedroom 4 (2.62m x 1.75m (8'7 x 5'9)) Bathroom (1.93m x 1.91m (6'4 x 6'3)) Loft Room (4.72m x 3.48m (15'6 x 11'5)) Property Listing Disclaimer In compliance with the Digital Markets, Competition & Consumers Act (dmcc): Mo Move Newquay has not tested fixtures, fittings, or services (including appliances/heating systems).
Serviceable condition cannot be verified. Please consult your conveyancing solicitor for professional verification of all systems.
All references to property tenure are based solely on vendor-provided information. Mo Move Newquay has not reviewed any freehold/leasehold information.
Please consult your appointed conveyancing solicitor to verify property title and tenure and to confirm leasehold/freehold status, parking arrangements/rights, covenants & easements.
Items shown in photographs are not included unless specifically mentioned in the sales particulars. All measurements are approximate and are to be used as a ‘guide only’.
Pets are not permitted on any viewings.
Value & comps
No previous sales on record.
Returns
Set an offer; the calculator follows it.
We're still gathering serviced-accommodation data for this area.
Archie refurb estimate: a Pro feature
0.0% below asking
This is not financial or investment advice. Prop AI Deals is not authorised by the Financial Conduct Authority (FCA) to provide investment advice.
All investment calculators, property analyses, and AI-generated insights are for informational purposes only. Property investment carries risk and may result in financial loss. All calculations should be independently verified and you should consult with FCA-authorised financial advisors before making any investment decisions.
Past performance does not guarantee future results. Tax implications vary by individual circumstances.
Deal
Properties like this can earn 2–3x BTL yields when converted to HMO, with retrofit costs around £10k/room. Sign in to see the full tier, yield projection, and cost breakdown.
Commercial properties like this can earn 30-50% higher yields when converted to residential under Class MA / Q / P / PA, with prior approval costing ~GBP 96/unit. Sign in to see the recommended route, yield uplift, and cost breakdown.
BRRR-suited properties can recycle 80-100% of investor capital on refi, leaving a high-yielding rental with most of the money out. Sign in to see the refurb cost stack, ARV projection, and refinance maths.
Detached + large garden = sub-division play. Pro tier unlocks the tier badge, plot size, uplift estimate, and regional land benchmark.
Short-lease flats trade at deep discount, but extending under the 1993 Act often costs far less than the discount. Pro tier unlocks the tier badge, premium breakdown, long-lease ARV and arbitrage maths.
See projected short-stay revenue vs a vanilla BTL for this property.
See real sub-let margins (HMO room rates & SA nightly rates) vs the landlord rent.
Area
Agent & docs
FAQ
About 7, St. Thomas Road, Newquay
Explore nearby