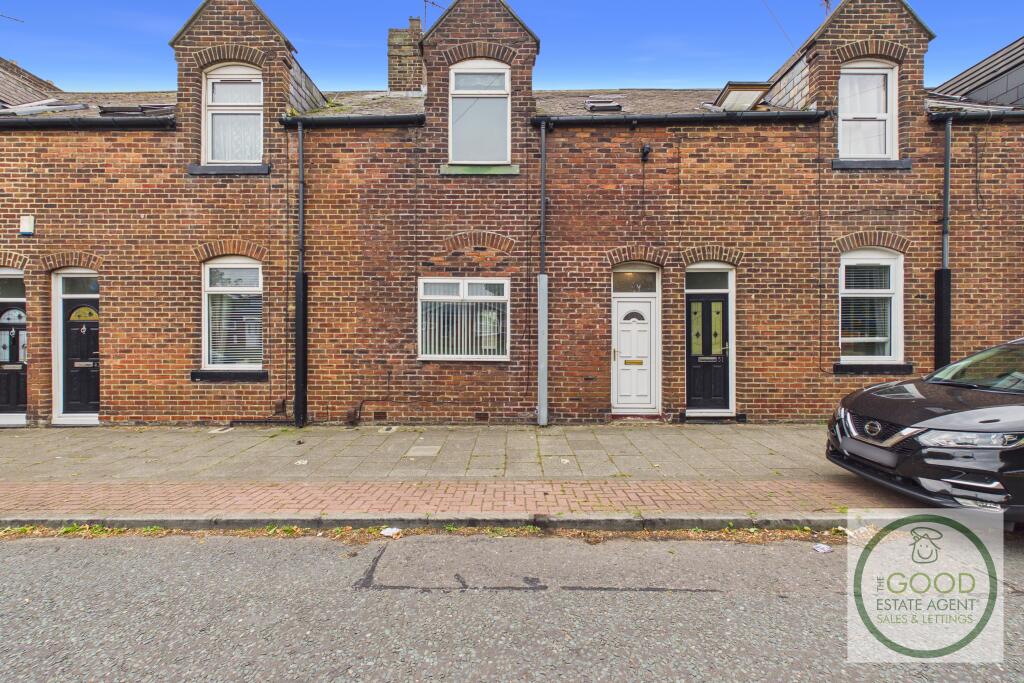
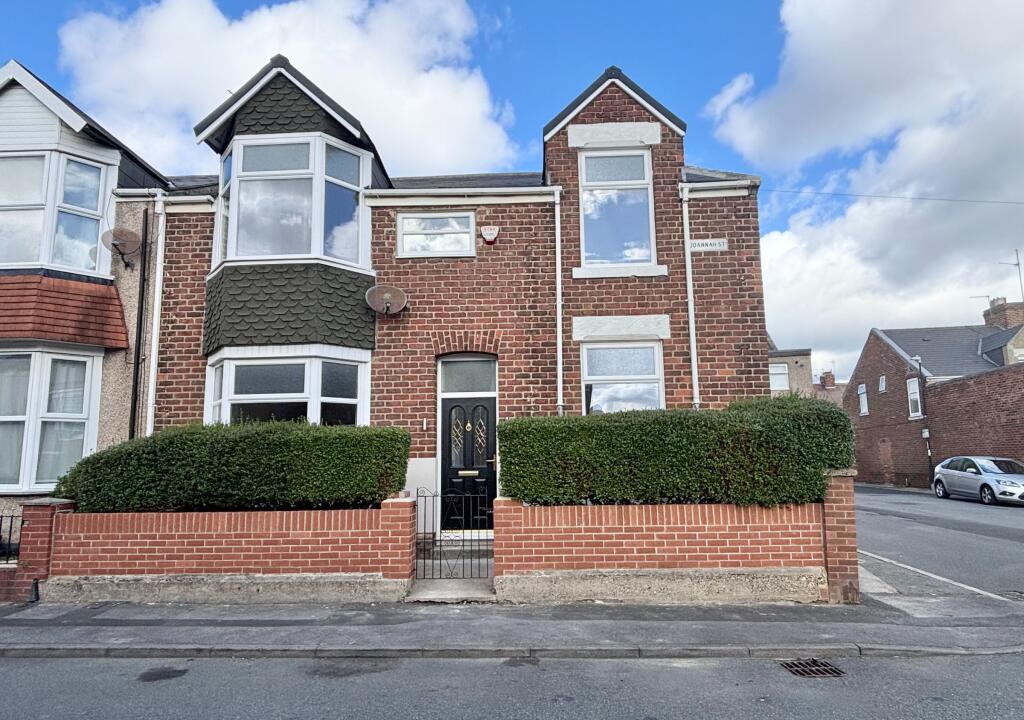
3-bedroom terraced house · SR6 0LQ
For saleReduced £5k (−2.9%) on 19 OctListed 82 days
Opportunity summary
See Archie’s verdict, returns by strategy and what to check before viewing.
About
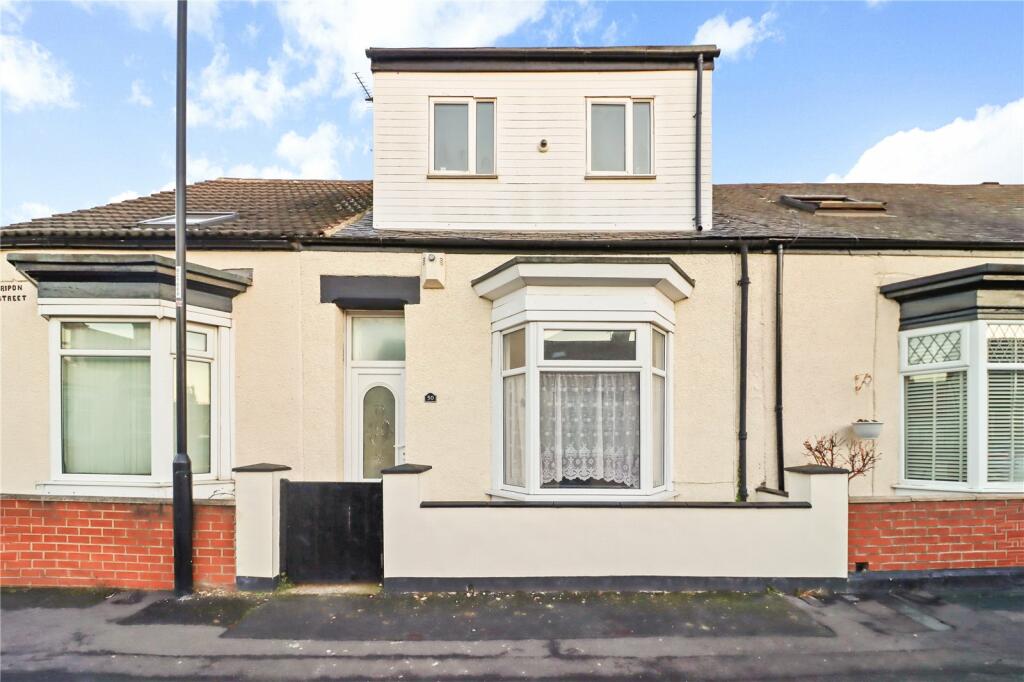
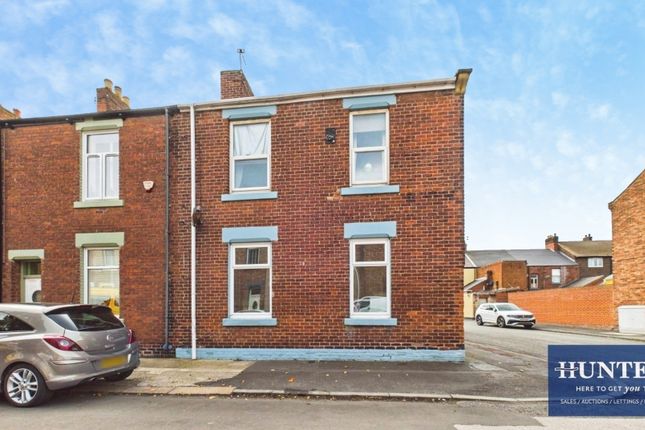
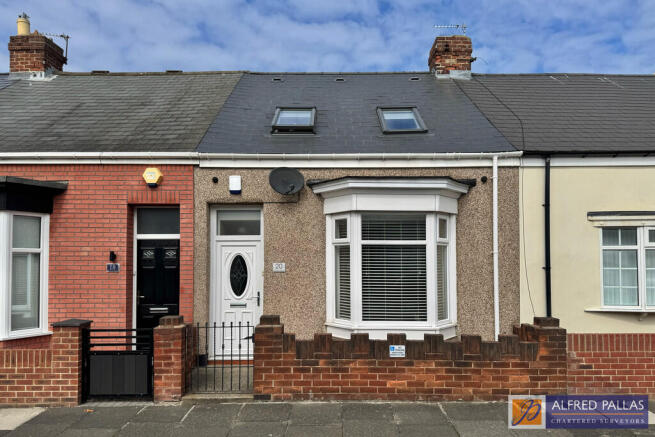
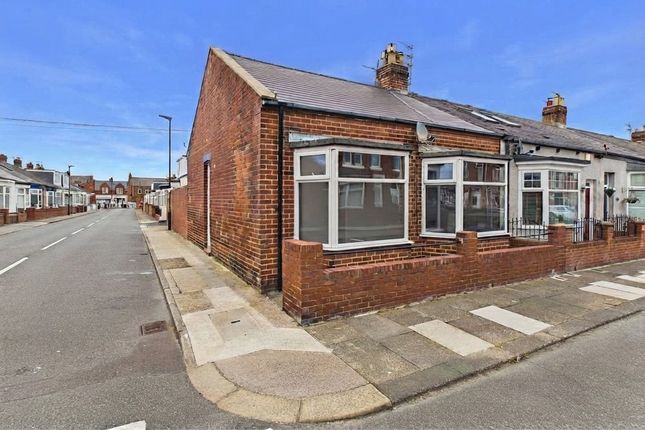
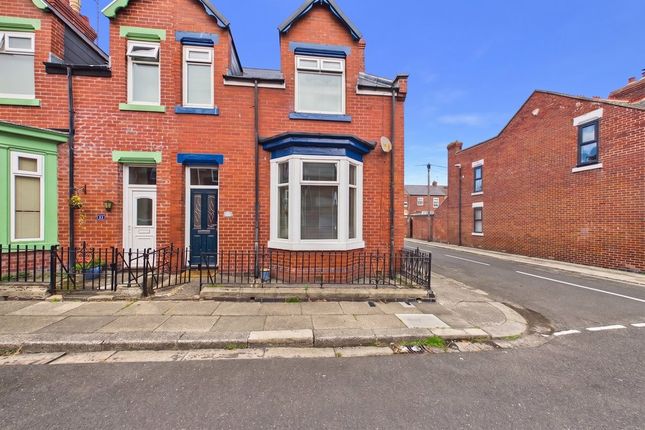
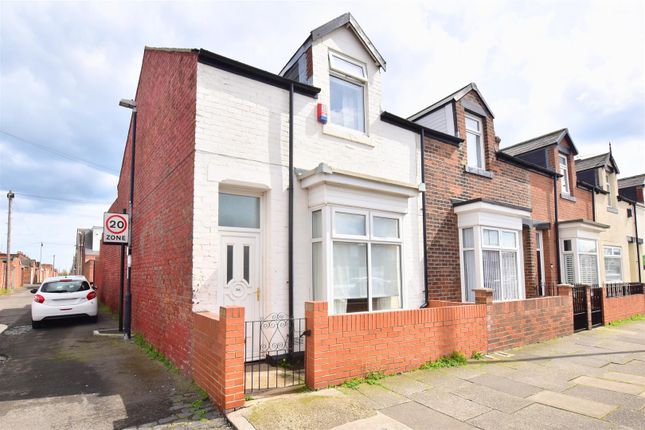
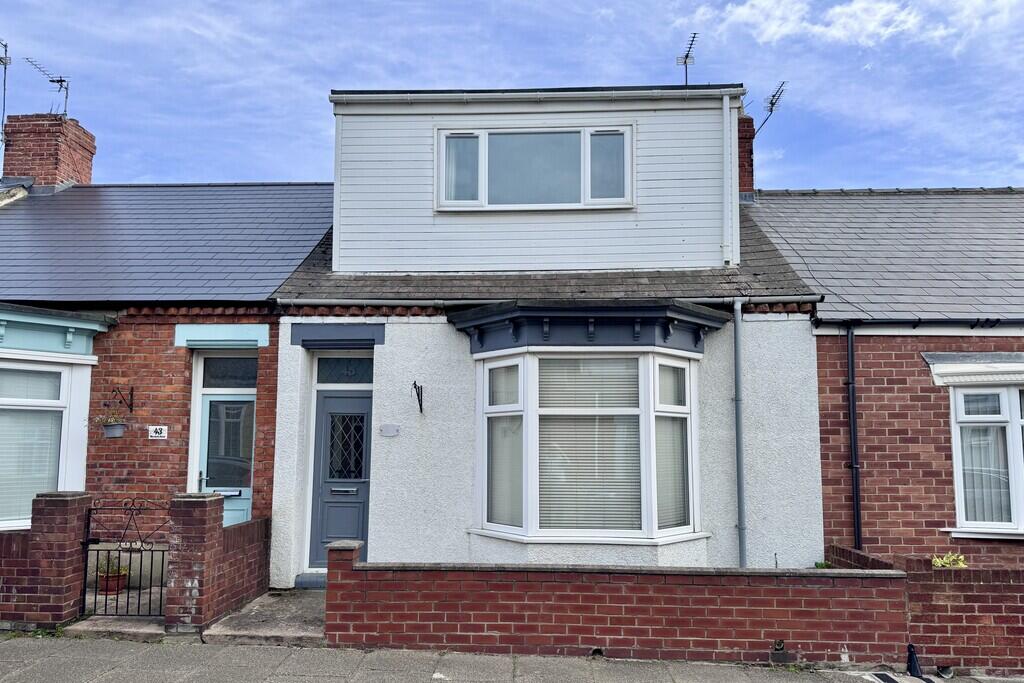
3 bedroom mid terrace cottage - one level living - large plot & rear yard - 31ft garage & work shop to rear - well presented & updated - minutes to roker park, beach, marina & seaburn metro...
Good Life Homes are delighted to bring to the market a well presented and updated 3 bedroom double fronted cottage with living accommodation on one level.
This particular cottage enjoys a large plot with huge rear yard part of which is dedicated to enclosed seating/patio areas and part of which is allocated to a 31ft garage/workshop with remote door and electrics.
Being just a short walk from Roker Park and beaches and even the Marina, this is an excellent opportunity to acquire a spacious one-level home perfect for downsizers, first time buyers, or someone requiring a ready to go garage/workshop.
Viewing arrangements can be made by contacting our local office. If you have a property to sell and would like valuation advice or guidance, please do not hesitate to ask us for assistance.
Our fixed price selling fees start from just £1195 + vat on a no sale no fee basis which means you won’t pay us anything unless we sell your home!
Call us and find out why so many people across Sunderland now choose Good Life to sell their home.
Introduction 3 bedroom mid terrace cottage - one level living - large plot & rear yard - 31ft garage & work shop to rear - well presented & updated - minutes to roker park, beach, marina & seaburn metro...
Entrance Vestibule Entrance via white uPVC double-glazed door. New electric consumer unit, partially-glazed door leading to entrance hall.
Entrance Hall Carpet flooring, radiator, 3 doors leading off, 2 to bedrooms and 1 to lounge. Bedroom 1 (4.98m x 3.45m (16'4 x 11'4)) Measurements taken at widest points and into bay.
Carpet flooring, radiator, white uPVC double-glazed bay window. This is large double bedroom with lovely high ceilings. Bedroom 2 (4.19m x 1.98m (13'9 x 6'6)) Large enough to accommodate a double bed.
Carpet flooring, radiator, front facing white uPVC double-glazed window. Lovely high ceilings. Lounge (4.37m x 4.19m (14'4 x 13'9)) Lovely large spacious lounge.
Carpet flooring, log burning stove, shelving unit and cupboard built into chimney breast recess, large double radiator, rear facing white uPVC double-glazed window.
Door leading off to kitchen, door leading off to bedroom 3. Bedroom 3 (2.97m x 2.01m (9'9 x 6'7)) Good size single bedroom. Carpet flooring, radiator, rear facing white uPVC double-glazed window.
Part of the room to the rear has been partitioned off to create a huge walk-in cupboard which stretches the whole width of the room and is approx. 3ft 9" in depth.
This could be retained as is to create useful storage, or opened out to create a larger 3rd bedroom if the new owners required it.
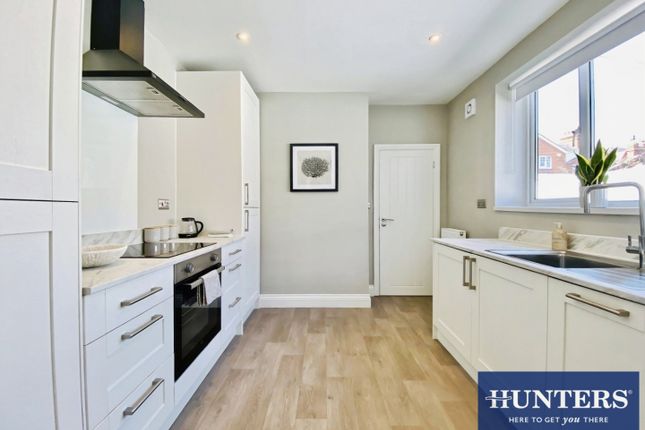
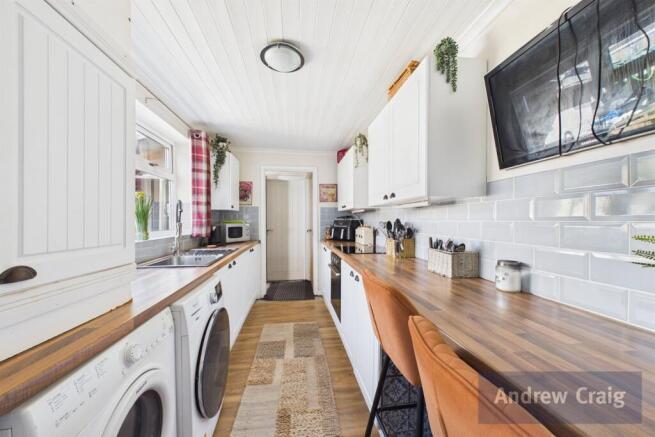
Kitchen (4.57m x 2.51m (15'0 x 8'3)) Vinyl wood-effect flooring, large double radiator, white uPVC double-glazed window facing out onto rear courtyard.
Modern fitted kitchen with a range of wall and floor units in a white high gloss finish with contrasting laminate work surfaces, stainless steel sink with single bowl, single drainer and matching Monobloc tap, space and plumbing for a washing machine, space for electric oven, space for a dryer and built in cupboard housing a modern combi boiler which was just replaced fairly recently (approx.
2/3 years ago) door leading off to rear lobby.
Rear Lobby Ceramic tile flooring, recess in which the current owners sit their double fridge/freezer, white uPVC double-glazed door leading out to rear courtyard, door leading off to bathroom.
Bathroom (2.34m x 1.65m (7'8 x 5'5)) Vinyl tile effect flooring, radiator, side facing white uPVC double-glazed window with privacy glass.
Modern white bathroom suite comprising toilet with low level cistern, sink with single pedestal and chrome tap, bath with panel, chrome tap with showerhead attachment.
The walls are finished in a very tasteful grey ceramic tile. Externally On street parking to the front plus garage to the rear.
This property benefits from one of the very large rear courtyard which stretches approx.
47ft from main property and benefits from 2 main paved patio areas providing ample space for enjoying the sunshine, garden shed useful storage, huge detached garage with electric roller shutter door, stretching approx.
31ft in length and 9ft wide.
The garage is spilt into 3 parts, the first part on immediately entering the garage from the back lane is the natural area where you would park a vehicle, measuring approx.
16ft 10" and back of the garage is spilt into 2 parts, 1 of which is a workshop and another is a storage room providing terrific versatility of use.
Pedestrian gate leading directly from the back courtyard to the garage. General The property benefits from a new roof in recent years.
The property benefits from a render coat in various parts Outside tap. The garage has electric lighting and sockets.
Value & comps
No previous sales on record.
Returns
Set an offer; the calculator follows it.
We're still gathering serviced-accommodation data for this area.
Archie refurb estimate: a Pro feature
0.0% below asking
This is not financial or investment advice. Prop AI Deals is not authorised by the Financial Conduct Authority (FCA) to provide investment advice.
All investment calculators, property analyses, and AI-generated insights are for informational purposes only. Property investment carries risk and may result in financial loss. All calculations should be independently verified and you should consult with FCA-authorised financial advisors before making any investment decisions.
Past performance does not guarantee future results. Tax implications vary by individual circumstances.
Deal
Properties like this can earn 2–3x BTL yields when converted to HMO, with retrofit costs around £10k/room. Sign in to see the full tier, yield projection, and cost breakdown.
Commercial properties like this can earn 30-50% higher yields when converted to residential under Class MA / Q / P / PA, with prior approval costing ~GBP 96/unit. Sign in to see the recommended route, yield uplift, and cost breakdown.
BRRR-suited properties can recycle 80-100% of investor capital on refi, leaving a high-yielding rental with most of the money out. Sign in to see the refurb cost stack, ARV projection, and refinance maths.
Detached + large garden = sub-division play. Pro tier unlocks the tier badge, plot size, uplift estimate, and regional land benchmark.
Short-lease flats trade at deep discount, but extending under the 1993 Act often costs far less than the discount. Pro tier unlocks the tier badge, premium breakdown, long-lease ARV and arbitrage maths.
See projected short-stay revenue vs a vanilla BTL for this property.
See real sub-let margins (HMO room rates & SA nightly rates) vs the landlord rent.
Area
Agent & docs
FAQ
About 42, Hartington Street, Sunderland
Explore nearby