5-bedroom detached house · CM4 9QG
Sold STCListed 108 days
Opportunity summary
See Archie’s verdict, returns by strategy and what to check before viewing.
About
Guide Price £3,500,000 - £3,700,000 Templeton House is a striking architectural masterpiece on the periphery of Stock village, occupying a highly private gated plot, with every corner of the house and grounds recently enhanced to an exemplary standard.
Already attracting significant pre-market interest, this is a home that combines scale, drama and genuine lifestyle appeal, with a level of finish and individuality rarely found in the village market.
Extending to approximately 6,900 sq ft in total , including around 5,800 sq ft of main house accommodation and a further 1,125 sq ft of outbuildings , the property has been transformed with a bold contemporary vision.
The result is an eclectic, beautifully resolved family home, where architectural glazing, rich material choices, landscaped gardens and playful design details all combine perfectly.
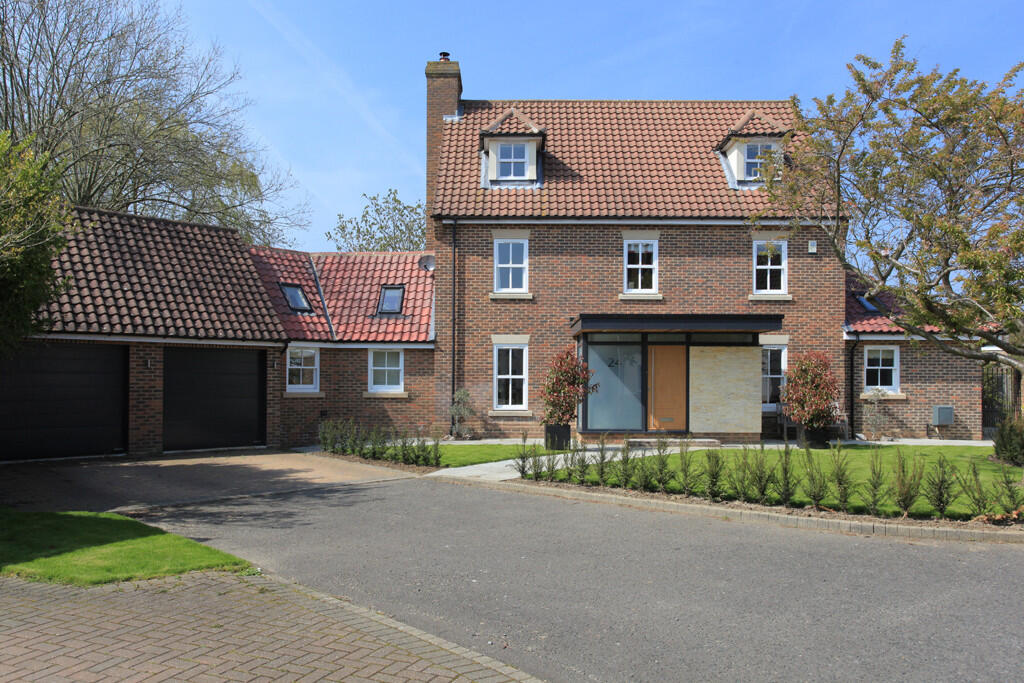
The house makes an immediate impression, with a superb double-height glazed extension forming one of the defining architectural features.
A gallery landing overlooks the space, adding to the theatre of the interior and reinforcing the sense that this is a home designed to be experienced, not merely occupied.
The ground floor is arranged around a series of beautifully considered reception spaces.
There is a generous reception hall, principal sitting/reception room, formal dining room, lounge, study and a superb kitchen/breakfast/family space.
The kitchen forms the natural heart of the house, with a high-quality specification and a finish in keeping with the wider interior.
Herringbone oak flooring runs through key principal areas, while striking fireplaces add character and focus to the primary reception rooms.
Air conditioning runs throughout the entire property, further underlining the level of investment and attention to comfort.
A half-level up is a superb entertainment suite , a party and leisure space with bi-folding doors opening directly to the garden.
Steps lead out towards the landscaped grounds, creating a seamless inside-outside arrangement ideal for summer parties or relaxed family weekends. The bedroom accommodation is equally impressive.
The first floor includes a magnificent principal suite with dual dressing areas and dual en-suites , all fitted with superb cabinetry and finished to an exceptional standard.
There are further beautifully appointed bedrooms and bathrooms across the first and second floors, providing excellent flexibility for family life and guests.
One of the children’s bedrooms includes a playful mezzanine level with a chute landing onto the bed, a perfect example of the sense of fun that runs through the property.
The lower ground floor adds further lifestyle space, including a gym, extensive plant room, WC and utility facilities, making the house as practical as it is impressive.
Outside, Templeton House becomes something very special indeed.
The gardens have been masterfully landscaped to create a series of distinct yet connected areas, with a huge degree of privacy throughout.
A luxury infinity swimming pool forms the centrepiece, with surrounding terraces, seating areas and beautifully arranged planting creating the feel of a private resort.
A raised terrace looks back across the pool and rear elevation of the house, providing one of several excellent spaces for relaxing and entertaining.
The garden also includes an outdoor kitchen and pizza oven.
Whether it is a quiet family evening, a summer party or a long weekend with guests, the house and garden have been designed to perform on every level.
In addition to the main house, there is a beautifully finished garden lodge , offering the feel of a luxury Airbnb-style retreat.
There is also a triple carport with EV charging points, while the approach to the property is via a gated entrance onto a substantial porcelain-paved driveway.
This is an extraordinary home: architecturally bold, beautifully finished, highly private and deeply enjoyable. A house with scale, quality, character and a genuine sense of occasion.
Value & comps
No previous sales on record.
Returns
Set an offer; the calculator follows it.
We're still gathering serviced-accommodation data for this area.
Archie refurb estimate: a Pro feature
0.0% below asking
This is not financial or investment advice. Prop AI Deals is not authorised by the Financial Conduct Authority (FCA) to provide investment advice.
All investment calculators, property analyses, and AI-generated insights are for informational purposes only. Property investment carries risk and may result in financial loss. All calculations should be independently verified and you should consult with FCA-authorised financial advisers before making any investment decisions.
Past performance does not guarantee future results. Tax implications vary by individual circumstances.
Deal
Properties like this can earn 2–3x BTL yields when converted to HMO, with retrofit costs around £10k/room. Sign in to see the full tier, yield projection, and cost breakdown.
Commercial properties like this can earn 30-50% higher yields when converted to residential under Class MA / Q / P / PA, with prior approval costing ~GBP 96/unit. Sign in to see the recommended route, yield uplift, and cost breakdown.
BRRR-suited properties can recycle 80-100% of investor capital on refi, leaving a high-yielding rental with most of the money out. Sign in to see the refurb cost stack, ARV projection, and refinance maths.
Detached + large garden = sub-division play. Pro tier unlocks the tier badge, plot size, uplift estimate, and regional land benchmark.
Short-lease flats trade at deep discount, but extending under the 1993 Act often costs far less than the discount. Pro tier unlocks the tier badge, premium breakdown, long-lease ARV and arbitrage maths.
See projected short-stay revenue vs a vanilla BTL for this property.
See real sub-let margins (HMO room rates & SA nightly rates) vs the landlord rent.
Area
Agent & docs

FAQ
About Honeypot Lane, Stock
Explore nearby