3-bedroom bungalow · CV37 7TN
To rentListed 40 days · slow let
Opportunity summary
See Archie’s verdict, returns by strategy and what to check before viewing.
About
An individual detached bungalow set in a quiet back road in the village of Ettington, which is conveniently located to the south east of Stratford-upon-Avon and has a good a variety of local services, including a Spar, coffee shop, post office, Church and the Chequers Inn, there is also a children's playground, football pitch, basketball and tennis courts, and a community centre.
There is a well-regarded pre-school and a primary school. It provides good access to the Fosse Way, A46, M40 and wider road networks.
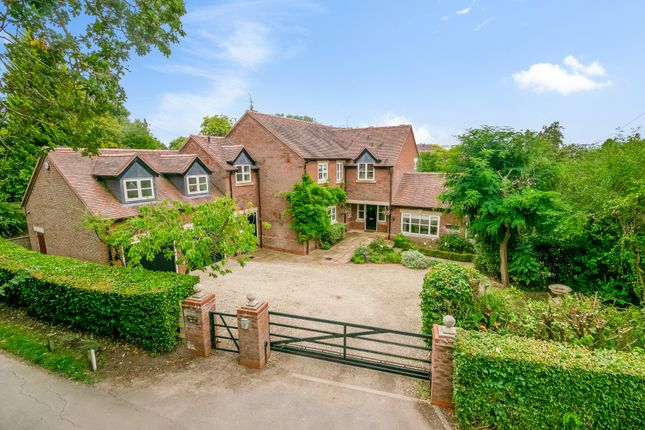
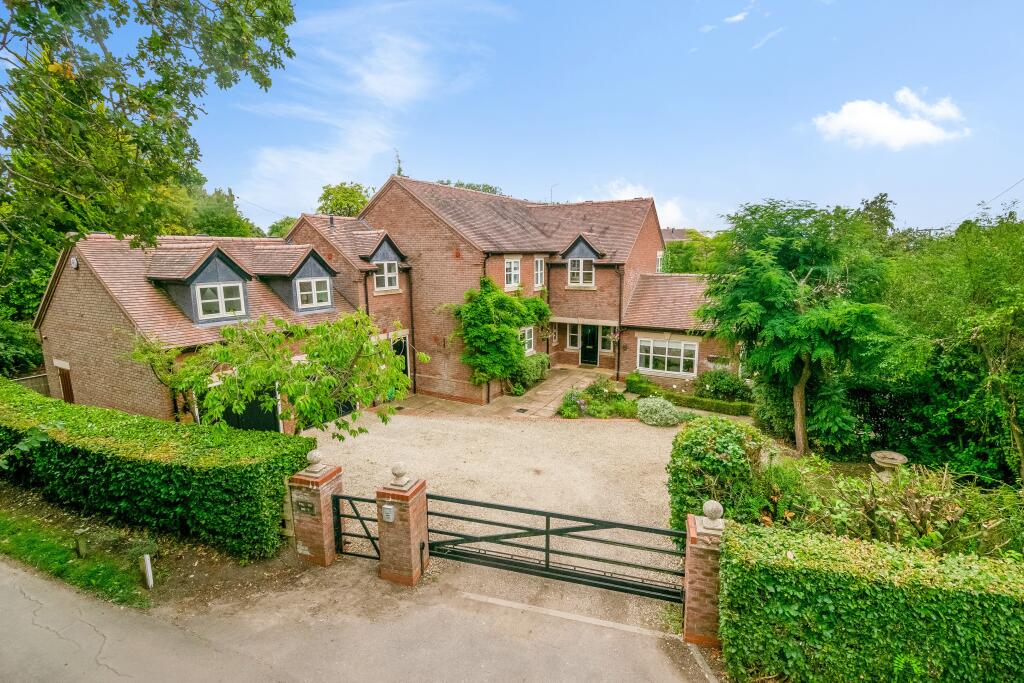
The property is set back from the road behind a fore garden and drive with a good-sized double garage.
The accommodation briefly comprises entrance hall, modernised breakfast kitchen, large sitting room, large main bedroom with dressing area and en suite shower room, there are two further bedrooms and a bathroom.
To the rear there is a large lawned garden. The property is double glazed and has oil-fired central heating. Offered on an UNFURNISED basis and available NOW.
The property is set back from the road behind a private, mature foregarden with stone driveway leading to the frontage and Double Garage with remotely operated roller shutter door.
Entrance Hall - Entrance porch, parquet floor, a storage cupboard, central heating radiator and doors off to all rooms.
Living Room - 4.55 x 5.5 (14'11" x 18'0") - Dual aspect double glazed windows look out to the front and side. There is a fireplace with log burner and two central heating radiators. Carpeted.
Kitchen - 2.97 x 5.50 (9'8" x 18'0") - Having a range of modern shaker style units with a ceramic hob and built in Hotpoint electric oven, a fridge/freezer and a Bosch washing machine.
A uPVC framed double glazed window looks out over the rear garden and there is a side entrance door. The floor is tiled and there is a contemporary tall central heating radiator.
Main Bedroom - 4.96 x 4.42 (16'3" x 14'6") - With twin, double built in wardrobes, a uPVC framed double glazed window looks out over the rear garden and there is a central heating radiator.
Carpeted and open archway leading to the Dressing Area - 2.31 x 2.26 (7'6" x 7'4") - with door off to the En Suite Shower Room - 2.31 x 2.53 (7'6" x 8'3") - Having a tiled floor, walk-in double shower tray with electric shower, white pedestal basin and toilet.
A uPVC framed, obscure double glazed window, central heating radiator and chrome heated towel rail Bedroom Two - 3.73 x 2.73 (12'2" x 8'11") - A uPVC framed double glazed window looks out to the front and there is a central heating radiator.
Carpeted. Bedroom Three - 2.81 x 2.88 (9'2" x 9'5") - A uPVC framed double glazed window looks out to the front and there is a central heating radiator. Carpeted.
Bathroom - 2.17 x 2.52 (7'1" x 8'3") - Having a tiled floor, white suite comprising bath with hand held shower, pedestal basin and toilet.
There is a timber framed, obscure double glazed window, central heating radiator and downflow heater.
Rear Garden - Having stone slabbed path around the house, a large raised lawn with fencing all around, a few mature trees and bushes and railway sleeper sided vegetable beds.
Double Garage - 5.20 x 5.09 (17'0" x 16'8") - Having an electric, remotely operated roller shutter door and pedestrian door to the side, power points and lighting.
The oil-fired boiler is housed within. There is additional parking to the driveway. Council Tax - Band F with Stratford upon Avon District Council.
Please note, the garden waste collection is a subscription service from the Council, if you wish to have your garden waste collected, there is a charge of £50 per bin per annum (2026/7) Deposit - A Security Deposit of £2300 in addition to the first month's rent will be payable prior to the start of the tenancy.
Value & comps
No previous sales on record.
Rental comparables are shown in the Rental section below. Sold comparables remain for area capital context only.
Returns
We're still gathering serviced-accommodation data for this area.
This is not financial or investment advice. Prop AI Deals is not authorised by the Financial Conduct Authority (FCA) to provide investment advice.
All investment calculators, property analyses, and AI-generated insights are for informational purposes only. Property investment carries risk and may result in financial loss. All calculations should be independently verified and you should consult with FCA-authorised financial advisers before making any investment decisions.
Past performance does not guarantee future results. Tax implications vary by individual circumstances.
Deal
Properties like this can earn 2–3x BTL yields when converted to HMO, with retrofit costs around £10k/room. Sign in to see the full tier, yield projection, and cost breakdown.
Commercial properties like this can earn 30-50% higher yields when converted to residential under Class MA / Q / P / PA, with prior approval costing ~GBP 96/unit. Sign in to see the recommended route, yield uplift, and cost breakdown.
BRRR-suited properties can recycle 80-100% of investor capital on refi, leaving a high-yielding rental with most of the money out. Sign in to see the refurb cost stack, ARV projection, and refinance maths.
Detached + large garden = sub-division play. Pro tier unlocks the tier badge, plot size, uplift estimate, and regional land benchmark.
Short-lease flats trade at deep discount, but extending under the 1993 Act often costs far less than the discount. Pro tier unlocks the tier badge, premium breakdown, long-lease ARV and arbitrage maths.
See projected short-stay revenue vs a vanilla BTL for this property.
See real sub-let margins (HMO room rates & SA nightly rates) vs the landlord rent.
Area
Agent & docs

FAQ
About Rookery Lane, Ettington, Stratford-Upon-Avon
Explore nearby