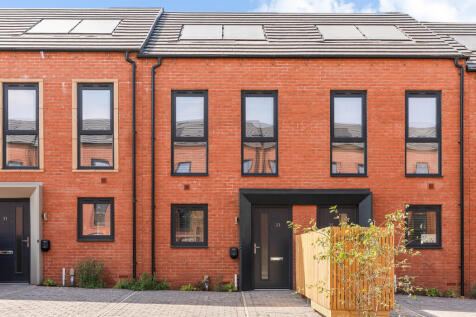
3-bedroom terraced house · DE1 1EU
To rentListed 8 days
Opportunity summary
See Archie’s verdict, returns by strategy and what to check before viewing.
About
Property Reference: 3076762.
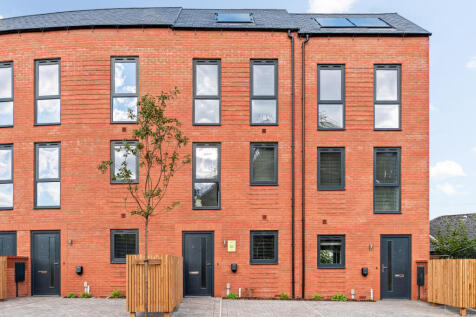
REDUCUED UTILTY BILLS DEPOSIT FREE OPTION Discover Friar Gate, a collection of brand-new 2 and 3-bedroom homes in the heart of Derby, offering the perfect blend of contemporary living, convenience and community.
Our EPC A-rated homes are designed to help residents reduce their energy costs.
Featuring solar panels, advanced insulation and an all-electric design with no gas supply, residents could save up to £1,500 per year on utility bills compared to many traditional rental properties, with potential energy savings of up to 60% depending on household usage.
Actual savings will vary by occupancy and consumption habits* Designed specifically for renters, our homes provide a hassle-free lifestyle with premium amenities and professional management at the core.
The rent advertised is with a promotional offer of 1 month's rent free spread across a 12 month tenancy. The standard rent is £1,500 pcm.
Resident Benefits Professionally managed homes Superfast 150Mbps Wi-Fi included Zero Deposit option available Dedicated resident app Pet-friendly community Energy-efficient homes to help reduce utility costs Solar panels Landscaped green spaces Smart lock entry systems Private terraces and communal gardens EV charging available With us, you'll feel at home from day one, confident, cared for and free to live life your way.
Friar Gate, Derby Friar Gate is a thoughtfully designed new rental community offering high-quality homes and an enhanced lifestyle experience.
Combining contemporary design, sustainable living and excellent connectivity, the development provides everything needed for modern living.
Residents enjoy easy access to Derby city centre, with its wide range of shops, restaurants, cafés and leisure facilities, alongside supermarkets and essential everyday amenities nearby.
Families benefit from a selection of well-regarded schools and educational facilities within easy reach, while commuters can take advantage of excellent transport links including the A38, A52 and Derby Railway Station, providing direct connections to major cities across the UK.
Each home has been carefully designed with modern lifestyles in mind, featuring: Stylish kitchens with integrated appliances Spacious and versatile living areas Private outdoor space Energy-efficient construction Air source heat pumps Superfast broadband EV charger provision on selected homes For those who enjoy the outdoors, residents are ideally positioned to enjoy Derby's parks and green spaces, as well as the beautiful Derbyshire countryside.
Friar Gate offers the ideal combination of comfort, convenience and sustainable living in a thriving new community.
House Type 3A This attractive three-bedroom home has been thoughtfully designed to maximise space, practicality and comfort.
The ground floor features a contemporary kitchen to the front of the property, offering ample storage and workspace.
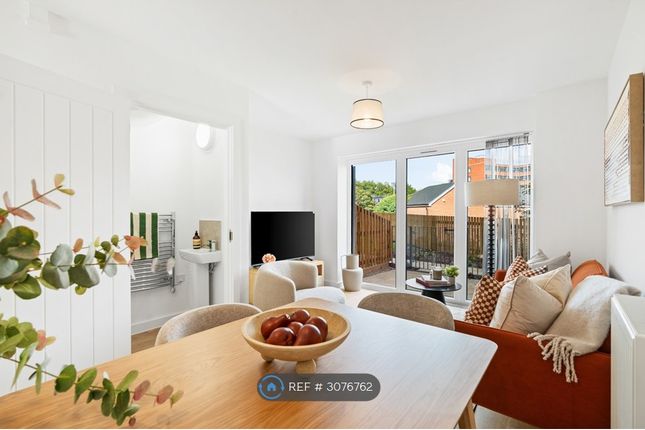
To the rear, a spacious open-plan living and dining area creates a bright and welcoming environment, perfect for both relaxing and entertaining, with direct access to the private terrace.
A convenient WC and additional storage complete the ground floor.
The first floor features two spacious double bedrooms, offering versatile accommodation ideal for couples, professional sharers, or those requiring a dedicated home office.
A contemporary family bathroom serves both bedrooms, while additional storage on the landing enhances everyday practicality.
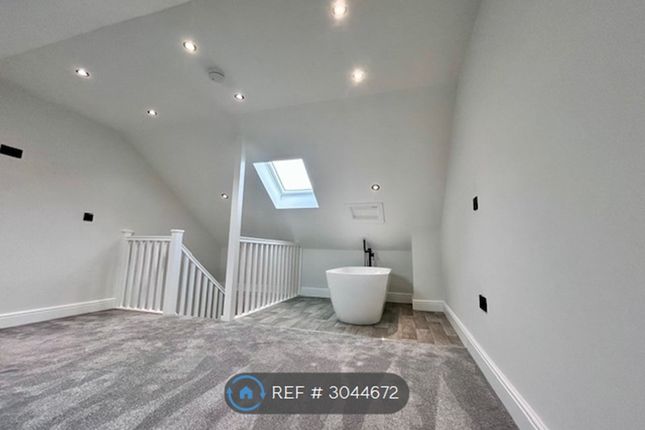
Occupying the second floor is a peaceful principal bedroom suite, complete with a luxurious en-suite bathroom and fitted mirrored wardrobes.
The true highlight of this level is the private terrace located just across the hallway, providing breathtaking views and the perfect space to relax, entertain, or unwind throughout the year.
Thoughtfully designed and beautifully presented throughout, this well-balanced home seamlessly combines stylish interiors with practical living spaces, making it an exceptional choice for modern renters seeking comfort, convenience, and contemporary living.
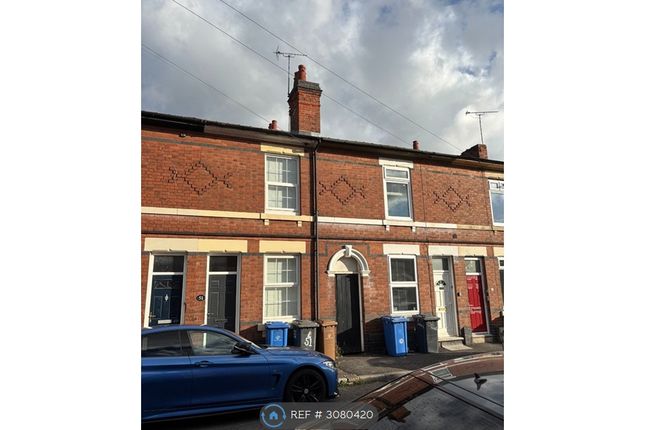
Additional Features Private second floor terrace Pet friendly Allocated parking Superfast Wi-Fi included Professionally managed Council Tax: TBC EPC Rating: A Images are representative of the same house type and may vary from the physical property.
Please note that rent is due on the 1st of each month. The first month's rent will be calculated on a pro-rata basis from your move-in date.
Summary & Exclusions: - Rent Amount: £1,375.00 per month (£317.31 per week) - Deposit / Bond: £0.00 - 3 Bedrooms - 2 Bathrooms - Property comes furnished or unfurnished (tenant can decide) - Available to move in from 16 October 2026 - Maximum number of tenants is 6 - Students welcome to enquire - Smokers considered - Bills not included - No Parking Available - No Garden Access - EPC Rating: A If calling, please quote reference: 3076762 Fees: You will not be charged any admin fees.
** Contact today to book a viewing and have the landlord show you round! ** Request Details form responded to 24/7, with phone bookings available 9am-9pm, 7 days a week.
Value & comps
No previous sales on record.
Rental comparables are shown in the Rental section below. Sold comparables remain for area capital context only.
Returns
We're still gathering serviced-accommodation data for this area.
This is not financial or investment advice. Prop AI Deals is not authorised by the Financial Conduct Authority (FCA) to provide investment advice.
All investment calculators, property analyses, and AI-generated insights are for informational purposes only. Property investment carries risk and may result in financial loss. All calculations should be independently verified and you should consult with FCA-authorised financial advisers before making any investment decisions.
Past performance does not guarantee future results. Tax implications vary by individual circumstances.
Deal
Properties like this can earn 2–3x BTL yields when converted to HMO, with retrofit costs around £10k/room. Sign in to see the full tier, yield projection, and cost breakdown.
Commercial properties like this can earn 30-50% higher yields when converted to residential under Class MA / Q / P / PA, with prior approval costing ~GBP 96/unit. Sign in to see the recommended route, yield uplift, and cost breakdown.
BRRR-suited properties can recycle 80-100% of investor capital on refi, leaving a high-yielding rental with most of the money out. Sign in to see the refurb cost stack, ARV projection, and refinance maths.
Detached + large garden = sub-division play. Pro tier unlocks the tier badge, plot size, uplift estimate, and regional land benchmark.
Short-lease flats trade at deep discount, but extending under the 1993 Act often costs far less than the discount. Pro tier unlocks the tier badge, premium breakdown, long-lease ARV and arbitrage maths.
See projected short-stay revenue vs a vanilla BTL for this property.
See real sub-let margins (HMO room rates & SA nightly rates) vs the landlord rent.
Area
Agent & docs
FAQ
About Foundry Avenue, Derby, DE1
Explore nearby