4-bedroom detached house · SY5 7ES
For saleListed 476 days
Opportunity summary
See Archie’s verdict, returns by strategy and what to check before viewing.
About
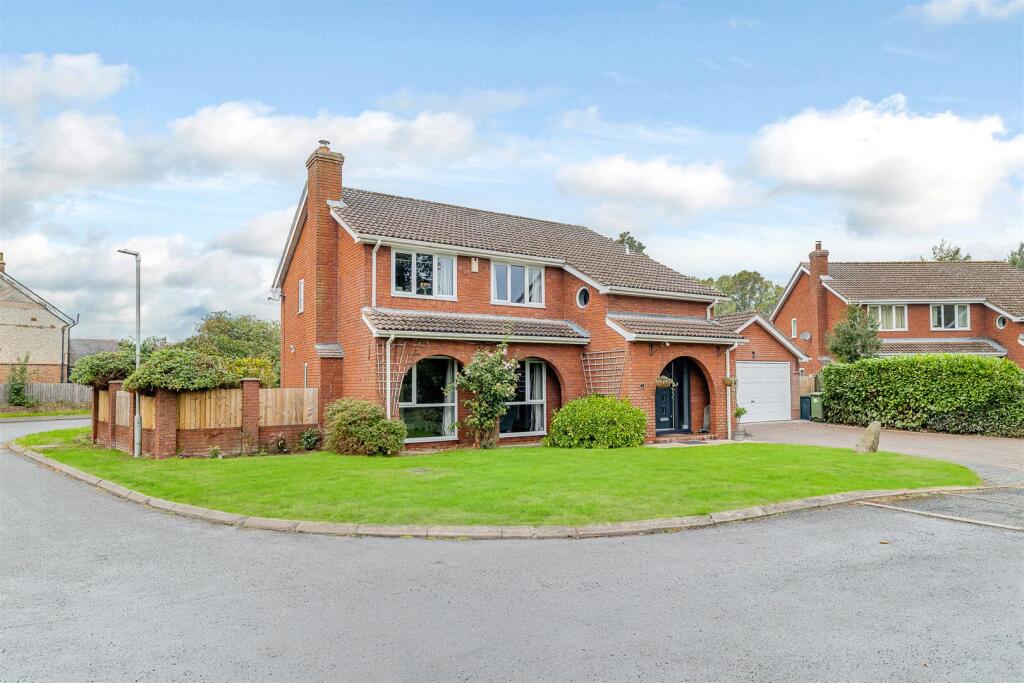
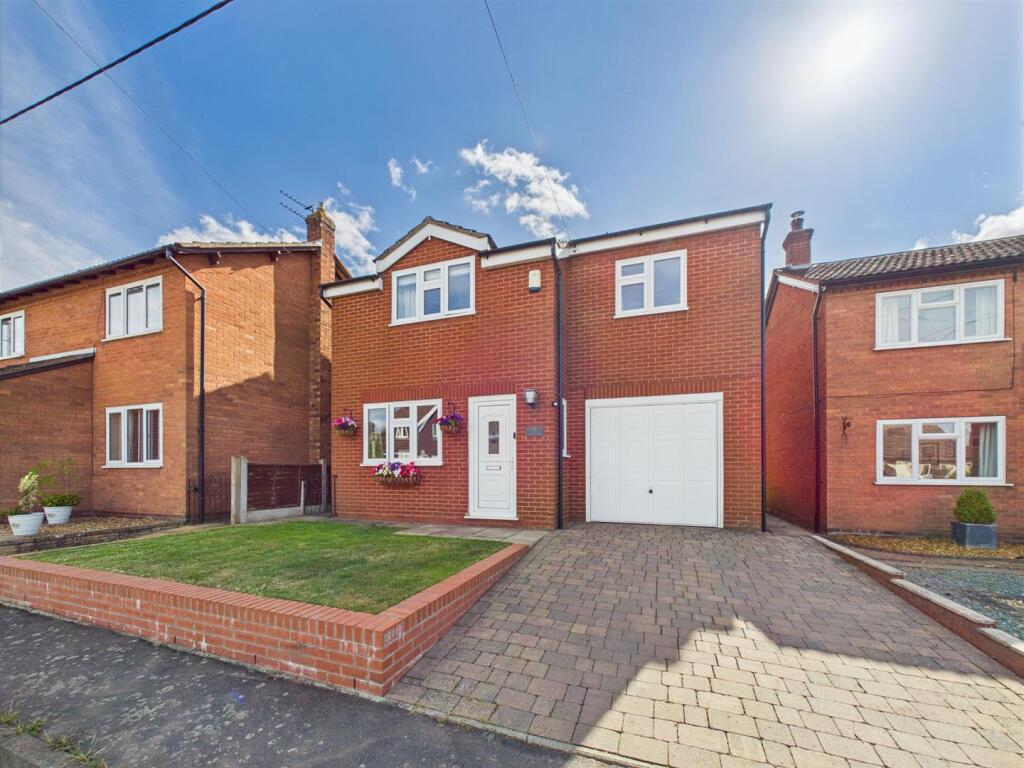
1 MILLFIELD PLACE This detached traditionally constructed house was built by local company Shropshire Homes in 2022.
It has been very well maintained by the present owner who has made additional improvements to the property.
The accommodation includes:- reception hall, cloakroom/wc, sitting room, spacious kitchen/dining room overlooking garden, utility, landing, four bedrooms, one having an en suite shower and family bathroom.
It benefits from gas fired central heating and upvc double glazed windows.
The gardens are a feature of the property with front driveway having neatly paved and gravelled areas with path leading through wooden side hand gates to the rear garden.
The rear enclosed garden has been designed for easy maintenance and features paths, gravelled areas with a large pergola sitting area, shrubs, apple and pear trees.
There are two timber sheds, an exterior cold tap and electric point. The Property is located on the west of Dorrington village and A49 in a modern small residential close.
Local amenities are within level walking distance.
These include:- a public house/restaurant, village shop with post office, primary school, church, doctors and village hall that offers a variety of activities with an adjoining recreational park.
THE VILLAGE OF DORRINGTON Dorrington is a thriving village situated South of the medieval town centre of Shrewsbury and offers a variety of excellent amenities.
Commuters will be pleased to know that access to the A5 which then links up to the M54 motorway network is readily accessible. There are good bus services.
Telford lies within easy commuting distance and the south. Shropshire market town of Church Stretton lies six miles to the south with a wide range of shops senior school and railway station.
1 MILLFIELD PLACE ACCOMMODATION Composite and part glazed front door to RECEPTION HALL with tiled floor, radiator with shelf over, two power points, internal door to garage and STAIRCASE with fitted carpet and handrails ascending to the first floor.
CLOAKROOM/WC with tiled floor, extractor fan, heated towel rail, white suite with wc and washbasin with tiled splashback.
SITTING ROOM (3.6m x 3.085m approx)( 11'10" x 10'2" approx) with tiled floor, large front bay window with blinds, radiator, tv aerial point and eight power points.
KITCHEN/DINING ROOM(7.25m x 3.90m approx)(23'10" x 12'10" approx) with tiled floor, kitchen area with matching built in units including eight floor cupboards, granite worktops and surround, stainless steel double sink unit and five wall cupboards.
Integrated 'Hotpoint' five ring gas hob with cooker hood above, dishwasher and electric high level double microwave oven.
Tall fridge/freezer, pull pantry style drawer unit, six power points and window with blind.
DINING AREA with tiled floor, radiator, four power points, understairs cupboard with light and bay window with side windows and glazed double doors to rear garden.
UTILITY ROOM with tiled floor, built in units with two floor cupboards, space and plumbing for washing machine, worktop, stainless steel sink, wall shelf, two power points, radiator.
There is a wall mounted 'Vaillant' gas central heating boiler and part glazed side entrance door.
First FLOOR LANDING with fitted carpet, window with blind, radiator, two power points and ceiling hatch with pull down ladder to loft space.
BEDROOM 1 (3.865m x 2.70m approx) (12'8" x 8'11" approx) with fitted carpet, front window with blind, radiator, six power points, tv aerial point and one wall has floor to ceiling wardrobes with mirrored sliding doors.
Door to en suite shower. EN SUITE SHOWER ROOM with tiled floor, window with blind, extractor fan, ceiling spotlights, tall cupboard, white suite with wc, washbasin and fully tiled walk in shower.
BEDROOM 2 (4.13m x 2.59m approx)(13'7" x 8'6" approx) with fitted carpet, rear window with blind, radiator and six power points.
BEDROOM 3 (3.73m x 2.62m approx)(12'3" x 8'7" approx) with front window, radiator and six power points.
BEDROOM 4/STUDY (2.43m x 2.075m approx)(8' x 6'10" approx) With fitted carpet rear window with blind and four power points.
BATHROOM with tiled floor, window with blind, heated towel rail, ceiling spotlights, extractor fan and white suite with panelled bath with screen and shower over.
WC and washbasin with cupboards below and adjacent granite shelves with cupboards below. Wall mirror.
Integral GARAGE with up and over door, power and lights with internal door to reception hall and door on external wall.
TENURE We understand the Property is FREEHOLD SERVICES We understand mains gas, electricity, water and drainage are connected.
COUNCIL TAX Band 'D' WATER AUTHORITY Severn Trent Water, Shelton, Shrewsbury SY3 8BJ Tel: LOCAL AUTHORITY Shropshire Council, Shirehall, Shrewsbury, SY2 6ND Tel: VIEWING By appointment through WRIGHTS ESTATE AGENTS telephone Office opening hours Monday to Friday 9am to 5pm.
Saturday 9am to 12 noon. Email: FINANCE SUPPORT We are local agents for the Yorkshire Building Society and can arrange appointments for purchasers requiring mortgages.
IMPORTANT NOTICE: Floor plan for illustrative purposes only, not to scale. All measurements and distances are approximate.
The particulars are produced in good faith, are set out as a general guide only and do not constitute any part of a contract; no person in the employment of Wrights Estate Agents has any authority to make or give any representation or warranty whatever in relation to this property.
We cannot verify the tenure, as we do not have access to the legal title; we cannot guarantee boundaries or rights of way so you must take the advice of your legal representative.
If there is any point that is of particular importance to you, please contact the office and we will be pleased to check the information.
Do so particularly if contemplating travelling some distance to view.
Value & comps
No previous sales on record.
Returns
Set an offer; the calculator follows it.
We're still gathering serviced-accommodation data for this area.
Archie refurb estimate: a Pro feature
0.0% below asking
This is not financial or investment advice. Prop AI Deals is not authorised by the Financial Conduct Authority (FCA) to provide investment advice.
All investment calculators, property analyses, and AI-generated insights are for informational purposes only. Property investment carries risk and may result in financial loss. All calculations should be independently verified and you should consult with FCA-authorised financial advisers before making any investment decisions.
Past performance does not guarantee future results. Tax implications vary by individual circumstances.
Deal
Properties like this can earn 2–3x BTL yields when converted to HMO, with retrofit costs around £10k/room. Sign in to see the full tier, yield projection, and cost breakdown.
Commercial properties like this can earn 30-50% higher yields when converted to residential under Class MA / Q / P / PA, with prior approval costing ~GBP 96/unit. Sign in to see the recommended route, yield uplift, and cost breakdown.
BRRR-suited properties can recycle 80-100% of investor capital on refi, leaving a high-yielding rental with most of the money out. Sign in to see the refurb cost stack, ARV projection, and refinance maths.
Detached + large garden = sub-division play. Pro tier unlocks the tier badge, plot size, uplift estimate, and regional land benchmark.
Short-lease flats trade at deep discount, but extending under the 1993 Act often costs far less than the discount. Pro tier unlocks the tier badge, premium breakdown, long-lease ARV and arbitrage maths.
See projected short-stay revenue vs a vanilla BTL for this property.
See real sub-let margins (HMO room rates & SA nightly rates) vs the landlord rent.
Area
Agent & docs
FAQ
About 1 Millfield Place, Dorrington, SY5 7ES
Explore nearby