3-bedroom property · YO7 2AQ
For saleListed 187 days
Opportunity summary
See Archie’s verdict, returns by strategy and what to check before viewing.
About
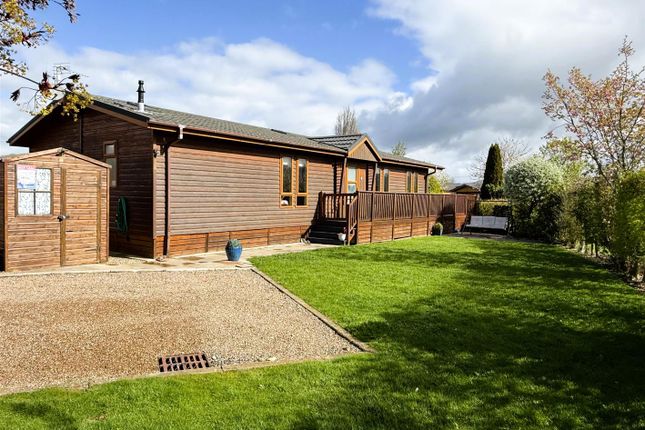
AN IMPRESSIVE HIGH SPECIFICATION THREE BEDROOM HOLIDAY LODGE, IMPECCABLY PRESENTED AND FULLY FURNISHED, OFFERING CONTEMPORARY ACCOMMODATION WITH THREE LUXURY EN SUITE BEDROOMS, EXTENSIVE WRAPAROUND VERANDA WITH ATTRACTIVE ELEVATED VIEWS, SET WITHIN A SPACIOUS PLOT WITHIN THIS WELL REGARDED DEVELOPMENT THIS IS ONE OF THE LARGEST LODGES MEASURING AN IMPRESSIVE 52' X 22' AND THE SITE FEES ARE PAID UP TO THE END OF JANUARY 2027 AND ARE INCLUDED WITHIN THE SALE PRICE.
MILEAGE (APPROXIMATE) – Thirsk 5 miles, Easingwold 6 miles, Northallerton 12 miles, Ripon 20 miles, York 26 miles, Harrogate 28 miles, A1(M) 8 miles Open Plan Living / Kitchen / Dining Room Principal Bedroom Suite with Walk In Wardrobe and En Suite Two Further Double Bedrooms, Both with En Suites Gardens to Three Sides, Parking, Timber Storage Shed, Wraparound Elevated Veranda and Additional Patio Areas Pets Permitted on Site with Designated Dog Walking Area An internal viewing is highly recommended to fully appreciate the setting, space and specification on offer.
A frosted, three panel PVC entrance door opens into a welcoming RECEPTION LOBBY, providing a practical storage cupboard for coats and shoes with fitted shelving and coat hooks.
From here, the property opens to an impressive vaulted OPEN PLAN LIVING, KITCHEN AND DINING ROOM, with windows to three elevations and forming the true heart of this holiday home.
The KITCHEN is comprehensively fitted with an extensive range of gloss fronted wall and base units with full length chrome handles, complemented by thick quartz work surfaces with subtle glitter finish and matching upstands.
A circular inset sink with etched drainer grooves is positioned beneath a PVC window and served by a stylish multi directional chrome mixer tap.
Integrated appliances include a double oven, five ring gas hob, chimney style extractor, washer/dryer and dishwasher, with thoughtfully placed downlighting and kickboard illumination.
Provision is made for an American style fridge/freezer, including plumbing for chilled water and ice dispensing.
An island unit matching the kitchen units and worktops overhangs to provide a practical breakfast bar with seating area, additional workspace and deep pan drawers beneath.
Adjoining the kitchen is a defined DINING AREA with side window, ideal for entertaining.
To the front, the SITTING ROOM enjoys a full width aspect and features a media wall housing an electric living flame effect fireplace, flanked by glazed windows overlooking the wraparound veranda.
French doors open directly onto a pleasant front patio, perfect for indoor outdoor living.
The entire space benefits from a fitted multimedia sound system with integrated speakers and MP3 connectivity. The front elevation enjoys an attractive outlook towards the landscaped fountain feature.
An internal door leads to an INNER HALLWAY, with solid timber doors leading to all bedroom suites.
The PRINCIPAL BEDROOM SUITE enjoys a PVC double glazed window to the side, fitted dressing table with drawers and its own multimedia/MP3 system.
An L shaped walk in DRESSING ROOM provides an extensive range of fitted shelving and hanging space.
The EN SUITE SHOWER ROOM is finished to a high standard with full tiling, a corner curved shower with mains thermostatic control, rain shower head and separate hand held attachment, vanity unit with storage, low suite WC, frosted window, roof lights and a contemporary vertical chrome heated towel radiator.
BEDROOMS TWO & THREE are two further double bedrooms, located on either side of the hallway, both benefitting from fitted wardrobes and luxury en suite shower rooms.
Bedroom Three incorporates a versatile study bed arrangement, providing a practical workspace for those who may need to work or study while away.
The EN SUITES each feature walk in showers with thermostatic rain heads and separate hand held attachments, tiled walls, concealed storage vanity units, low suite WC, mirrored shelving and vertical chrome towel radiators.
Bedroom Two also enjoys dual access from the hallway. OUTSIDE, the property occupies a generous plot, bordered by maturing hedging to three sides which provides a degree of seclusion.
Off road parking is provided, along with an external tap and useful timber storage shed. The lodge is approached via a stone pathway, flanked by shaped lawned gardens and leading to a raised terrace.
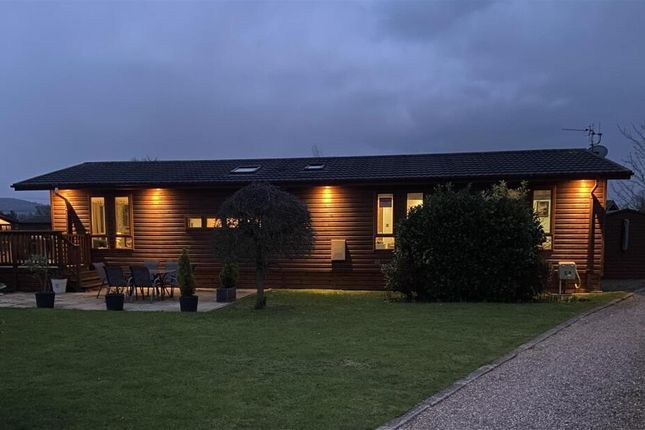
Steps rise to an impressive wraparound L shaped elevated veranda, extending around two sides of the lodge and enhanced by discreet downlighters and LED base lighting, creating a pleasant night time ambience.
The front veranda spans the full width of the property and benefits from an electric patio heater, timber spindle picket fencing and boasts delightful open views across landscaped features, a fountain and rolling hills beyond.
A gated pathway leads down to an additional stone patio and further shaped lawned garden areas, perfect for relaxing and entertaining.
LOCATION – In the village of Balk, just outside Bagby, the lodge is located approximately five miles from the market town of Thirsk.
Thirsk offers a diverse range of local facilities including shops, primary and secondary schooling, supermarket, public swimming baths, doctor and dental surgeries.
There are good road and rail links to the region’s main commuter hubs, with East Coast Main Line connections to York and Northallerton, and the A1 located 8 miles to the west of the town.
POSTCODE – YO7 2AQ SERVICES – LPG, Mains Water, Electricity and Drainage.
DIRECTIONS – From our central Easingwold office, proceed north along Long Street and continue straight on at the mini roundabout onto Thirsk Road.
Continue to the roundabout and turn right along the A19. Proceed for some distance and turn right onto Bagby Lane. Continue through the village of Bagby then turn right onto Moor Lane.
Upon reaching Balk, take the first left onto the park.
VIEWINGS – Strictly by prior appointment through the selling agents, Churchills Tel: Email: AGENTS NOTE – The site fees for 2026 are £5,080 inc VAT per annum and include water.
Site fees are paid up until the end of January 2027 and are included within the sale price. The lodge does not attract Council Tax as it is a Holiday Home.
Gas and Electric are metered and billed quarterly. Occupancy for holiday use is 12 months. Each new lodge is issued with a 50 year agreement. This lodge has an agreement that ends in 2064.
Purchasing of the lodge does not need to go through a solicitor as it is a Licence Agreement. The purchase would be completed through York House Leisure. Family and friends may use the lodge.
Value & comps
No previous sales on record.
Returns
Set an offer; the calculator follows it.
We're still gathering serviced-accommodation data for this area.
Archie refurb estimate: a Pro feature
0.0% below asking
This is not financial or investment advice. Prop AI Deals is not authorised by the Financial Conduct Authority (FCA) to provide investment advice.
All investment calculators, property analyses, and AI-generated insights are for informational purposes only. Property investment carries risk and may result in financial loss. All calculations should be independently verified and you should consult with FCA-authorised financial advisors before making any investment decisions.
Past performance does not guarantee future results. Tax implications vary by individual circumstances.
Deal
Properties like this can earn 2–3x BTL yields when converted to HMO, with retrofit costs around £10k/room. Sign in to see the full tier, yield projection, and cost breakdown.
Commercial properties like this can earn 30-50% higher yields when converted to residential under Class MA / Q / P / PA, with prior approval costing ~GBP 96/unit. Sign in to see the recommended route, yield uplift, and cost breakdown.
BRRR-suited properties can recycle 80-100% of investor capital on refi, leaving a high-yielding rental with most of the money out. Sign in to see the refurb cost stack, ARV projection, and refinance maths.
Detached + large garden = sub-division play. Pro tier unlocks the tier badge, plot size, uplift estimate, and regional land benchmark.
Short-lease flats trade at deep discount, but extending under the 1993 Act often costs far less than the discount. Pro tier unlocks the tier badge, premium breakdown, long-lease ARV and arbitrage maths.
See projected short-stay revenue vs a vanilla BTL for this property.
See real sub-let margins (HMO room rates & SA nightly rates) vs the landlord rent.
Area
Agent & docs

FAQ
About Abbots Green, Bulk
Explore nearby