6-bedroom detached house · CO3 3NP
For saleListed 548 days
Opportunity summary
See Archie’s verdict, returns by strategy and what to check before viewing.
About
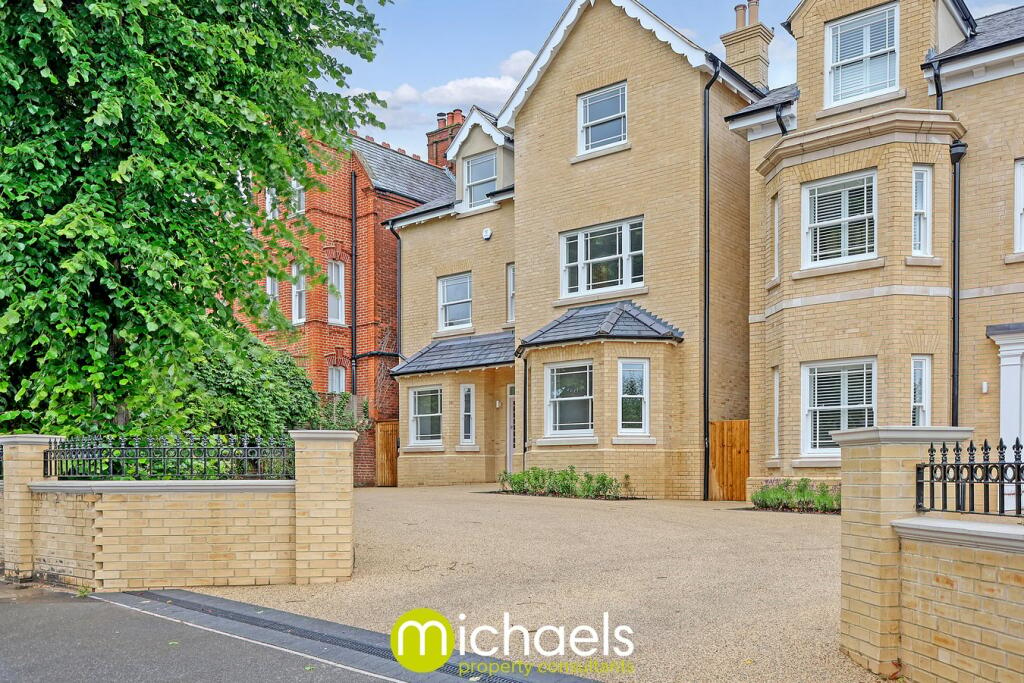
A stunning six bedroom, three reception late Victorian villa which has undergone an extensive and sympathetic refurbishment program over recent years.
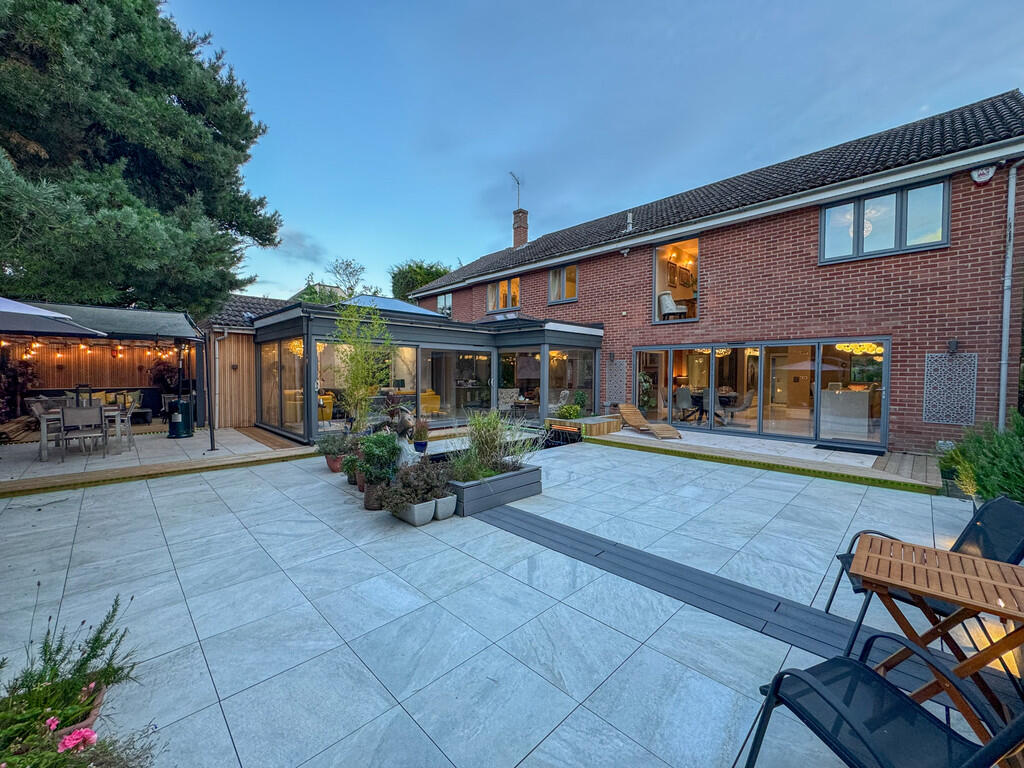
The property enjoys a good size landscaped garden with raised sun terrace. Accommodation extends to 3300 sqft. Accommodation Ground floor Entry to 2 Queens Road is via an attractive storm porch.
Once inside you will note high ceilings, ornate plasterwork and high skirting which is indictive throughout the house. As you walk to the right the first door leads to the sitting room.
A delightful dual aspect room with an exceptional triple bay window to the front. Across the hall you will find the study with triple sash window. Moving to the rear of the house is the dining room.
Another good size double aspect room with two sash windows to the rear and French doors leading to the orangery.
The dining room is open aspect to a comprehensive kitchen/breakfast room which in turn leads to the utility/boot room which gives access to the garden. Completing the ground floor is a cloaks w/c.
Steps from the entrance hall lead to the cellar which provides two very useful storage areas – one which is currently used as a gym.
A former coal shoot still exists with a covering window providing a source of natural light. First Floor Ascending the stairs a galleried landing gives way four double bedrooms and family bathroom.
The current owners have incorporated two of the bedrooms and en-suite allowing for a principal suite with walk in wardrobe.
Second floor The second floor is ideal for teenagers or staying guests offering two double bedrooms with Jack & Jill shower room.
Third Floor Turret With windows to the front and side this is a small area offering elevated views over the surrounding rooftops.
Of special note: there is easy access to a sizeable attic space offering generous storage. This room would lend itself to conversation if desired.
Outside The well-tended South facing rear garden commences with raised sun terrace which can access from the orangery making it perfect for entertaining.
There is a further paved terrace with a surrounding dwarf wall. The garden is enclosed all around with a brick wall and close board fencing.
Predominately laid to lawn interspersed with mature trees and shrubs. There is pedestrian access at either side of the property.
To the front of the property wrought iron gates at either side, provide off road parking at either side of the house.
A large wrought iron gate leads to a pedestrian path that leads to the front of the property. There are shingled and planted flowerbeds at either side.
What's Nearby Colchester is a thriving ‘new’ city set in North Essex, bordering Suffolk which is only a few miles away.
The town boasts nationally acclaimed Grammar schools, fast and speedy links to London in less than an hour, and a thriving town centre, as well as first class out of town retail centres.
The lovely Colne valley is within 15 minutes’ drive of the centre, and the pink towns of Suffolk are a mere twenty minutes’ drive from the town.
Mersea Island, Brightlingsea, and Frinton, all stunning coastal destinations are within half an hour’s drive of the town, and Suffolk’s resorts of Aldeburgh and Southwold within an hour.
Colchester City Centre with shops and restaurants – walking distance Schools - Colchester Royal Grammar School, Colchester Girls High, St Mary’s, Philip Morant, St Benedicts, Oxford House, Colchester High School, Hamilton Road Primary, Prettygate Primary – all walking distance.
- Holmwood House - 0.5 miles - Bus stop to Ipswich school, Gosfield, Royal Hospital, St Joseph’s College and Ipswich School - all leave from within 0.5 of a mile from the house Colchester North and Town Stations – 1.2 miles (London Liverpool Street 50 mins) Mercury Theatre and cinemas – walking distance Hilly Fields Nature Reserve – walking distance Lexden Park Nature Reserve – walking distance
Value & comps
No previous sales on record.
Returns
Set an offer; the calculator follows it.
We're still gathering serviced-accommodation data for this area.
Archie refurb estimate: a Pro feature
0.0% below asking
This is not financial or investment advice. Prop AI Deals is not authorised by the Financial Conduct Authority (FCA) to provide investment advice.
All investment calculators, property analyses, and AI-generated insights are for informational purposes only. Property investment carries risk and may result in financial loss. All calculations should be independently verified and you should consult with FCA-authorised financial advisers before making any investment decisions.
Past performance does not guarantee future results. Tax implications vary by individual circumstances.
Deal
Properties like this can earn 2–3x BTL yields when converted to HMO, with retrofit costs around £10k/room. Sign in to see the full tier, yield projection, and cost breakdown.
Commercial properties like this can earn 30-50% higher yields when converted to residential under Class MA / Q / P / PA, with prior approval costing ~GBP 96/unit. Sign in to see the recommended route, yield uplift, and cost breakdown.
BRRR-suited properties can recycle 80-100% of investor capital on refi, leaving a high-yielding rental with most of the money out. Sign in to see the refurb cost stack, ARV projection, and refinance maths.
Detached + large garden = sub-division play. Pro tier unlocks the tier badge, plot size, uplift estimate, and regional land benchmark.
Short-lease flats trade at deep discount, but extending under the 1993 Act often costs far less than the discount. Pro tier unlocks the tier badge, premium breakdown, long-lease ARV and arbitrage maths.
See projected short-stay revenue vs a vanilla BTL for this property.
See real sub-let margins (HMO room rates & SA nightly rates) vs the landlord rent.
Area
Agent & docs
FAQ
About Queens Road, Lexden, Colchester, Essex, CO3
Explore nearby