6-bedroom detached house · BT42 1AE
To rentListed 106 days · slow let
Opportunity summary
See Archie’s verdict, returns by strategy and what to check before viewing.
About
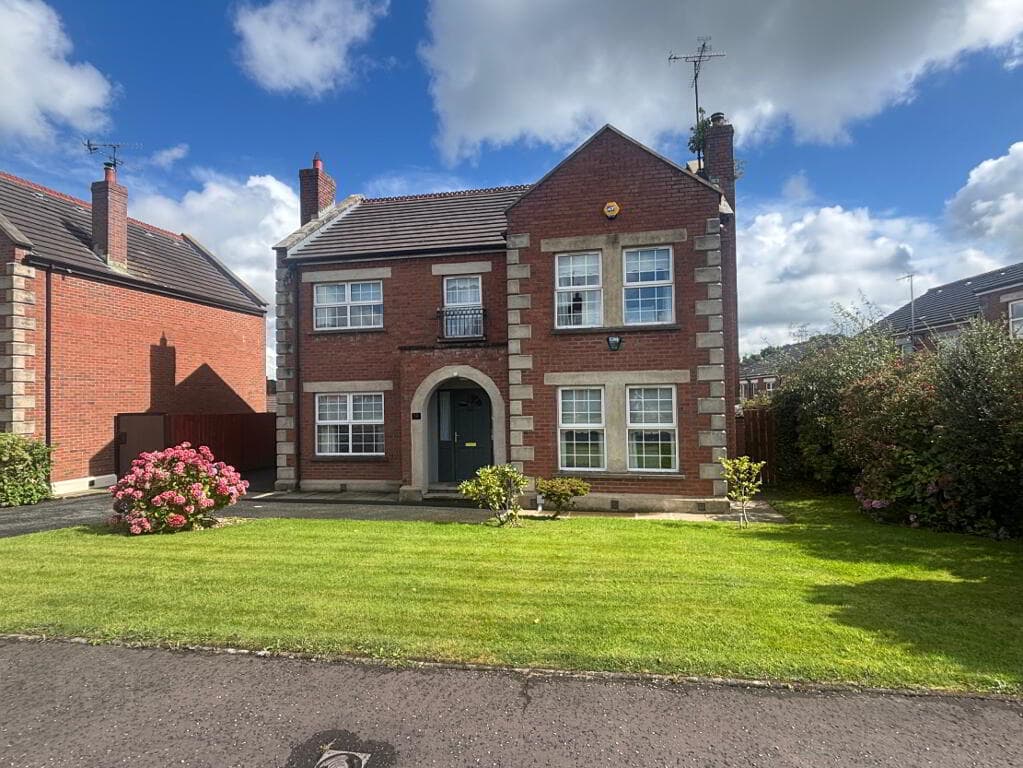
AVAILABLE TO LET ON A SHORT TERM LEASE - PLEASE DIRECT ALL ENQUIRIES TO [email protected] OR VIA THE 'ENQUIRE NOW' BUTTON - A SHORT QUESTIONNAIRE MUST BE FILLED OUT BEFORE A VIEWING CAN BE ARRANGED We are delighted to bring to the market ‘Red Dyke’, one of Ballymena’s most iconic period homes which was constructed in 1902.
This Arts and Crafts Grade B1 listed building is bursting full of original character whilst offering a practical living space.
From the moment you step into the grandiose hallway, prospective purchasers will be struck by the classic elegance of the residence, and the excellent levels of maintenance and presentation evident as they walk through.
The floor space takes in roughly 4000 square feet, which includes all the accommodation you would expect in a property of this calibre.
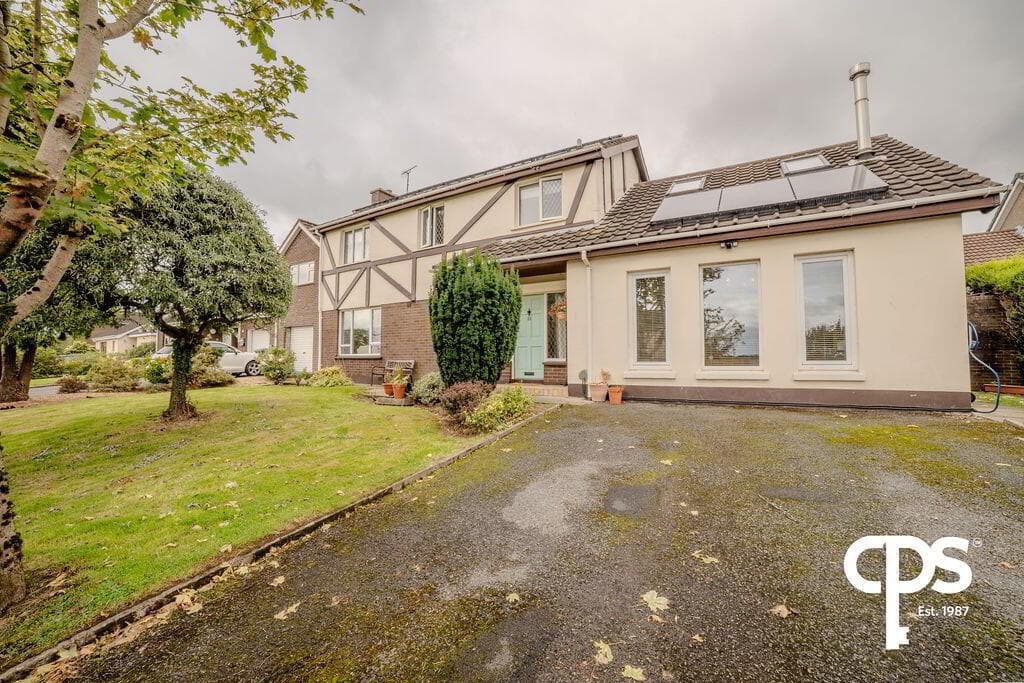
Accessed from both the Galgorm Road and Grange Road via private pillared entrances, the mature grounds are immaculately maintained, and take in roughly 0.8 acre with excellent shielding from the roads thanks to the mature shrubbery, treeline and evergreen hedges.
Directly opposite Ballymena Academy and a short walk from other primary and grammar schools, the town centre and railway station are within comfortable walking distance.
The bustling village of Galgorm, home to the golf course, world renowned resort and spa and a number of eateries are found a mile away in the opposite direction, whilst commuters can avail of the nearby A26 road network which offers easy access to the Causeway coast, Mid Ulster, Aldergrove Internation Airport, Belfast and beyond.
A once in a lifetime opportunity to acquire a truly remarkable property which may also catch the eye of those with a commercial interest given the history and local interest.
Ground Floor COVERED RECEPTION PORCH: Quarry tiled floor. Hardwood and stained glass door to . . . ENCLOSED ENTRANCE PORCH: Part wood panelled walls, original quarry tiled floor.
Hardwood and glazed inner door to . . .
RECEPTION HALL: Original oak panelled walls, natural brick floor to ceiling fireplace, brick hearth and dog grate, bench seating, beamed ceiling, solid oak strip flooring.
SHOWER ROOM: Walk-in shower cubicle with thermostatic shower unit, wash hand basin, low flush wc, part wood panelled walls, part tiled walls, ceramic tiled floor, feature stained glass window, LED lighting, extractor fan.
From hall, natural brick archway to inner hallway, part wood panelled walls, oak wood strip floor.
DINING ROOM: 4.9m x 4.8m (16' 1" x 15' 9") Natural brick fireplace with ornate hearth and mantle, open fire, bow window with carved bench seating and part panelled walls, exposed timber flooring, beamed ceiling, original Charlie McAuley painting in alcove.
DRAWING ROOM: 6.3m x 5.8m (20' 8" x 19' 0") Ornate inglenook style natural stone brick fireplace with open fire and ornate oak surround, monks seat.
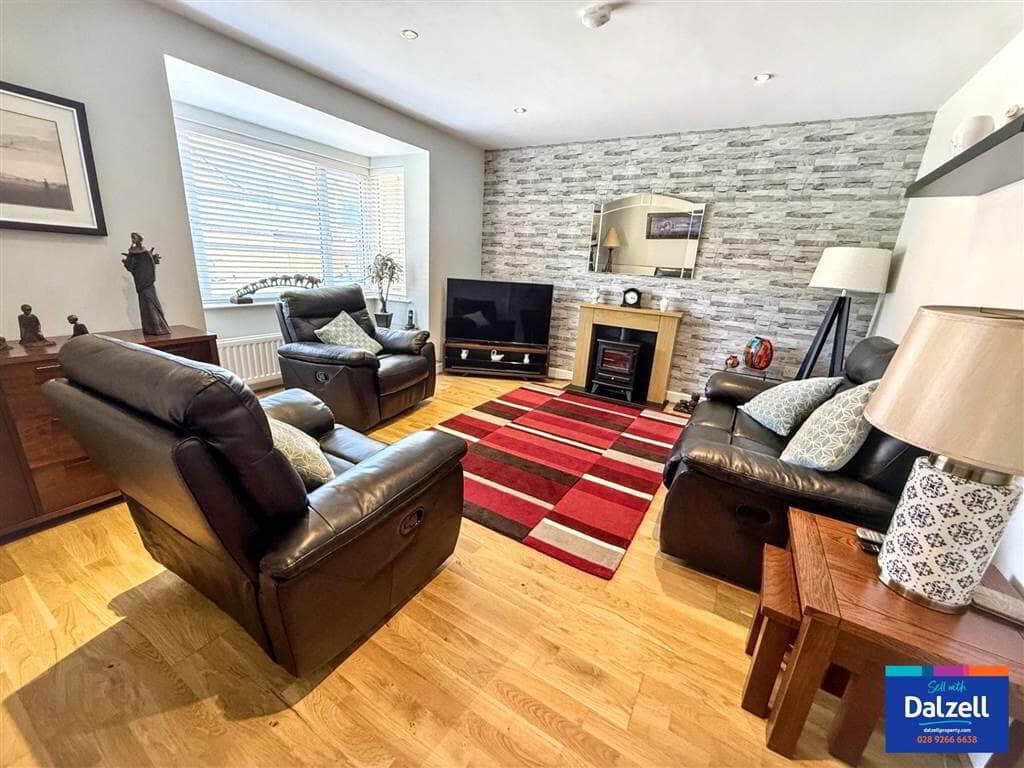
Informal dining area in feature bay with part panelled walls and beamed ceiling, solid wood floor. LIVING ROOM: 5.3m x 4.9m (17' 5" x 16' 1") (into bay window).
Brick fireplace with open fire and oak mantle, part oak panelled walls, cornice ceiling.
BREAKFAST ROOM: 4.5m x 4.m (14' 9" x 13' 1") Feature brick housing with oil fired Aga, heats water, glazed display dresser with drawers below, terracotta tiled flooring, beamed ceiling.
Open plan to . . .
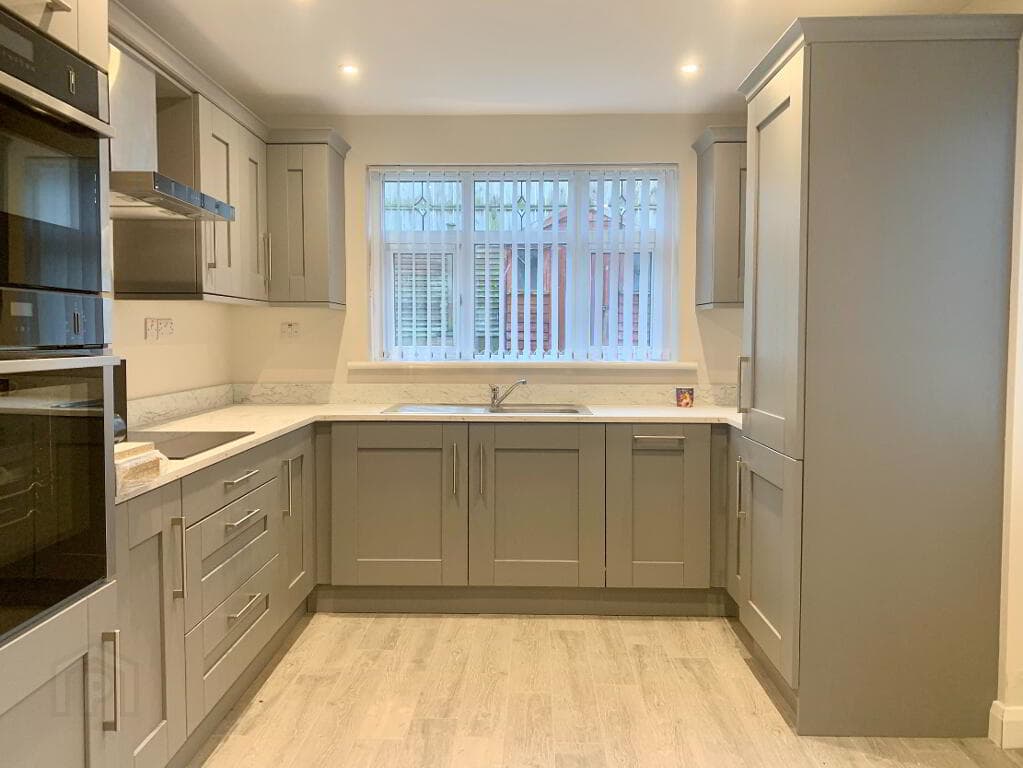
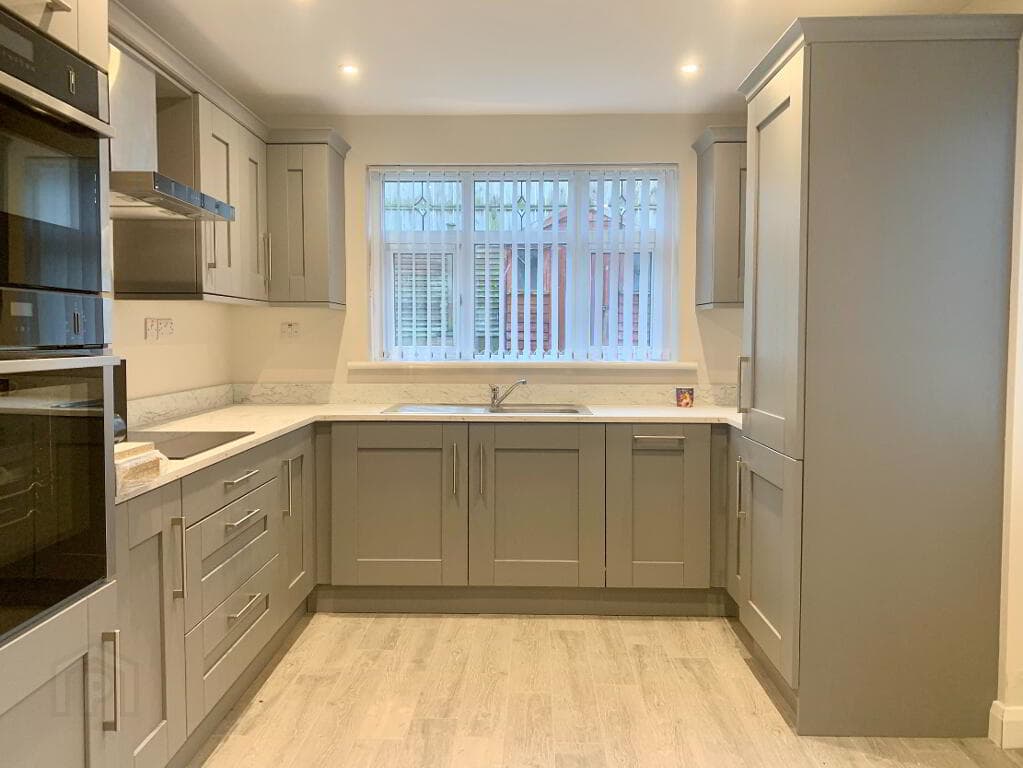
KITCHEN: 2.7m x 2.6m (8' 10" x 8' 6") Painted handcrafted Smallbone of Devizes kitchen with range of units, 1.5 bowl stainless steel sink unit with mixer tap, integrated dishwasher, four ring hob, extractor fan and canopy, tiled work surfaces, space for fridge freezer, terracotta tiled floor.
PANTRY: Cloaks area, ceramic tiled floor. From Breakfast Area door to . . . SIDE PORCH: Hardwood and leaded glass door to outside, solid wood floor. Original solid oak staircase to . . .
First Floor Return Part wood panelled walls, linen cupboard with built-in shelves.
BATHROOM: White suite comprising jacuzzi style panelled bath with mixer tap and telephone hanbd shower, shower screen, pedestal wash hand basin, low flush wc, part tiled walls, ceramic tiled floor.
First Floor PRINCIPAL BEDROOM: 7.m x 6.6m (22' 12" x 21' 8") (into seating area with window seating).
Cornice ceiling, picture rail, solid wood flooring, concealed wash hand basin, heated towel rail and separate built-in cupboard.
REAR PORCH/UTILITY: 2.7m x 2.5m (8' 10" x 8' 2") Stainless steel sink unit with mixer tap, range of units, plumbed for washing machine, oil fired boiler, quarry tiled floor, door to outside.
BEDROOM (2): 6.3m x 5.m (20' 8" x 16' 5") Alcove for bed with built-in robes, pedestal wash hand basin, built-in cupboards, slate fireplace with cast iron tiled inset and slate hearth, open fire, cornice ceiling.
BEDROOM (3): 4.1m x 3.2m (13' 5" x 10' 6") Cornice ceiling, picture rail, built-in cupboard, vanity unit. BEDROOM (4): 4.5m x 3.5m (14' 9" x 11' 6") Picture rail.
ENSUITE SHOWER ROOM: Fully tiled built-in shower cubicle with Redring electric shower, low flush wc, pedestal wash hand basin, wood panelled walls.
BEDROOM (5): 3.8m x 3.m (12' 6" x 9' 10") Cast iron fireplace with tiled inset, picture rail. INNER REAR HALLWAY: Staircase leading to ground floor.
BEDROOM (6): 3.68m x 3.05m (12' 1" x 10' 0") SEPARATE WC: Low flush wc and pedestal wash hand basin.
Second Floor BILLIARD ROOM: 11.7m x 5.1m (38' 5" x 16' 9") Could easily be converted to provide further bedroom accommodation. Five store rooms.
External Private access via pillared entrances from both Galgorm Road and Grange Road. Ornate garden laid in lawn and flowerbeds with a variety of shrubs and seasonal flowers.
Side garden laid in lawn. Sunken garden. Flowerbeds with a variety of shrubs. Ample parking area. Enclosed patio to rear ideal for dining al fresco.
Oil fired central heating system 4000 SQ FT (approx) All measurements are approximate Viewing strictly by appointment only IMPORTANT NOTE We endeavour to ensure our marketing materials are accurate and reliable. However, they should not be relied on as statements or representatives of fact and they do not constitute any part of an offer or contract. The owner does not make any representation or give any warranty in relation to the property and we have no authority to do so on behalf of the owner.
Value & comps
Land Registry doesn’t cover Scotland or Northern Ireland, so previous sales may not be on record.
Rental comparables are shown in the Rental section below. Sold comparables remain for area capital context only.
Returns
We're still gathering serviced-accommodation data for this area.
This is not financial or investment advice. Prop AI Deals is not authorised by the Financial Conduct Authority (FCA) to provide investment advice.
All investment calculators, property analyses, and AI-generated insights are for informational purposes only. Property investment carries risk and may result in financial loss. All calculations should be independently verified and you should consult with FCA-authorised financial advisors before making any investment decisions.
Past performance does not guarantee future results. Tax implications vary by individual circumstances.
Deal
Properties like this can earn 2–3x BTL yields when converted to HMO, with retrofit costs around £10k/room. Sign in to see the full tier, yield projection, and cost breakdown.
Commercial properties like this can earn 30-50% higher yields when converted to residential under Class MA / Q / P / PA, with prior approval costing ~GBP 96/unit. Sign in to see the recommended route, yield uplift, and cost breakdown.
BRRR-suited properties can recycle 80-100% of investor capital on refi, leaving a high-yielding rental with most of the money out. Sign in to see the refurb cost stack, ARV projection, and refinance maths.
Detached + large garden = sub-division play. Pro tier unlocks the tier badge, plot size, uplift estimate, and regional land benchmark.
Short-lease flats trade at deep discount, but extending under the 1993 Act often costs far less than the discount. Pro tier unlocks the tier badge, premium breakdown, long-lease ARV and arbitrage maths.
See projected short-stay revenue vs a vanilla BTL for this property.
See real sub-let margins (HMO room rates & SA nightly rates) vs the landlord rent.
Area
Agent & docs

FAQ
About Red Dyke, 110 Galgorm Road, Ballymena, BT42 1AE
Explore nearby