4-bedroom house · NE63 9AF
Listing removedListed 167 days
Opportunity summary
See Archie’s verdict, returns by strategy and what to check before viewing.
About
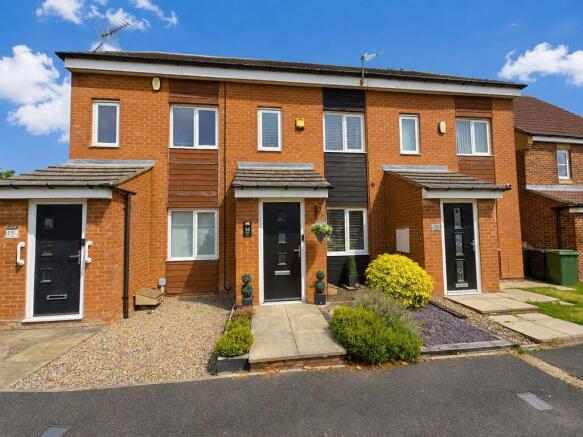
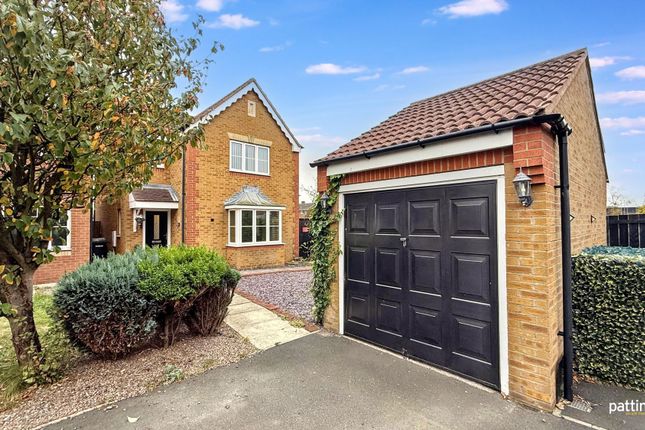
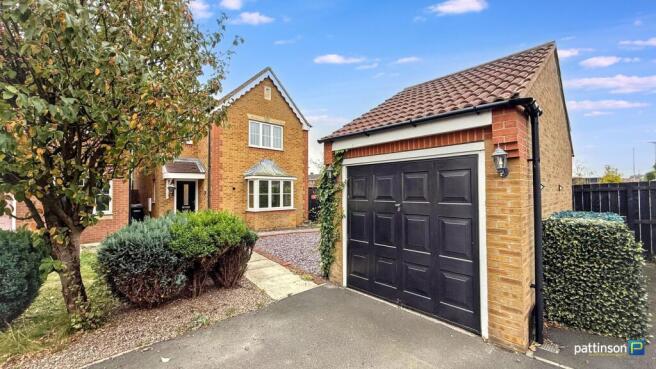
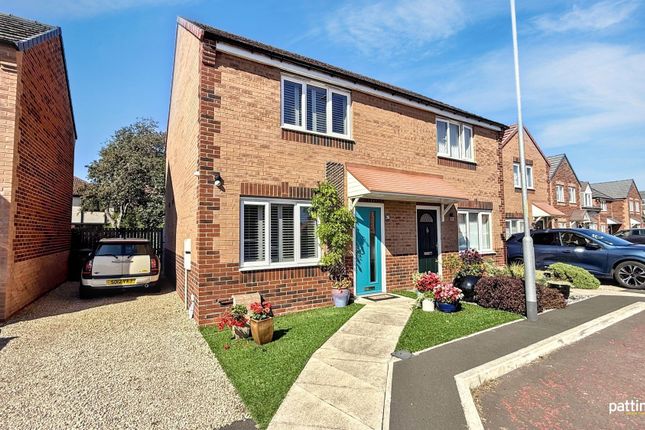
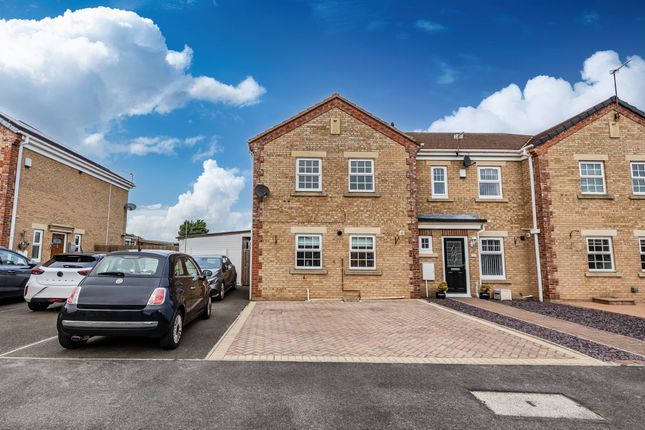
Summary ***rare to the market - semi detached house - four bedrooms - kitchen/diner - ground floor cloakroom - new conservatory - upgraded four piece bathroom - upgraded boiler - beautiful gardens - large garden room - off street parking - must be viewed!*** Pattinson Estate Agents welcome a rare opportunity to purchase this fantastic four bedroom semi detached house situated on Viewlands, Hirst Yard, Ashington.
In a town centre location which is within easy reach of local primary and secondary school, shops, supermarkets, leisure facilities and travel links including the new train station which links directly into Newcastle city centre.
This deceptively spacious family home has been much loved and improved by the current owners and must be viewed to be appreciated.
As we anticipate a high level of interest, early enquiries are a must. Warmed via gas central heating (combi boiler), Upvc double glazed throughout and Freehold.
Briefly comprising; entrance porch, cloakroom, kitchen/diner, inner hallway, lounge and conservatory. To the first floor a generous master bedroom, three further bedrooms and family bathroom.
Externally to the front a beautiful and generous enclosed lawned garden with gated access.
To the rear a large lowm maintenance garden boasting multiple seating areas, a large purpose built garden room and double gates opening for off street parking.
To arrange your viewing, please contact our Ashington Team. Council Tax Band: A Tenure: Freehold Entrance Porch Via main access door to the side. Windows to the front and side, wood effect flooring.
Cloakroom (1.16m x 1.16m) Frosted windows to the rear and side. Compact floating wash hand basin with tiled splashback and chrome mixer tap, push flush w.c, wood effect flooring, radiator.
Kitchen/Diner (5.34m x 2.99m) Window to the front and French doors opening into the front garden.
The kitchen area is fitted with a range of wall, floor, draer and display units with roll edge worktops and tiled splashbacks, one and a half resin sink and drainer with chrome mixer tap, electric cooker point and concealed washing machine.
The dining area has a wall mounted TV point, storage cupboard housing the gas combi boiler, feature stone wall and radiator. Hallway (5.43m x 1.90m) Windows to the rear and side.
Large cloak cupboard, stairs to the first floor, half panelled walls, open atchway into the lounge and oversize radiator.
Lounge (5.17m x 3.25m) Window to the front and French doors at the rear opening into the conservatory. Feature stone chimney breast, fireplace and hearth with open fire, radiator.
Conservatory (2.69m x 2.79m) Upvc construction with glazing to the rear and sides, dwarf wall and high vaulted roof, French doors opening into the rear garden.
Stairs To First Floor Half panelled walls, handrail. First Floor Landing Window to the rear. Loft access hatch to the ceiling with fixed drop down ladder. There is a large boarded loft space.
Master Bedroom (4.33m x 2.40m) Two windows to the front. Two fitted single wardrobes and overhead storage, wall mounted TV point, radiator. Bedroom Two (3.26m x 2.01m) Window to the rear, radiator.
Inner Landing Area Access to bedrooms three and four. Bedroom Three (2.92m x 1.88m) Window to front, radiator. Bedroom Four (2.91m x 2.03m) Window to the front, radiator.
Bathroom (3.23m x 2.53m) Frosted window to the side.
A walk in double shower cubicle with white tray, dual head rainfall shower and glass screen door, large oval freestanding bath with chrome mixer shower tap, floating wash hand basin with chrome mixer tap, push flush w.c, large chrome heated towel rail, built in storage cupboard, fully tiled walls and flooring, spotlights to ceiling.
Garden Room (6.10m x 2.84m) A large purpose built garden room with secure Upvc French doors and windows, lights and power points. Fully insulated and suitable for multiple use.
Value & comps
No previous sales on record.
Returns
Set an offer; the calculator follows it.
We're still gathering serviced-accommodation data for this area.
Archie refurb estimate: a Pro feature
0.0% below asking
This is not financial or investment advice. Prop AI Deals is not authorised by the Financial Conduct Authority (FCA) to provide investment advice.
All investment calculators, property analyses, and AI-generated insights are for informational purposes only. Property investment carries risk and may result in financial loss. All calculations should be independently verified and you should consult with FCA-authorised financial advisers before making any investment decisions.
Past performance does not guarantee future results. Tax implications vary by individual circumstances.
Deal
Properties like this can earn 2–3x BTL yields when converted to HMO, with retrofit costs around £10k/room. Sign in to see the full tier, yield projection, and cost breakdown.
Commercial properties like this can earn 30-50% higher yields when converted to residential under Class MA / Q / P / PA, with prior approval costing ~GBP 96/unit. Sign in to see the recommended route, yield uplift, and cost breakdown.
BRRR-suited properties can recycle 80-100% of investor capital on refi, leaving a high-yielding rental with most of the money out. Sign in to see the refurb cost stack, ARV projection, and refinance maths.
Detached + large garden = sub-division play. Pro tier unlocks the tier badge, plot size, uplift estimate, and regional land benchmark.
Short-lease flats trade at deep discount, but extending under the 1993 Act often costs far less than the discount. Pro tier unlocks the tier badge, premium breakdown, long-lease ARV and arbitrage maths.
See projected short-stay revenue vs a vanilla BTL for this property.
See real sub-let margins (HMO room rates & SA nightly rates) vs the landlord rent.
Area
Agent & docs
FAQ
About 7, Viewlands, Hirst Yard, Ashington
Explore nearby