House · NR20 4AD
Opportunity summary
See Archie’s verdict, returns by strategy and what to check before viewing.
About
In all approximately 0.32 hectares (0.80 acres). For sale by private treaty as a whole.
Greengate House Farm presents an exciting opportunity in the market to acquire a historic farmhouse and buildings suitable for redevelopment or an alternative use (subject to planning).
Exciting opportunity to purchase a Farmhouse and buildings within the village boundary Detailed Description Introduction Greengate House Farm presents an exciting opportunity in the market to acquire a historic farmhouse and buildings suitable for redevelopment or an alternative use (subject to planning).
Location and Situation Greengate House Farm is located within the heart of the village of Swanton Morley, which is is a rural village boasting a strong sense of community and offering a range of local amenities including a traditional pub, a family run deli and butcher, village shop/post office and a popular bowls club.
The market town of Dereham is approximately four miles to the south-west and offers secondary schooling as well as further eateries and shopping opportunity.
Norwich, the Cathedral City and regional centre of East Anglia, is approximately 20 miles east and provides a wide range of shopping, cultural and leisure facilities.
Norwich Airport on the outskirts of the City has an increasing number of flights to European destinations and international destinations via Schiphol, Amsterdam.
The WhatThreeWords reference for the entrance to Greengate House Farm is: ///undercuts.talkers.browsers.
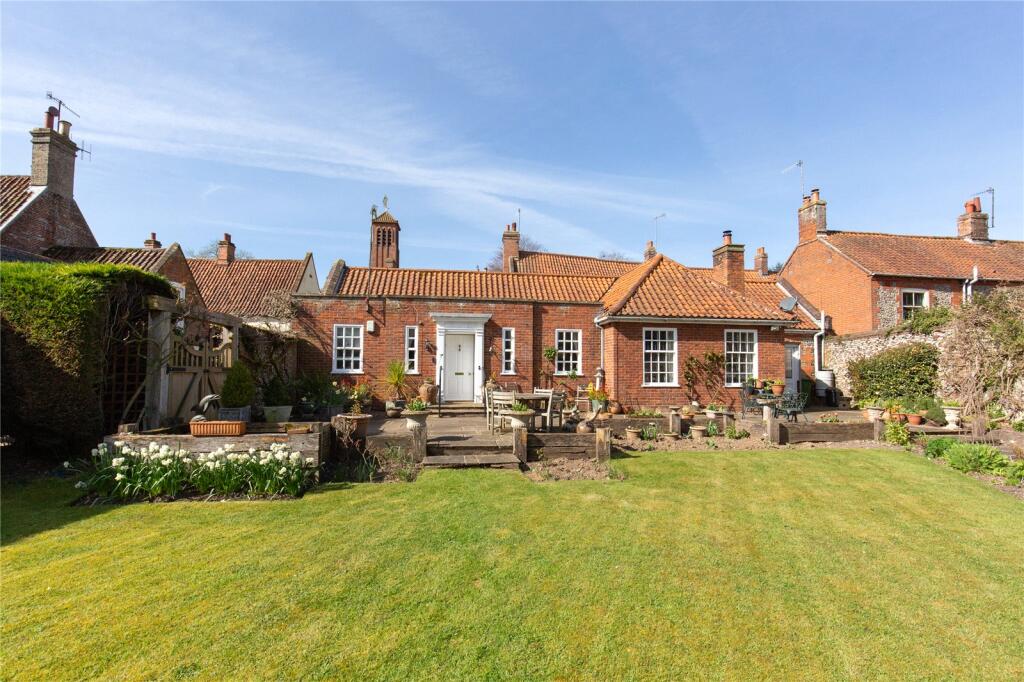
Greengate House Farm Dating back to the 1800's with later extensions and additions, Greengate House Farm has character features throughout although it is not listed.
Set back from the road the impressive symmetrical front elevation features dentil courses and a decorative band adding to the architectural interest of the property.
To the rear there is a catslide roof and substantial conservatory extension.
Internally the property features an abundance of character including stained glass windows, Victorian ceiling rose, decorative cornicing and a mosaic wall within the sunroom all contributing to the properties intrigue.
Whilst the house has considerable potential it has been vacant for many years and now requires refurbishment and modernisation throughout providing a prospective purchaser with the opportunity to add their own mark.
The extensive accommodation (223.5 sqm) is shown on the floorplan; there are three reception rooms a sunroom and conservatory downstairs and four bedrooms upstairs.
Externally, there is a brick built glazed clay tile store and space for parking multiple cars.
Buildings Situated within the village boundary, the buildings have been previously used for agricultural purposes.
The yard is conveniently accessible independently of the farmhouse and so could be divided.
The buildings and their approximate measurements comprise: 1) Former Cattle Shed (130 sqm ) - Steel portal frame, concrete floor, lean-to extension, concrete block walls to half height and Yorkshire boarding.
Gates to the east and west elevation. 2) Machinery Store (270 sqm) - Steel portal frame with block walls to half height, cement fibre sheet roof and walls to meet blockwork, concrete floor.
3) Store (40 sqm) - Timber Frame and timber clad walls with tin roof and concrete floor.
General remarks and stipulations Tenure & Possession The property is offered for sale freehold with vacant possession on completion.
Method of Sale The property is offered for sale by Private Treaty as a whole.
Exchange of Contracts & Completion Exchange of contracts will take place within 21 days after receipt by the Purchaser/s solicitor of a draft contract with completion no later than 28 days thereafter.
A deposit of 10% of the purchase price will be payable on exchange of contracts.
Agents Note The property is sold subject to an overage for 30-years at 30% of the increase in the site value due to a planning permission for development, or a later revised or varied planning permission which increases the value for anything other than agricultural or equestrian use.
The value will be assessed at the date of planning permission and payable on commencement of the development, allowing the costs of obtaining the permission(s) as a deduction.
The Base Value will be reassessed at the date of each trigger event. Services The property benefits from mains water and electricity and drainage.
Formerly heating and hot water to the house was from the Aga via a back boiler. Outgoings Outgoings will be apportioned at completion. The property is classified as Council Tax and E.
Town & Country Planning The property is located within the settlement boundary of Swanton Morley.
The Purchaser/s will be deemed to have full knowledge and have satisfied themselves as to any planning matters that may affect the property.
Viewings Please contact the selling agent for more information and to arrange a viewing:
Value & comps
No previous sales on record.
Returns
Set an offer; the calculator follows it.
We're still gathering serviced-accommodation data for this area.
Archie refurb estimate: a Pro feature
0.0% below asking
This is not financial or investment advice. Prop AI Deals is not authorised by the Financial Conduct Authority (FCA) to provide investment advice.
All investment calculators, property analyses, and AI-generated insights are for informational purposes only. Property investment carries risk and may result in financial loss. All calculations should be independently verified and you should consult with FCA-authorised financial advisors before making any investment decisions.
Past performance does not guarantee future results. Tax implications vary by individual circumstances.
Deal
Properties like this can earn 2–3x BTL yields when converted to HMO, with retrofit costs around £10k/room. Sign in to see the full tier, yield projection, and cost breakdown.
Commercial properties like this can earn 30-50% higher yields when converted to residential under Class MA / Q / P / PA, with prior approval costing ~GBP 96/unit. Sign in to see the recommended route, yield uplift, and cost breakdown.
BRRR-suited properties can recycle 80-100% of investor capital on refi, leaving a high-yielding rental with most of the money out. Sign in to see the refurb cost stack, ARV projection, and refinance maths.
Detached + large garden = sub-division play. Pro tier unlocks the tier badge, plot size, uplift estimate, and regional land benchmark.
Short-lease flats trade at deep discount, but extending under the 1993 Act often costs far less than the discount. Pro tier unlocks the tier badge, premium breakdown, long-lease ARV and arbitrage maths.
See projected short-stay revenue vs a vanilla BTL for this property.
See real sub-let margins (HMO room rates & SA nightly rates) vs the landlord rent.
Area
Agent & docs
FAQ
About Greengate House Farm, Greengate, Swanton Morley, Dereham, Norfolk, NR20 4AD
Explore nearby