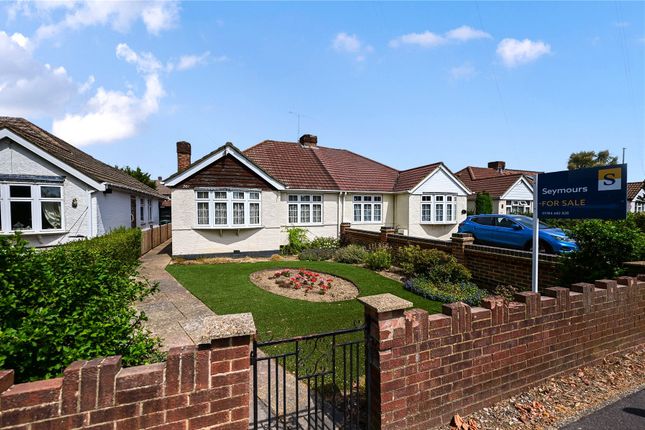
2-bedroom house · TW15 3JY
Sold STCListed 264 days
Opportunity summary
See Archie’s verdict, returns by strategy and what to check before viewing.
About
Combining timeless charm with modern amenities, this property features high-speed Wi-Fi, with both Sky and Virgin Media services available in the area.
Easy commuting thanks to excellent transport links - just around 38 minutes by train to London Waterloo. Plus, quick access to the M25, M3, and M4 motorways.
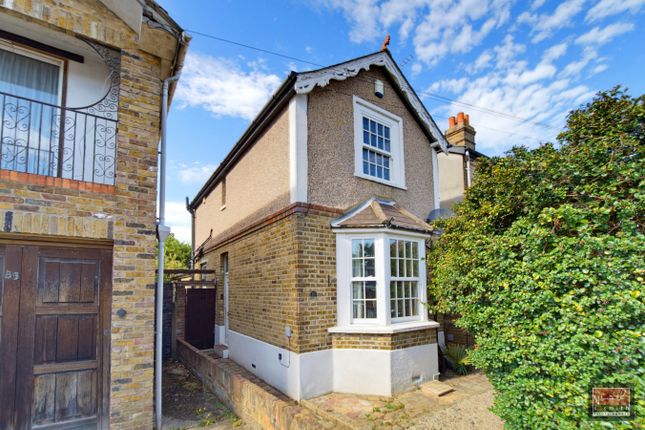
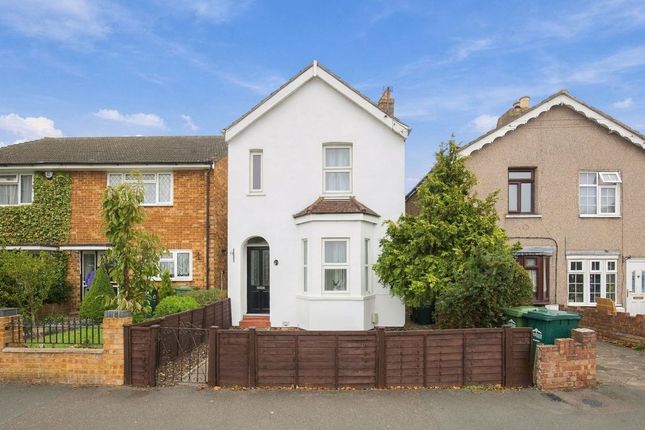
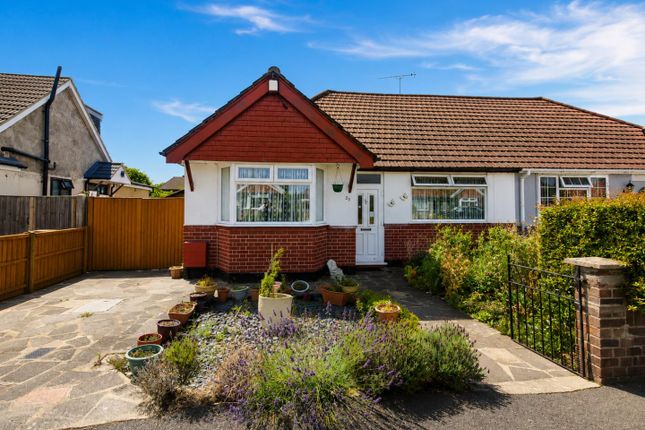
Shops, cafés, schools, and parks all within walking distance. This beautifully presented two-bedroom semi-detached cottage offers a blend of character, comfort and convenience.
The home features a bright and cosy lounge, a well-appointed galley kitchen and a modern re-fitted bathroom. Upstairs two spacious double bedrooms are flooded with natural light.
Entrance Open plan to.. Lounge & Dining Room This welcoming room boasts a charming bay window at the front and another window at the rear, filling the space with natural light.
A wood-burning stove adds warmth and character, complemented by a classic dado rail, sleek laminate flooring and two radiators while a staircase leads to the first-floor landing, adding to the home's character and flow.
Kitchen The kitchen is well-appointed with a good range of wall and base units, complemented by ample work surfaces, sink unit, gas hob, electric oven and fridge-freezer.
There is space for a washing machine, dishwasher and clothes dryer. Durable laminate flooring adds a practical touch.
Natural light flows in through two windows to the side and a part-glazed door provides direct access to a generous sized shingled outside space.
Bathroom The bathroom is fitted with a panelled bath featuring a mixer tap and separate shower unit with screen.
A sleek wash basin with mixer tap and built-in storage sits alongside a low-level WC and a heated towel rail for added comfort.
Finished with part-tiled walls, tiled flooring and a frosted window, the space is bright, stylish and practical.
First Floor Landing Provides access to two double bedrooms and a partially boarded loft space.
Bedroom 1 A bright and spacious double bedroom featuring a window to the front aspect, coved ceiling, warm laminate flooring and a radiator.
Bedroom 2 A comfortable rear-facing double bedroom featuring a window overlooking the garden, coved ceiling and laminate flooring.
The room has a radiator and a built-in cupboard housing the combi boiler for heating and hot water.
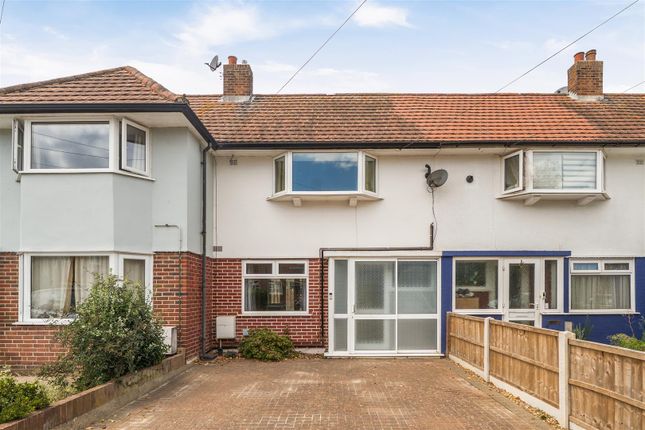
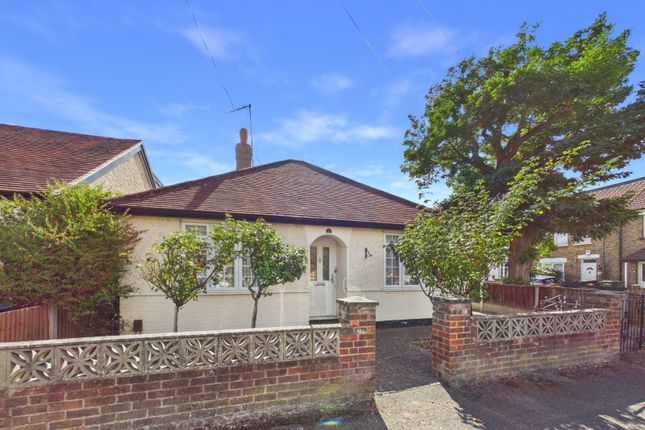
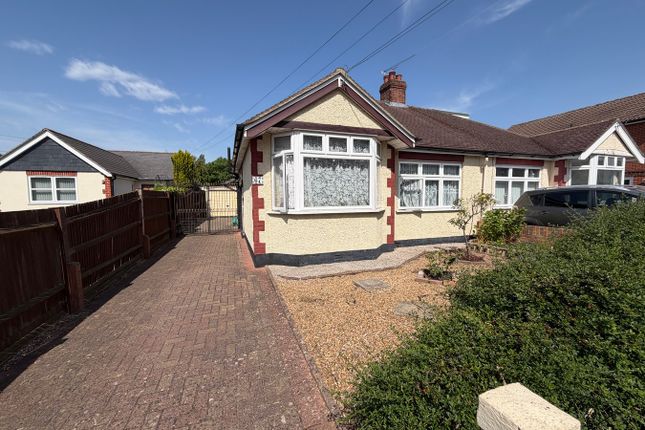
To The Front The property benefits from off-street parking for two vehicles and convenient side pedestrian access via a secure gate.
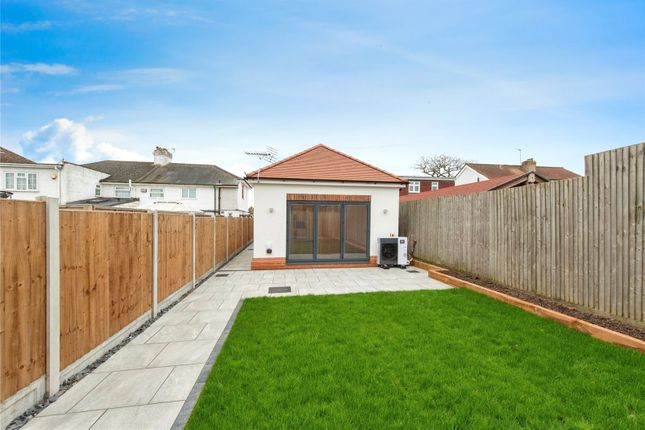
To The Rear Relax in a spacious 80 ft south-facing garden, beautifully landscaped with shrubs, plants, lawn and inviting patio, perfect for outdoor entertaining or unwinding in peace.
Enclosed by 6 ft fencing the space offers excellent privacy.
Additional features include a large shed with power and lighting, ideal for use as a workshop or home office, a charming greenhouse for year-round gardening and a smaller shed providing convenient storage.
To the Side Step out the rear door into a bright, sunlit shingled space beneath a pergola, surrounded by plants and clean, simple landscaping.
It is a practical, beautiful spot that adds warmth and character to the garden. EPC rating D Council Tax band C Property ref: 1011 Please note - Complete accuracy cannot be guaranteed.
Always check the details before agreeing to purchase, this includes checking on the existence of relevant permissions. We can assist, if requested.
Measurements - All measurements quoted are approximate.
Fixtures, Fittings & Appliances -The Fixtures, Fittings & Appliances have not been tested and therefore no guarantee can be given that they are in working order Internal Photographs - Photographs are reproduced for general information and it cannot be inferred that any item shown is included in the sale Ordnance Survey Maps & Crown copyright 2007.
All rights reserved.
Value & comps
No previous sales on record.
Returns
Set an offer; the calculator follows it.
We're still gathering serviced-accommodation data for this area.
Archie refurb estimate: a Pro feature
0.0% below asking
This is not financial or investment advice. Prop AI Deals is not authorised by the Financial Conduct Authority (FCA) to provide investment advice.
All investment calculators, property analyses, and AI-generated insights are for informational purposes only. Property investment carries risk and may result in financial loss. All calculations should be independently verified and you should consult with FCA-authorised financial advisors before making any investment decisions.
Past performance does not guarantee future results. Tax implications vary by individual circumstances.
Deal
Properties like this can earn 2–3x BTL yields when converted to HMO, with retrofit costs around £10k/room. Sign in to see the full tier, yield projection, and cost breakdown.
Commercial properties like this can earn 30-50% higher yields when converted to residential under Class MA / Q / P / PA, with prior approval costing ~GBP 96/unit. Sign in to see the recommended route, yield uplift, and cost breakdown.
BRRR-suited properties can recycle 80-100% of investor capital on refi, leaving a high-yielding rental with most of the money out. Sign in to see the refurb cost stack, ARV projection, and refinance maths.
Detached + large garden = sub-division play. Pro tier unlocks the tier badge, plot size, uplift estimate, and regional land benchmark.
Short-lease flats trade at deep discount, but extending under the 1993 Act often costs far less than the discount. Pro tier unlocks the tier badge, premium breakdown, long-lease ARV and arbitrage maths.
See projected short-stay revenue vs a vanilla BTL for this property.
See real sub-let margins (HMO room rates & SA nightly rates) vs the landlord rent.
Area
Agent & docs
FAQ
About Woodthorpe Road, Ashford,TW15
Explore nearby