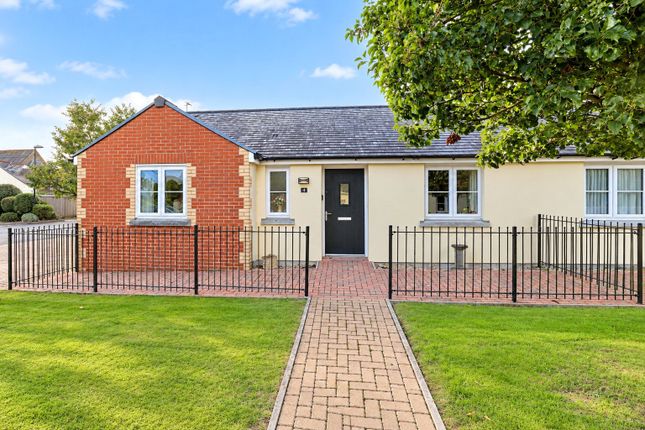
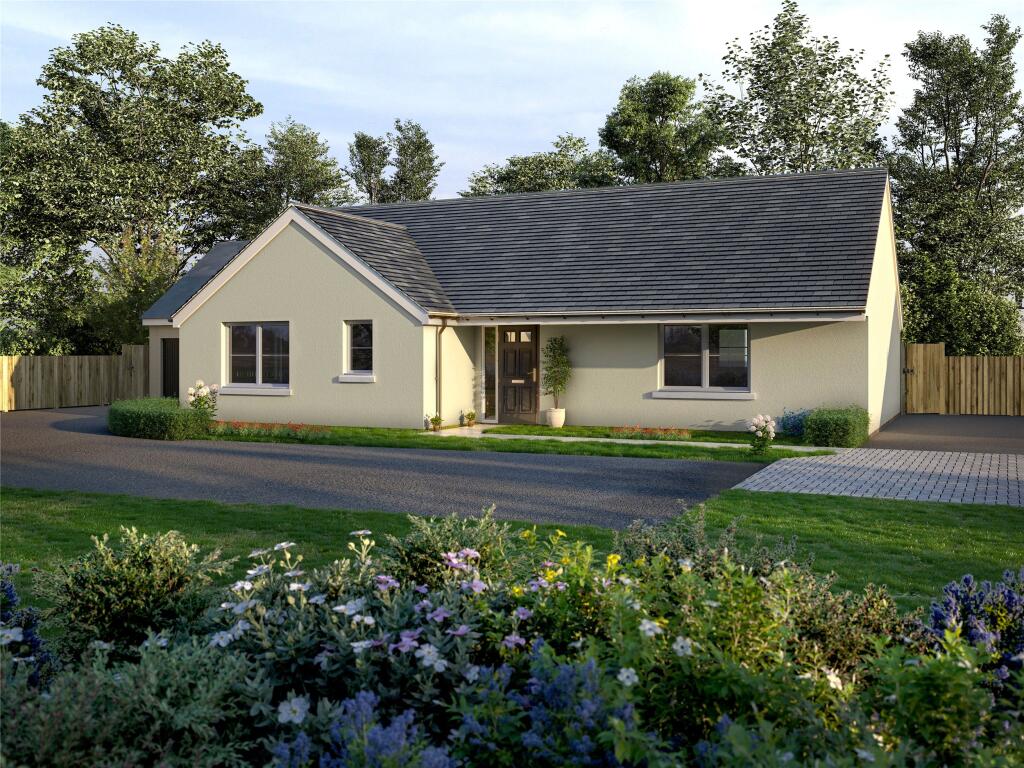
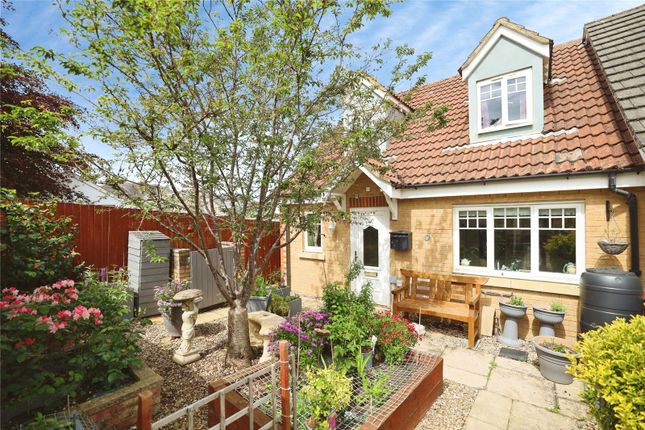
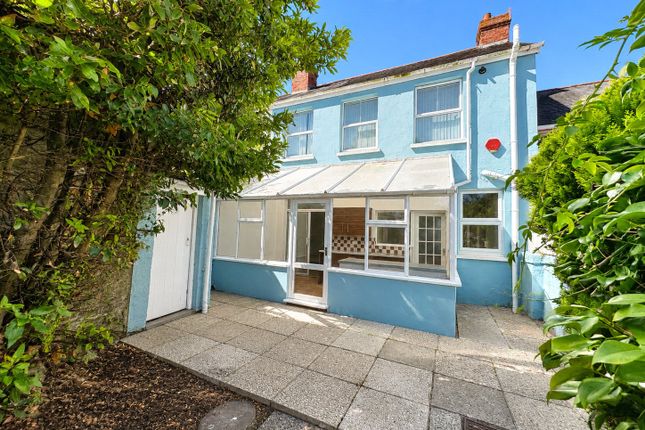
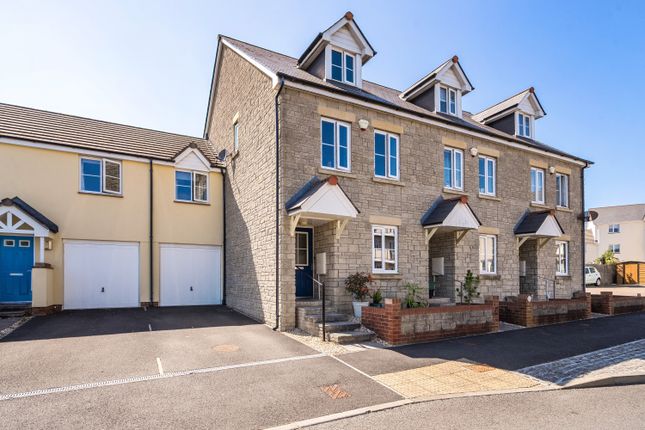
3-bedroom house · EX39 4RS
For saleReduced £15k (−4.4%) on 29 JulListed 126 days
Opportunity summary
See Archie’s verdict, returns by strategy and what to check before viewing.
About
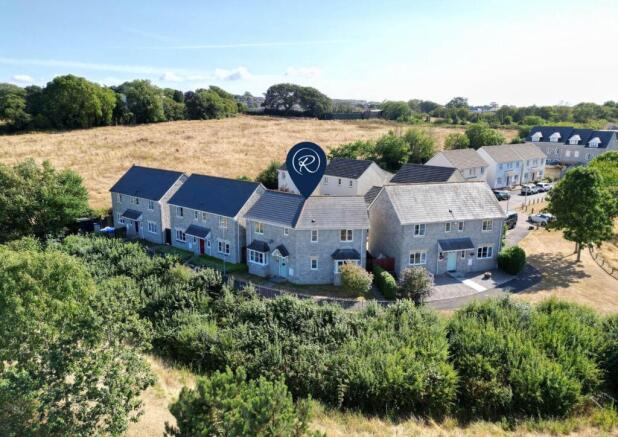
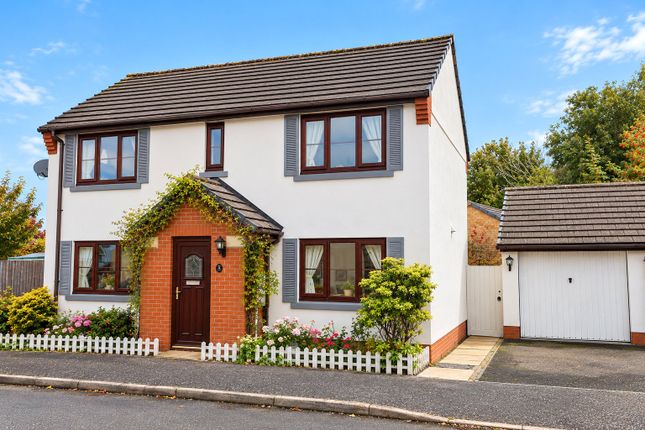
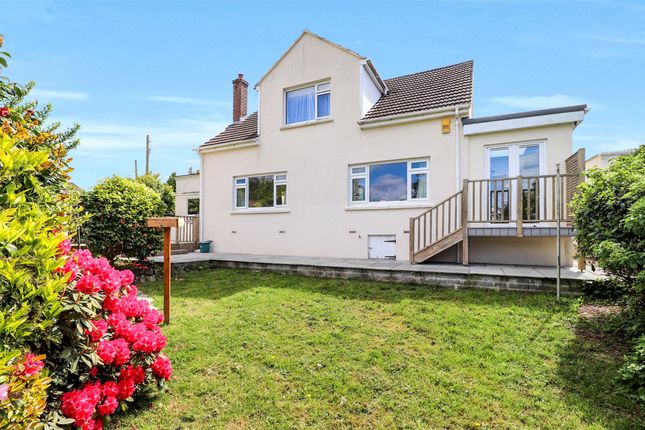
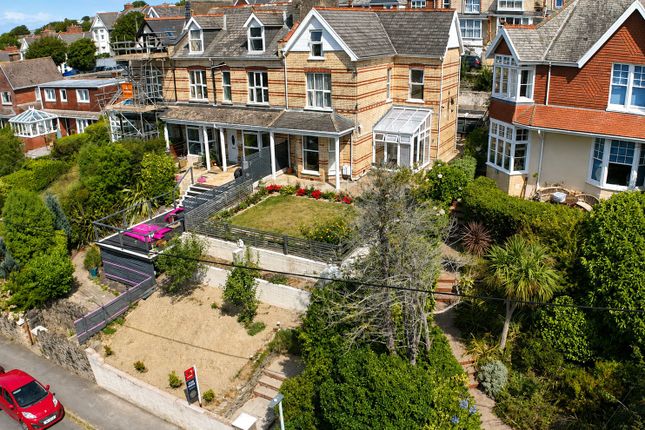
Situated in a popular residential position just a short distance from Bideford town centre and enjoying a pleasant outlook over Chudleigh Fort with views towards the River Torridge and estuary beyond, this impressive double-fronted detached home offers spacious and versatile family accommodation that has been significantly enhanced by a substantial extension.
Occupying a generous corner plot and directly adjoining the open green space of Chudleigh Fort, the property is ideally suited to families, dog owners and those seeking both convenience and outdoor space.
The accommodation is arranged around a welcoming Entrance Hall and offers a superb blend of original and extended living areas.
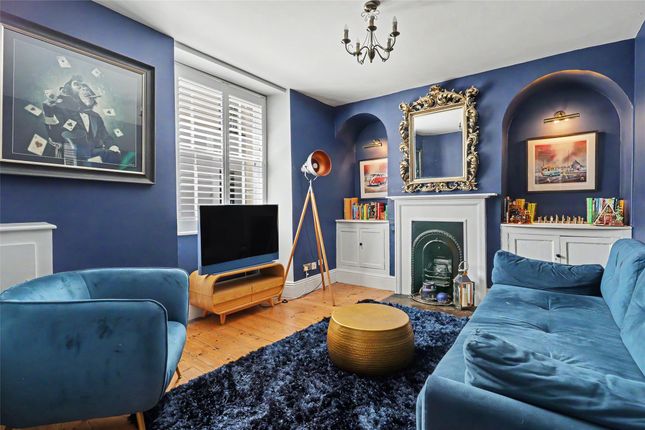
The original Lounge enjoys a bright front aspect and flows seamlessly into the impressive extension, creating a wonderful open living environment that can be used as one expansive reception space or as separate areas for relaxation and entertaining.
The extension has been thoughtfully designed with excellent insulation and large sliding doors opening directly onto the rear garden, making it a comfortable and practical room throughout the year.
A separate Dining Room to the front of the property provides an ideal setting for family meals and social occasions, whilst the Kitchen overlooks the rear garden and is fitted with a range of modern high-gloss units, a built-in electric oven, 4-ring gas hob and extractor hood, together with space for a fridge / freezer.
The original Utility Room provides additional storage and workspace, whilst the newly constructed Utility Room within the extension offers further fitted cupboards and space for laundry appliances and an additional fridge / freezer.
A convenient ground floor Cloakroom completes the downstairs accommodation. On the first floor are 3 well-proportioned Bedrooms, all offering comfortable accommodation.
The principal bedroom is particularly spacious and benefits from fitted wardrobes, space for a home office desk and an enlarged En-suite Shower Room featuring a generous corner shower enclosure.
The second bedroom also benefits from fitted mirror-fronted wardrobes, whilst several rooms enjoy attractive views across the town towards the estuary.
A Family Bathroom serves the remaining accommodation. Outside, the property continues to impress.
The enclosed rear garden is predominantly laid to lawn, providing an excellent space for children, pets and outdoor entertaining.
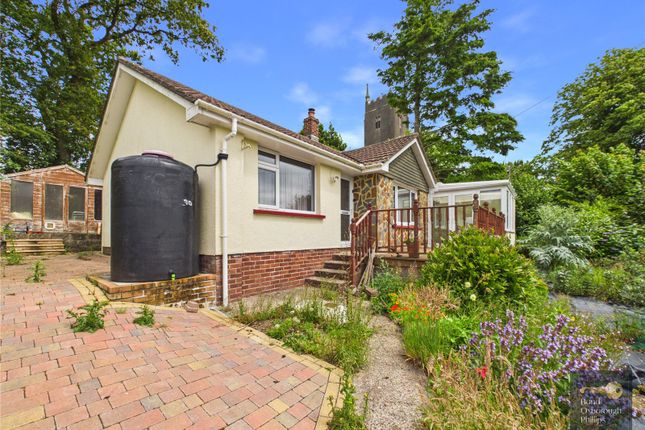
A circular patio creates an attractive seating area, whilst a substantial storage shed offers practical external storage.
The driveway provides parking for several vehicles and is complemented by a Detached Garage with power and lighting connected.
In addition, there is further hardstanding to the side of the property offering extra parking and potential, subject to any necessary consents, for the construction of a larger double garage if required.
Combining generous living space, a high-quality extension, excellent parking, attractive views and a wonderful position adjoining open green space, this is a superb family home that must be viewed to be fully appreciated.
Directions From Bideford Quay proceed over the Old Bideford Bridge. Upon reaching the mini roundabout, continue straight over onto Torrington Lane.
Proceed towards the top of this road and, prior to the next mini roundabout, take the left hand turning into Ayres Close.
Follow this road travelling through the stone pillars and bear left at the mini roundabout into East Ridge View.
After passing several bungalows on your left hand side, turn left into a small no-through road where number 21 will be located at the very top left hand corner.
Value & comps
No previous sales on record.
Returns
Set an offer; the calculator follows it.
We're still gathering serviced-accommodation data for this area.
Archie refurb estimate: a Pro feature
0.0% below asking
This is not financial or investment advice. Prop AI Deals is not authorised by the Financial Conduct Authority (FCA) to provide investment advice.
All investment calculators, property analyses, and AI-generated insights are for informational purposes only. Property investment carries risk and may result in financial loss. All calculations should be independently verified and you should consult with FCA-authorised financial advisers before making any investment decisions.
Past performance does not guarantee future results. Tax implications vary by individual circumstances.
Deal
Properties like this can earn 2–3x BTL yields when converted to HMO, with retrofit costs around £10k/room. Sign in to see the full tier, yield projection, and cost breakdown.
Commercial properties like this can earn 30-50% higher yields when converted to residential under Class MA / Q / P / PA, with prior approval costing ~GBP 96/unit. Sign in to see the recommended route, yield uplift, and cost breakdown.
BRRR-suited properties can recycle 80-100% of investor capital on refi, leaving a high-yielding rental with most of the money out. Sign in to see the refurb cost stack, ARV projection, and refinance maths.
Detached + large garden = sub-division play. Pro tier unlocks the tier badge, plot size, uplift estimate, and regional land benchmark.
Short-lease flats trade at deep discount, but extending under the 1993 Act often costs far less than the discount. Pro tier unlocks the tier badge, premium breakdown, long-lease ARV and arbitrage maths.
See projected short-stay revenue vs a vanilla BTL for this property.
See real sub-let margins (HMO room rates & SA nightly rates) vs the landlord rent.
Area
Agent & docs
FAQ
About 21, East Ridge View, Devon
Explore nearby