5-bedroom detached house · TN23 3GR
For saleListed 62 days
Opportunity summary
See Archie’s verdict, returns by strategy and what to check before viewing.
About
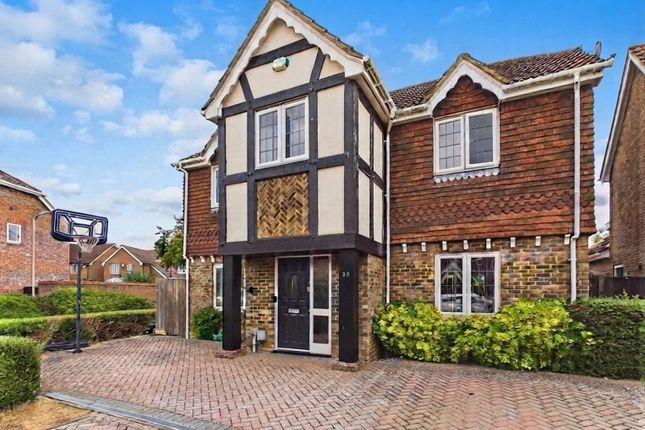
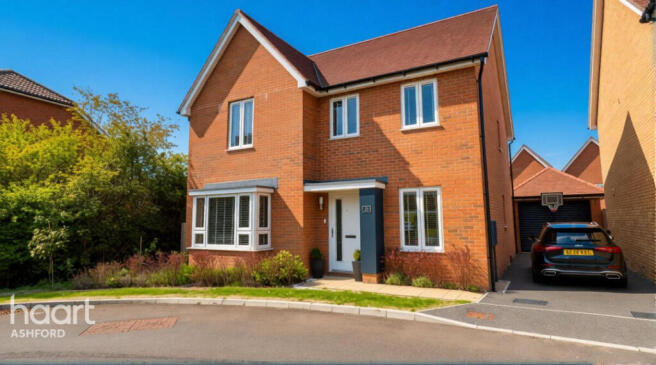
Ref: 1532360 Guide Price £600,000 - £625,000 There are houses with enough bedrooms for a family, and then there are houses that actually give everyone enough space to live.
With around 1,964 sq ft of accommodation, this home gets that balance right.
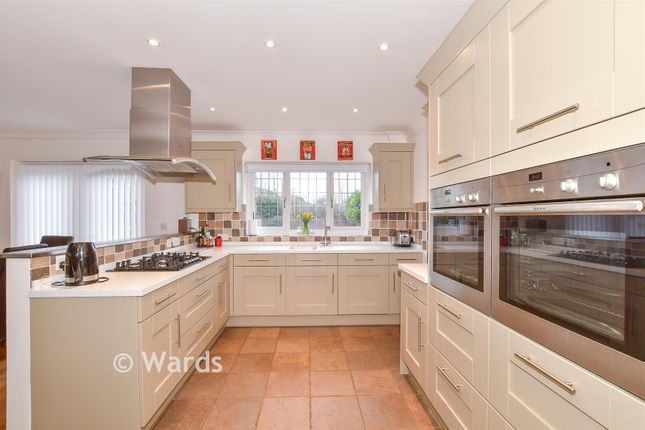
It’s practical where it needs to be, stylish where it counts, and has clearly been designed around the reality of busy family life. The kitchen/diner is naturally where everyone will end up.
It’s been beautifully upgraded with sleek dark cabinetry, integrated appliances, loads of storage and worktop space, and even speakers built into the ceiling.
There’s plenty of room to properly sit down together too, whether that’s breakfast before school, homework at the table or having everyone round at the weekend.
Large sliding doors open straight onto the garden, so when summer arrives the kitchen, dining area and outside space naturally start to become one.
When the weather has other ideas, the separate lounge gives you somewhere completely different to retreat to.
With a real log burner at its heart, it’s easy to imagine this becoming the room everyone gravitates towards once the evenings draw in. And importantly, that isn’t your only additional living space.
At the front of the house, a separate bay-windowed room creates a proper home office, giving you somewhere quiet to work without sacrificing a bedroom or spending your working day at the kitchen table.
Upstairs, five bedrooms give everyone some breathing room.
The principal bedroom has its own en-suite, as does a second double bedroom, which could make a surprisingly big difference when everyone is trying to get out of the door at the same time in the morning.
The remaining bedrooms are served by the family bathroom, while the fifth bedroom gives you useful flexibility as family life changes.
Nursery, guest room, hobby space or somewhere for an older child to call their own, the choice is yours. And practicality is something this house does particularly well.
There’s a downstairs WC, plenty of space throughout and then there’s the large double garage. This is much more than somewhere to park the cars.
There’s a utility area with plumbing and additional kitchen facilities, giving you somewhere for laundry, hobbies, storage and all the everyday family clutter you’d rather keep out of the main house.
Outside, the established rear garden is a really pleasant space to enjoy without demanding every spare weekend to maintain it.
There’s a patio for sitting out and eating together, lawn for the children or dog, and mature planting giving the garden an established feel.
The driveway provides further off-road parking alongside the large double garage, so there’s plenty of room when everyone starts acquiring cars of their own or friends and family come to visit.
Then there’s Kingsnorth itself. For family life, the location makes a lot of sense.
There’s a park and large open field at the end of the road, so getting the children outside, kicking a football around or taking the dog for a walk doesn’t require loading everyone into the car first.
Kingsnorth CE Primary School is nearby, everyday shopping is within easy reach and Ashford gives you a much wider choice of schools, shops, restaurants and leisure facilities.
For commuters, Ashford International provides fast rail connections into London, while access to the M20 makes getting further afield straightforward too.
That combination is what makes this house work so well.
You’ve got space to come together in the kitchen, somewhere cosy to disappear to by the fire, a proper office when you need some peace, enough bedrooms for everyone to have their own space, a garden for summer and a park and field waiting at the end of the road.
It’s not simply a bigger family house. It’s a home that gives family life a little more room to breathe.
We endeavour to make our sales particulars as accurate and reliable as possible; however, they do not constitute or form part of an offer or contract, nor can they be regarded as representations or relied upon as statements of fact.
All interested parties must verify the accuracy via their solicitor, who will check any relevant lease information, related charges, parking, ground rents, fixtures/fittings, rights of way/access, permissions for extensions/conversions, and required planning/building regulations.
Appliances have not been tested, and interested parties may want to have them checked by a professional.
The floorplan is not to scale, and its accuracy or measurements cannot be confirmed; all interested parties should consult their surveyor should they want verification of the floorplan or plot size.
All interested parties should seek the advice of their surveyor in relation to the building structure.
Please note that aml (anti-money laundering) checks are a legal requirement to proceed with a sale/purchase of a property, and these are done through our partnered company Movebutler/Iamproperty at a cost of £30 inclusive of VAT per applicant.
Ref: 1532360
Value & comps
No previous sales on record.
Returns
Set an offer; the calculator follows it.
We're still gathering serviced-accommodation data for this area.
Archie refurb estimate: a Pro feature
0.0% below asking
This is not financial or investment advice. Prop AI Deals is not authorised by the Financial Conduct Authority (FCA) to provide investment advice.
All investment calculators, property analyses, and AI-generated insights are for informational purposes only. Property investment carries risk and may result in financial loss. All calculations should be independently verified and you should consult with FCA-authorised financial advisors before making any investment decisions.
Past performance does not guarantee future results. Tax implications vary by individual circumstances.
Deal
Properties like this can earn 2–3x BTL yields when converted to HMO, with retrofit costs around £10k/room. Sign in to see the full tier, yield projection, and cost breakdown.
Commercial properties like this can earn 30-50% higher yields when converted to residential under Class MA / Q / P / PA, with prior approval costing ~GBP 96/unit. Sign in to see the recommended route, yield uplift, and cost breakdown.
BRRR-suited properties can recycle 80-100% of investor capital on refi, leaving a high-yielding rental with most of the money out. Sign in to see the refurb cost stack, ARV projection, and refinance maths.
Detached + large garden = sub-division play. Pro tier unlocks the tier badge, plot size, uplift estimate, and regional land benchmark.
Short-lease flats trade at deep discount, but extending under the 1993 Act often costs far less than the discount. Pro tier unlocks the tier badge, premium breakdown, long-lease ARV and arbitrage maths.
See projected short-stay revenue vs a vanilla BTL for this property.
See real sub-let margins (HMO room rates & SA nightly rates) vs the landlord rent.
Area
Agent & docs

FAQ
About 15, Collie Drive, Ashford
Explore nearby