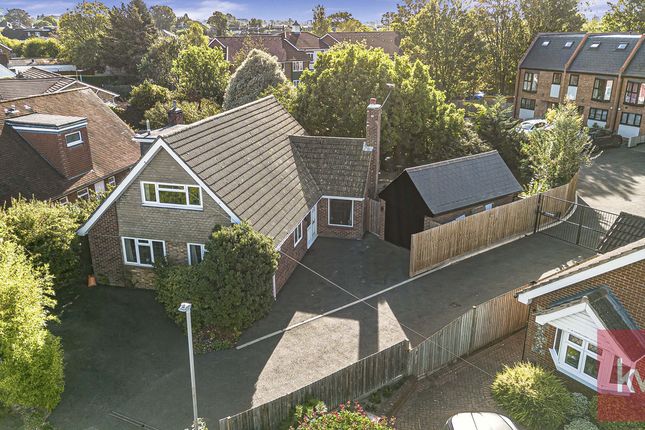
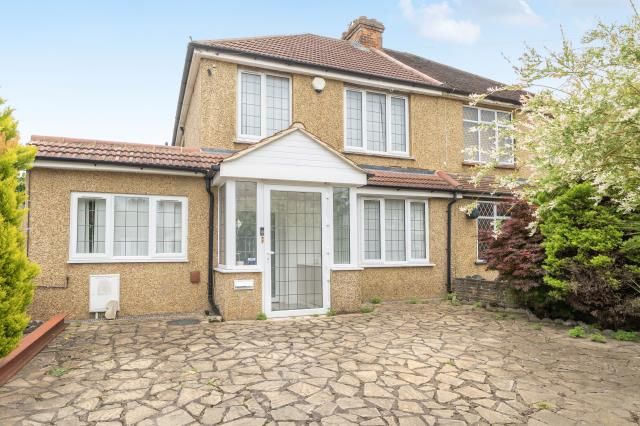
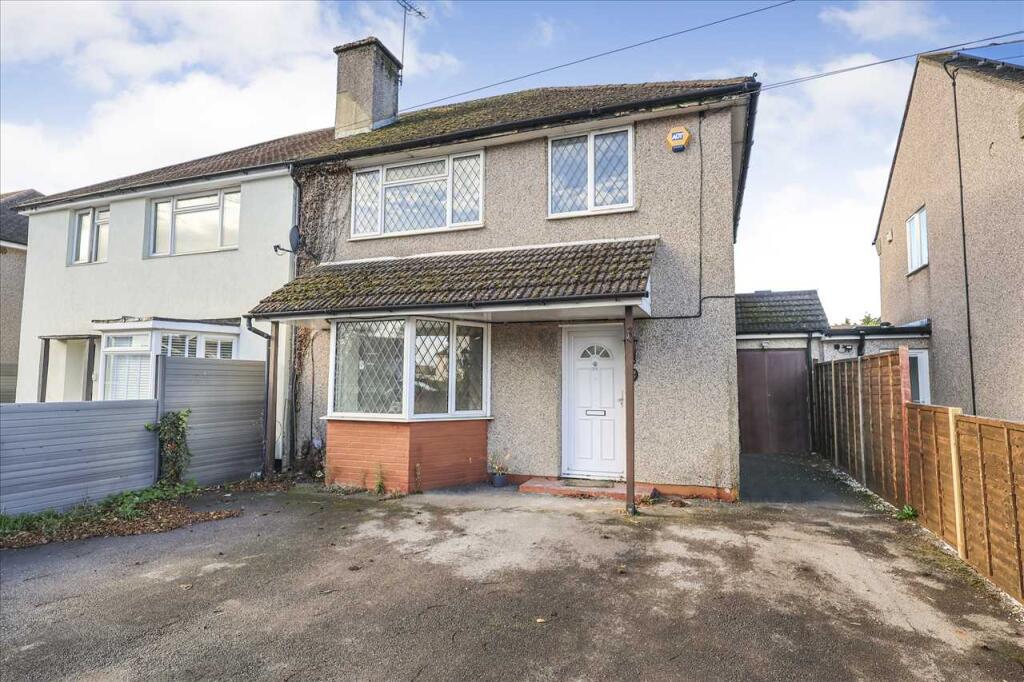
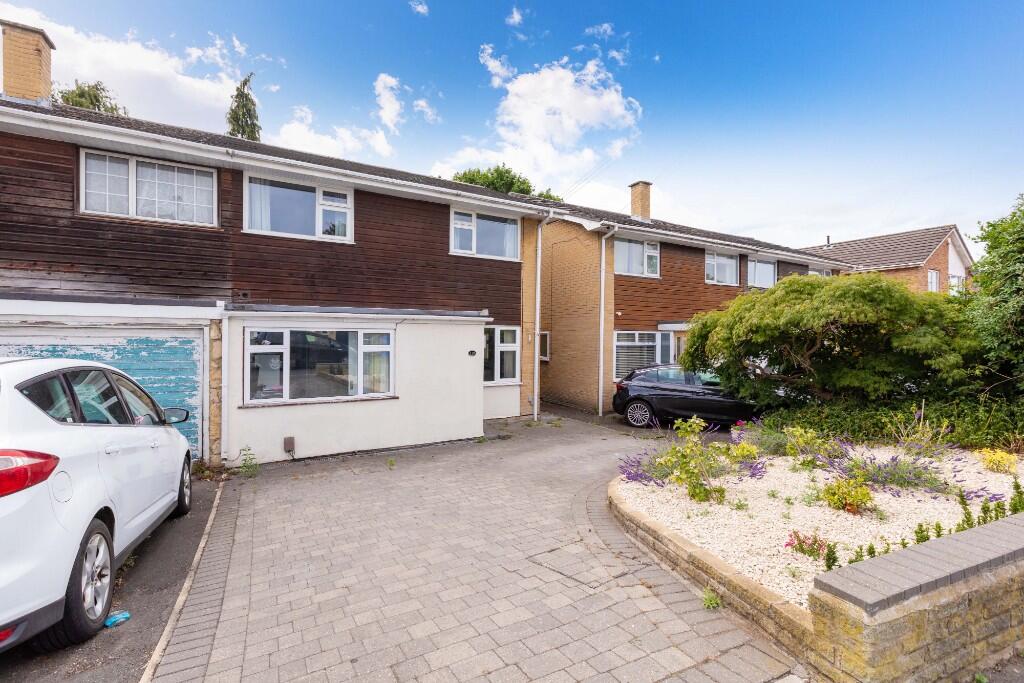
4-bedroom semi-detached house · SL6 0LQ
Sold STCListed 35 days
Opportunity summary
See Archie’s verdict, returns by strategy and what to check before viewing.
About
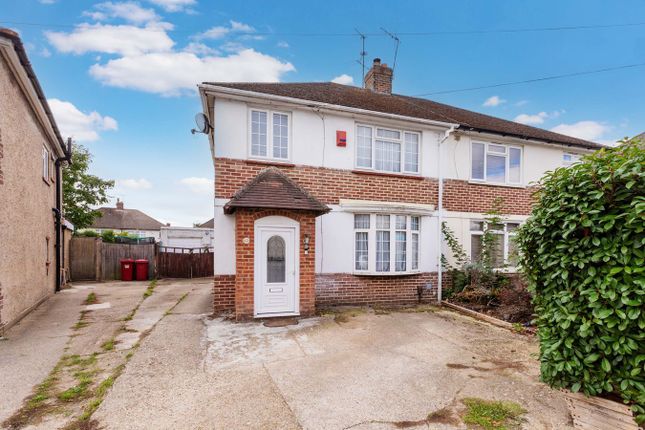
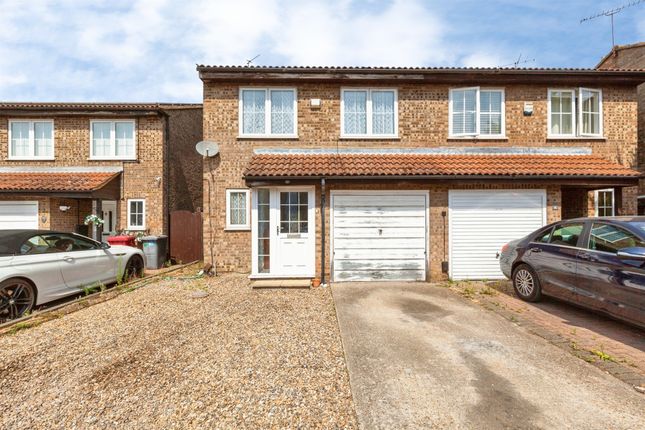
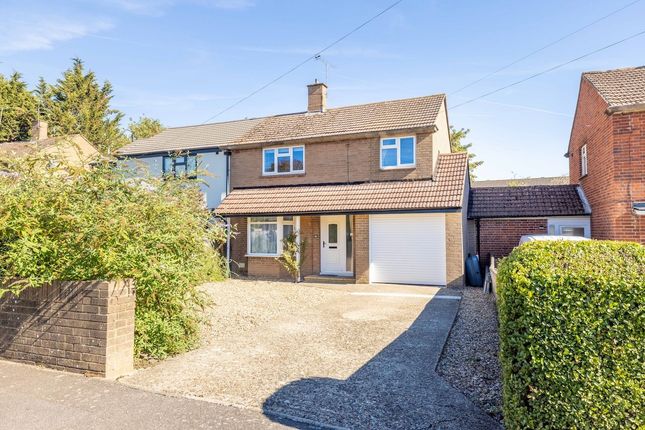
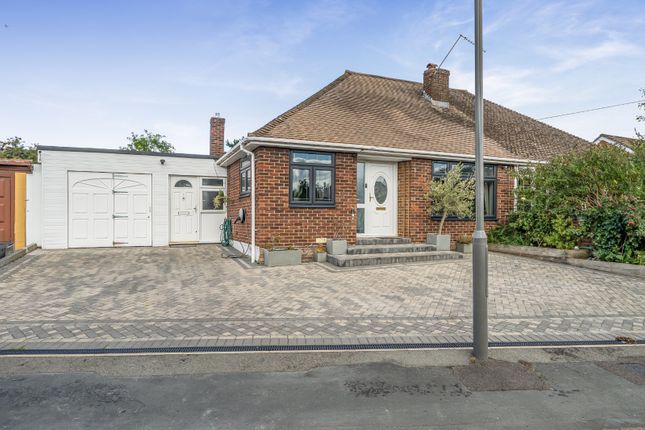
A substantial extended four-bedroom semi-detached family home, offering approximately 1,776 sq ft of well-proportioned accommodation arranged over two floors.
The property provides an excellent combination of versatile living space, generous bedrooms and a particularly impressive rear garden, making it ideally suited to modern family life.
On entering, the property opens into a welcoming hallway with access to the principal ground-floor rooms and stairs rising to the first floor.
To the front is a spacious living room measuring approximately 16'4" x 12'1", providing a comfortable and inviting space for relaxing.
The second reception room, currently used as a family room, measures approximately 12'8" x 11'8", offering excellent flexibility as a playroom, home office or additional sitting room.
A particular feature of the ground floor is the very large dining room, measuring approximately 16'7" x 11'8".
This impressive room provides ample space for a substantial dining table and is ideally suited to entertaining, while benefiting from excellent natural light.
The property also features a well-appointed kitchen measuring approximately 18'4" x 10'2", fitted with a comprehensive range of wall and base units, ample work surface and space for a breakfast area.
A separate utility room provides additional practical storage and workspace, while a convenient ground-floor cloakroom/WC completes the downstairs accommodation.
To the first floor are four well-proportioned bedrooms, with the principal bedroom measuring approximately 11'8" x 11'1" and benefiting from its own en-suite facilities.
The remaining three bedrooms provide excellent flexibility for family members, guests or those requiring dedicated home-working space. The first floor is further served by a family bathroom.
Externally, the property benefits from a large and established rear garden, featuring a substantial paved patio area ideal for outdoor dining and entertaining, together with lawned areas, mature planting and a useful garden shed.
To the front, there is a generous block-paved driveway providing ample off-road parking.
This is a generously proportioned family home offering versatile living accommodation, four bedrooms, two reception rooms, a large dining room, en-suite facilities and an impressive garden.
The combination of space and layout makes this a particularly practical home for a growing family.
Building Safety No risks Mobile Signal 4G excellent data and voice, 5G excellent Existing Planning Permission Title: Construction of a front porch and single storey side & rear extension., Submitted Date:, Ref No: P/01699/004, Decision:, Decision Date: N/A Coalfield Or Mining No Location | Schools | Transport Averil Court is ideally situated in the popular Taplow area, offering excellent access to local amenities, schools and transport links, with both Maidenhead and Slough easily accessible.
There is an excellent choice of schools nearby, including Our Lady of Peace Catholic Primary & Nursery School (0.3 miles), Priory School (0.4 miles), Lent Rise School (0.4 miles), Burnham Park Academy (0.4 miles) and Burnham Grammar School (0.7 miles).
For commuters, Burnham Station is approximately 0.6 miles away, with Taplow Station around 0.9 miles away, both offering Elizabeth line services towards London, Heathrow, Reading and Maidenhead.
Everyday shopping is well catered for, with Sainsbury's approximately 0.5 miles away and Tesco and a selection of shops, cafés and restaurants available at The Bishop Centre.
Maidenhead town centre is approximately 3 miles away, while Windsor, Slough and Burnham are also within easy reach. The M4 is readily accessible, providin...
Value & comps
No previous sales on record.
Returns
Set an offer; the calculator follows it.
We're still gathering serviced-accommodation data for this area.
Archie refurb estimate: a Pro feature
0.0% below asking
This is not financial or investment advice. Prop AI Deals is not authorised by the Financial Conduct Authority (FCA) to provide investment advice.
All investment calculators, property analyses, and AI-generated insights are for informational purposes only. Property investment carries risk and may result in financial loss. All calculations should be independently verified and you should consult with FCA-authorised financial advisers before making any investment decisions.
Past performance does not guarantee future results. Tax implications vary by individual circumstances.
Deal
Properties like this can earn 2–3x BTL yields when converted to HMO, with retrofit costs around £10k/room. Sign in to see the full tier, yield projection, and cost breakdown.
Commercial properties like this can earn 30-50% higher yields when converted to residential under Class MA / Q / P / PA, with prior approval costing ~GBP 96/unit. Sign in to see the recommended route, yield uplift, and cost breakdown.
BRRR-suited properties can recycle 80-100% of investor capital on refi, leaving a high-yielding rental with most of the money out. Sign in to see the refurb cost stack, ARV projection, and refinance maths.
Detached + large garden = sub-division play. Pro tier unlocks the tier badge, plot size, uplift estimate, and regional land benchmark.
Short-lease flats trade at deep discount, but extending under the 1993 Act often costs far less than the discount. Pro tier unlocks the tier badge, premium breakdown, long-lease ARV and arbitrage maths.
See projected short-stay revenue vs a vanilla BTL for this property.
See real sub-let margins (HMO room rates & SA nightly rates) vs the landlord rent.
Area
Agent & docs
FAQ
About 1, Averil Court, Maidenhead
Explore nearby