3-bedroom terraced house · TQ6 9RG
To rentListed 2 days
Opportunity summary
See Archie’s verdict, returns by strategy and what to check before viewing.
About
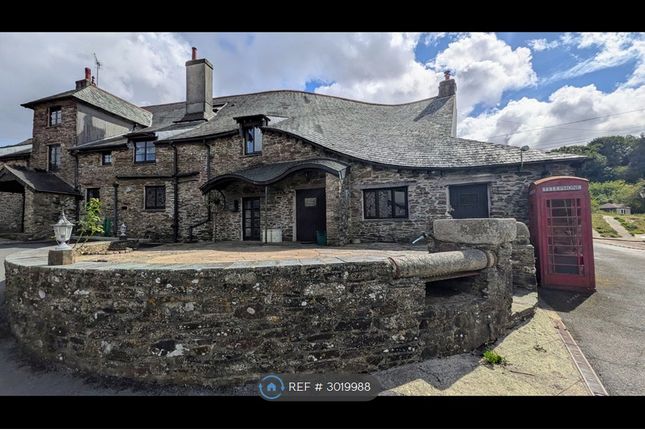
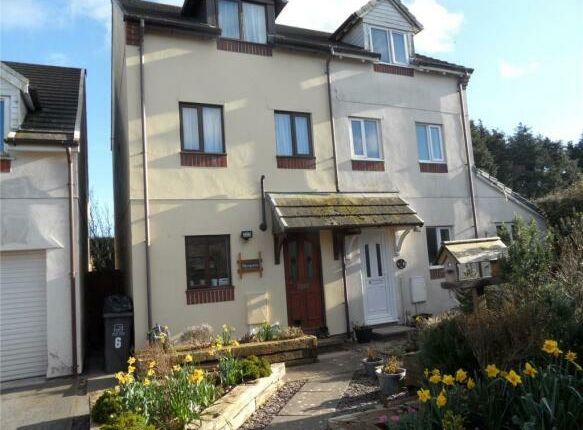
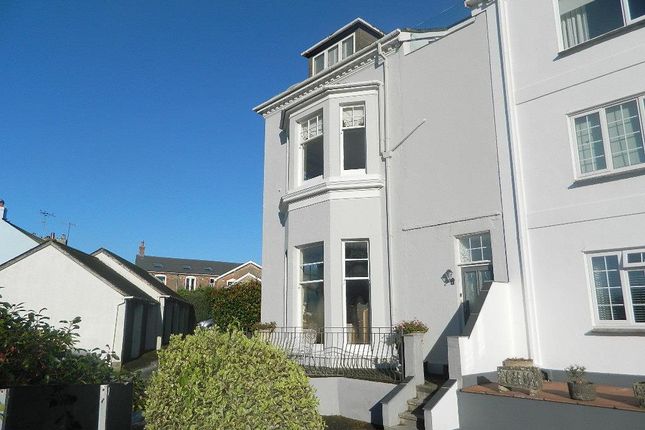
An enchanting, character-filled three-story character cottage located just a short walk from Dartmouth’s vibrant town centre.
This charming property features versatile living space, a separate self-contained annex, an attractive tiered garden, and potential parking for a small vehicle in a nearby shared garage.
Available immediately. Some furnishings available if required.
The Accommodation Comprises: - (ALL MEASUREMENTS APPROX) Ground Floor - •Entrance Hallway: Solid front door opens into a hallway with wood-panelled walls, exposed timber flooring, electric radiator, and feature tiled stair risers.
•Bedroom 2: Charming room with timber flooring, a mix of painted stone and panelled walls, integrated open shelving, a window seat beneath a front-aspect sash window, and an en-suite.
•En-Suite Shower Room: Fitted with a shower cubicle with Triton Jump electric shower, wash hand basin with storage beneath, WC, chrome heated towel rail, and part-tiled/part-wood-clad walls.
First Floor - •Staircase: Feature tiled steps with a decorative rope handrail (note: stairs are steep and narrow).
•Bedroom 1: Complete with integrated open storage, non-working decorative feature fireplace, sash window to the front aspect, and an en-suite bathroom.
•En-Suite Bathroom: Includes a panelled bath with overhead shower, wash hand basin, low-level WC, chrome heated towel rail, extractor fan, and wood-clad walls.
Second Floor - •Open-Plan Living & Dining Area: A light-filled room featuring original exposed roof beams, vaulted ceilings, solid wood flooring, a decorative non-working fireplace, electric radiator, and sash window with elevated town views.
•Kitchen: Equipped with navy blue base and wall-mounted units with oak worktops, a Belfast-style sink with mixer tap, integrated gas hob, electric oven, extractor hood, integrated fridge/freezer, integrated dishwasher, and skylight above.
•Utility / Boiler Closet: Dedicated storage housing the gas combination boiler with plumbing and space for a washing machine.
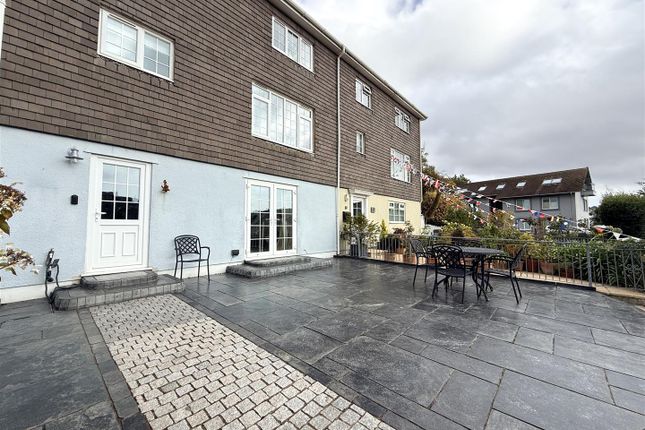
Rear Garden And Grounds - •Paved Terrace: Bi-fold doors from the kitchen open directly onto a paved seating area framed by stone walls.
•Garden: Tiered garden path flanked by lawn, mature trees, and established flowerbeds leading through to the annex entrance.
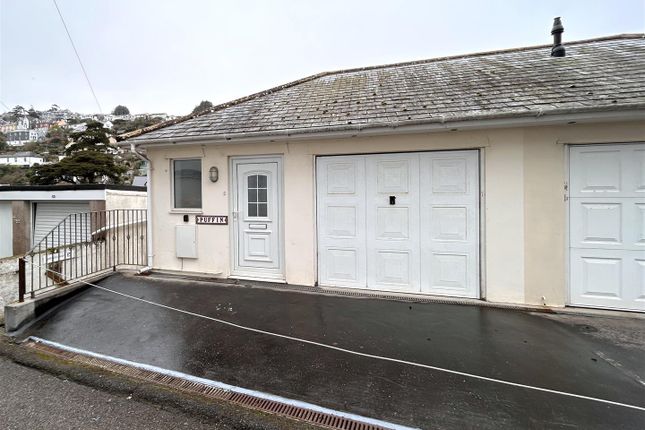
Self-Contained Annex - •Entrance Hallway: Independent entrance door, radiator, and storage closet with plumbing for a washing machine.
•Shower Room: Modern suite comprising a walk-in shower cubicle with Mira Sport shower, wash hand basin with cabinet storage, WC, chrome towel rail, and frosted sash window.
•Open-Plan Kitchen & Living Area: Navy blue kitchen units with oak worktops, integrated electric oven, ceramic hob, extractor, integrated fridge, and dishwasher.
Step up to a carpeted living space with exposed stone walls, rustic ceiling beams, electric radiator, and dual-aspect sash windows.
•Mezzanine Level: Stairs lead up to a cosy upper mezzanine area with a exposed roof beam and Velux skylight.
Parking - •Potential parking space suitable for a small vehicle located within a nearby shared garage. Services - All main services connected (gas connected to 12 Above Town only).
Agents Note: A second EPC for 23 Crowthers Hill (garden cottage) is available upon requested.
Council Tax Band: C - Epc: D - Local Authority - South Hams District Council Please Note - NO SMOKING IN PROPERTY AND NO MULTIPLE OCCUPANCY.
References required together with a holding fee of 1 weeks rent and deposit of 5 weeks rent.
Consumer Protection From Unfair Trading - These details are for guidance only and complete accuracy cannot be guaranteed.
If there is any point, which is of particular importance, verification should be obtained. They do not constitute a contract or part of a contract. All measurements are approximate.
No guarantee can be given with regards to planning permissions or fitness for purpose. No apparatus, equipment, fixture or fitting has been tested.
Items shown in photographs are NOT necessarily included. Interested parties are advised to check availability and make an appointment to view before travelling to see a property.
Value & comps
No previous sales on record.
Rental comparables are shown in the Rental section below. Sold comparables remain for area capital context only.
Returns
We're still gathering serviced-accommodation data for this area.
This is not financial or investment advice. Prop AI Deals is not authorised by the Financial Conduct Authority (FCA) to provide investment advice.
All investment calculators, property analyses, and AI-generated insights are for informational purposes only. Property investment carries risk and may result in financial loss. All calculations should be independently verified and you should consult with FCA-authorised financial advisers before making any investment decisions.
Past performance does not guarantee future results. Tax implications vary by individual circumstances.
Deal
Properties like this can earn 2–3x BTL yields when converted to HMO, with retrofit costs around £10k/room. Sign in to see the full tier, yield projection, and cost breakdown.
Commercial properties like this can earn 30-50% higher yields when converted to residential under Class MA / Q / P / PA, with prior approval costing ~GBP 96/unit. Sign in to see the recommended route, yield uplift, and cost breakdown.
BRRR-suited properties can recycle 80-100% of investor capital on refi, leaving a high-yielding rental with most of the money out. Sign in to see the refurb cost stack, ARV projection, and refinance maths.
Detached + large garden = sub-division play. Pro tier unlocks the tier badge, plot size, uplift estimate, and regional land benchmark.
Short-lease flats trade at deep discount, but extending under the 1993 Act often costs far less than the discount. Pro tier unlocks the tier badge, premium breakdown, long-lease ARV and arbitrage maths.
See projected short-stay revenue vs a vanilla BTL for this property.
See real sub-let margins (HMO room rates & SA nightly rates) vs the landlord rent.
Area
Agent & docs
FAQ
About Above Town, Dartmouth
Explore nearby