3-bedroom detached house · PR4 3YN
Sold STCListed 170 days
Opportunity summary
See Archie’s verdict, returns by strategy and what to check before viewing.
About
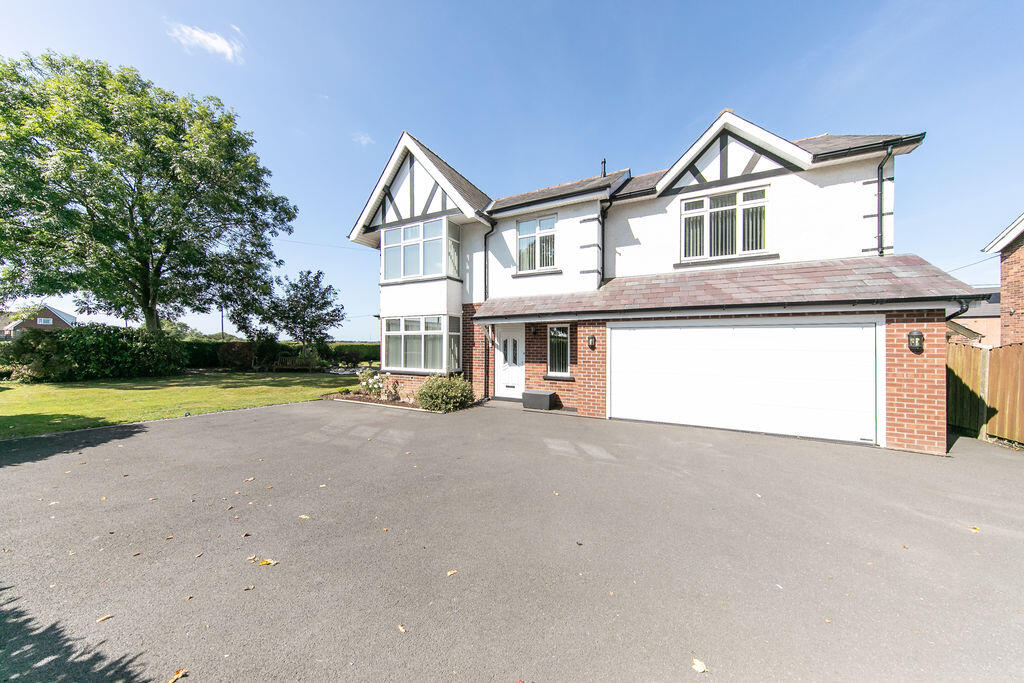
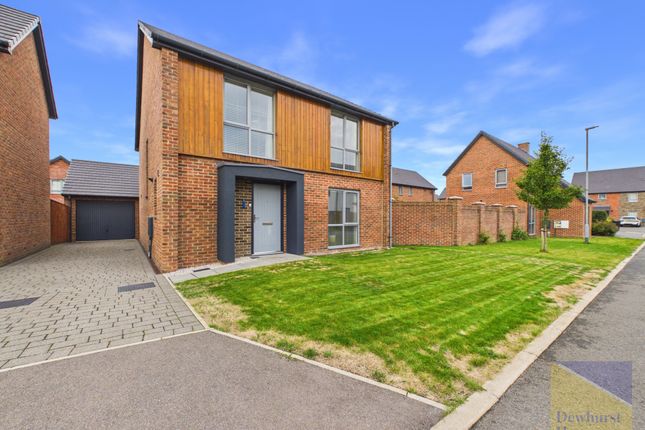
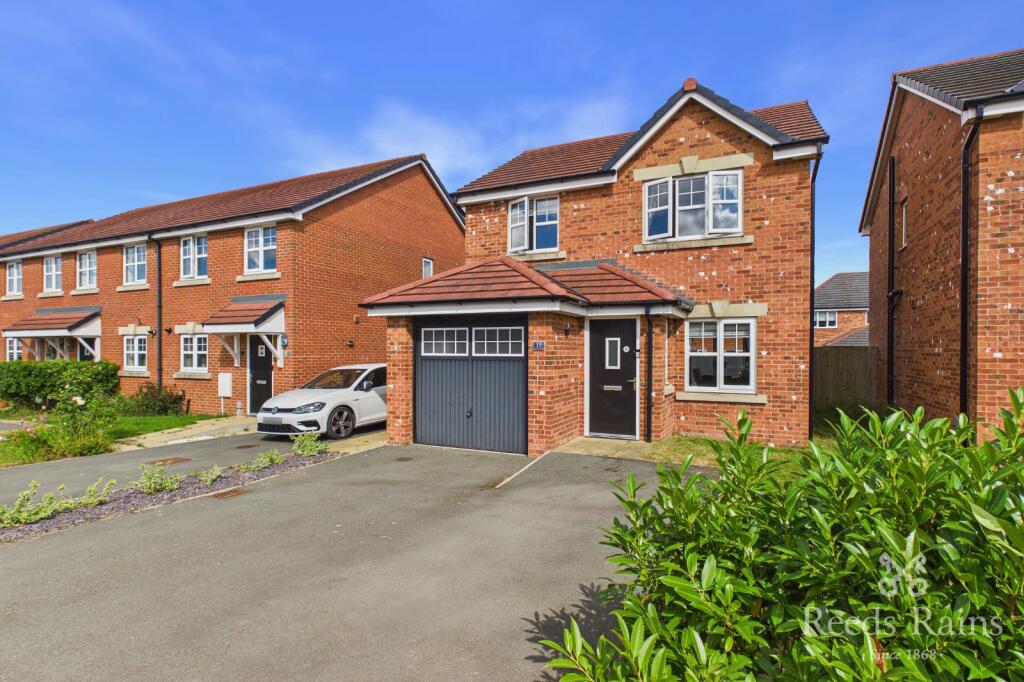
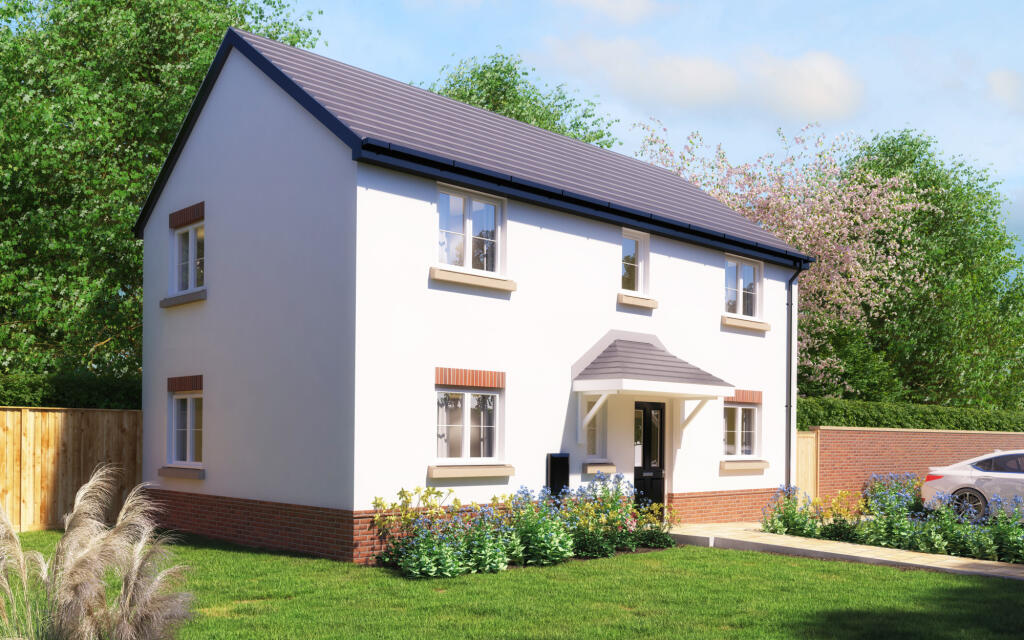
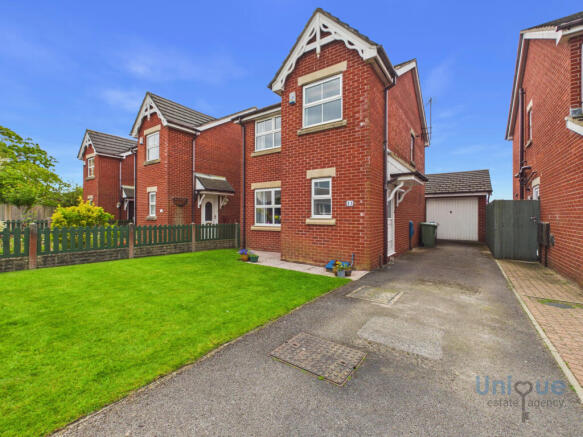
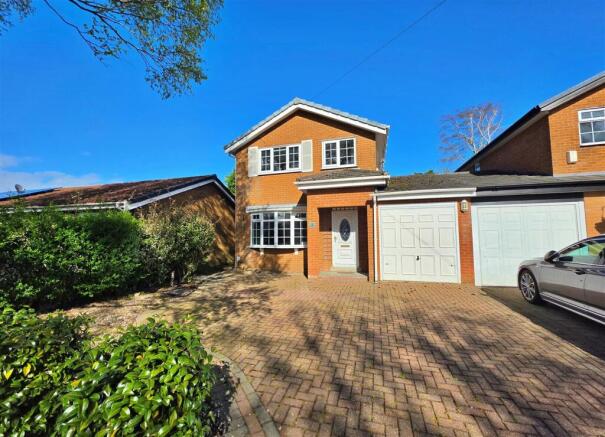
*Impressive Detached Three Bedroom Bungalow *Lovely, Light Filled & Spacious *Well Appointed & Built To An Exceptional Standard *Nestled In The Heart Of Elswick *Spacious Living Kitchen, Large Lounge & Guest Suite To The Ground Floor *Fantastic Principal Bedroom With En Suite, Second Bedroom & Family Bathroom To First Floor *Integral Double Garage & Ample Driveway *Beautifully Landscaped & Secluded Private Garden Introduction - Set on the edge of the village of Elswick, a fantastic cul-de-sac of just three executive style bungalow properties that have been specifically designed for the over 55's.
From entry onto Westfield Close it is clear to see the quality that these properties afford, with each property having plenty of parking ahead of a double garage and attractive landscaped gardens to the front.
Built by Applethwaite Homes, these properties have been built with quality in mind. Perfect for those who are potentially looking to downsize, this property offers great flexibility.
Set in the sought-after village of Elswick, within walking distance to shop, pub and park. There is also a village primary school nestled between Elswick and Great Eccleston.
There is good access onto the main road and motorway network, making this ideal for those who need good accessibility.
Externally the properties have the benefit of landscaped gardens to the front and rear to include lawned and bedded areas and a path to the front door.
There is also a path round the side of the property which leads through to the partly walled rear garden. The gardens are of good proportion and have a large patio to the rear and lawns beyond.
Property Description - A path leads through to the part glazed front door which opens into a spacious entrance hall.
The entrance hall is complete with Karndean floor covering which continues into the kitchen and utility spaces.
The entrance hall has an attractive staircase which leads up to the first floor and doors off to the various ground floor rooms.
There are two cupboards off the entrance hall, perfect for cloak and other storage.
The spacious lounge is presented to the front of the property and has a beautiful box bay window to the front, providing plenty of natural light.
The centrepiece of this beautiful home has to be the living kitchen which is complete with a range of wall and base mounted kitchen units in shaker style with a quartz work surface over incorporating a breakfast bar.
There is a one and a half sink and drainer integrated into the work surface. Integrated appliances include induction hob with an extractor over, double oven, fridge freezer and dishwasher.
There are two sets of patio doors out to the rear gardens, plenty of space for both dining and lounging. A door leads through to the utility room where there is a WC off.
There is a WC, wash handbasin set in a unit and a heated towel rail.
The utility room has a range of units to compliment the kitchen with Quartz work surface over, along with a sink, point for a washing machine and dryer.
There is also a part glazed door out to the rear gardens. A door leads through to the double garage which has an electric ‘up and over’ door.
The boiler and water tank are positioned within the garage. The property has been finished to an excellent specification and includes oak veneered doors, some Bosch appliances.
Again, to the front of the property is the guest suite which has a box bay window to the front of the property, again providing plenty of natural light.
There is an ensuite which has a large shower, wash handbasin set in a unit and a WC along with a heated towel rail. This room has fully tiled walls and Karndean floorcovering.
The staircase rises to the first floor where there is a spacious landing and Velux window providing plenty of natural light.
A store cupboard is found off the landing and we understand from the builders that there is potential for a lift to be placed within this space, buyers will need to verify this ahead of offering on the property should this be of interest.
The Principal Bedroom suite is something to behold and includes part vaulted ceilings with windows to both the front and rear of the property giving a bright, spacious bedroom.
The ensuite has a shower and washbasin set in a unit and a WC. The floorcovering is Karndean and the walls are fully tiled.
The second bedroom is a spacious room and has a window to the rear of the property. There is another spacious and bright room which has another window to the rear of the property.
The family bathroom has a range of Villeroy & Boch fitments to include a bath with a shower head fitting, twin wash handbasins set in a unit and a shower.
The floorcovering is Karndean, the walls are tiled and there is also a heated towel rail. Further Information - EPC Rating Council Tax Band - F - Fylde Borough Council
Value & comps
No previous sales on record.
Returns
Set an offer; the calculator follows it.
We're still gathering serviced-accommodation data for this area.
Archie refurb estimate: a Pro feature
0.0% below asking
This is not financial or investment advice. Prop AI Deals is not authorised by the Financial Conduct Authority (FCA) to provide investment advice.
All investment calculators, property analyses, and AI-generated insights are for informational purposes only. Property investment carries risk and may result in financial loss. All calculations should be independently verified and you should consult with FCA-authorised financial advisers before making any investment decisions.
Past performance does not guarantee future results. Tax implications vary by individual circumstances.
Deal
Properties like this can earn 2–3x BTL yields when converted to HMO, with retrofit costs around £10k/room. Sign in to see the full tier, yield projection, and cost breakdown.
Commercial properties like this can earn 30-50% higher yields when converted to residential under Class MA / Q / P / PA, with prior approval costing ~GBP 96/unit. Sign in to see the recommended route, yield uplift, and cost breakdown.
BRRR-suited properties can recycle 80-100% of investor capital on refi, leaving a high-yielding rental with most of the money out. Sign in to see the refurb cost stack, ARV projection, and refinance maths.
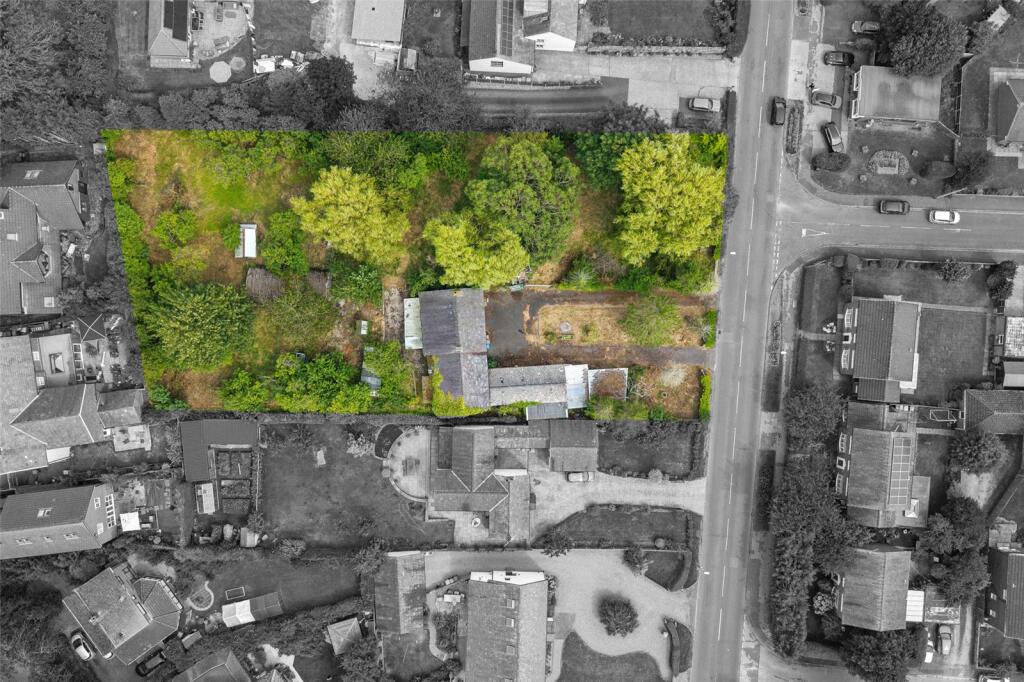
Detached + large garden = sub-division play. Pro tier unlocks the tier badge, plot size, uplift estimate, and regional land benchmark.
Short-lease flats trade at deep discount, but extending under the 1993 Act often costs far less than the discount. Pro tier unlocks the tier badge, premium breakdown, long-lease ARV and arbitrage maths.
See projected short-stay revenue vs a vanilla BTL for this property.
See real sub-let margins (HMO room rates & SA nightly rates) vs the landlord rent.
Area
Agent & docs

FAQ
About Westfield Close, Elswick, Preston
Explore nearby